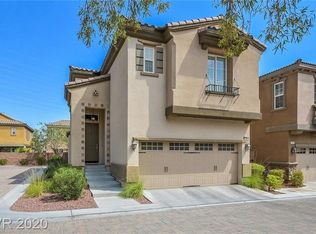
GUARD-GATED TRACCIA LUXURY UNDER $600K! Experience the ultimate Summerlin South lifestyle in this beautifully maintained, highly desirable Toll Brothers home. Aggressively priced and ready for its next owner. Located nearby to premier dining, shopping, and entertainment at Downtown Summerlin, this property offers an unbeatable combination of luxury, security, and convenience.
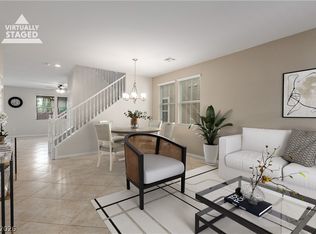
The primary suite is a private retreat, complete with a spacious closet and a spa-like en-suite bath boasting dual sinks, a deep soaking tub, and a separate walk-in shower.
The Traccia Lifestyle Advantage:
As a resident of this exclusive, guard-gated enclave, you enjoy resort-style amenities right outside your door. The low-maintenance backyard allows you to spend your weekends taking advantage of the community's premier clubhouse, state-of-the-art fitness center, two sparkling pools, and lighted tennis/pickleball courts.
This home is a completely turnkey opportunity in one of Las Vegas’s most coveted master-planned community. Schedule your showing today. This exceptional value in Traccia will not last!
Active
Price cut: $10K (6/20)
$588,000
11230 Corsica Mist Ave, Las Vegas, NV 89135
3beds
2,082sqft
Single Family Residence
Built in 2008
3,049 Square Feet Lot
$580,200 Zestimate®
$282/sqft
$417/mo HOA
What's special
Two sparkling poolsLow-maintenance backyardDual sinksSeparate walk-in showerSpacious closetDeep soaking tubSpa-like en-suite bath
- 207 days |
- 589 |
- 31 |
Zillow last checked:
Listing updated:
Listed by:
Patrick Whittier S.0174578 702-835-8855,
Century 21 1st Priority Realty
Source: LVR,MLS#: 2749382 Originating MLS: Greater Las Vegas Association of Realtors Inc
Originating MLS: Greater Las Vegas Association of Realtors IncFacts & features
Interior
Bedrooms & bathrooms
- Bedrooms: 3
- Bathrooms: 3
- Full bathrooms: 2
- 1/2 bathrooms: 1
Primary bedroom
- Description: Walk-In Closet(s)
- Dimensions: 17x13
Bedroom 2
- Description: Closet
- Dimensions: 11x11
Bedroom 3
- Description: Closet
- Dimensions: 13x11
Primary bathroom
- Description: Separate Shower,Separate Tub
Dining room
- Description: None
- Dimensions: 11x12
Great room
- Description: None
- Dimensions: 13x13
Kitchen
- Description: Granite Countertops,Pantry
Loft
- Description: Ceiling Fan
- Dimensions: 13x11
Heating
- Central, Gas, Multiple Heating Units
Cooling
- Central Air, Electric, 2 Units
Appliances
- Included: Dryer, Gas Cooktop, Disposal, Microwave, Refrigerator, Washer
- Laundry: Gas Dryer Hookup, Main Level
Features
- Bedroom on Main Level
- Flooring: Carpet, Ceramic Tile
- Windows: Double Pane Windows, Low-Emissivity Windows
- Number of fireplaces: 1
- Fireplace features: Family Room, Gas
Interior area
- Total structure area: 2,082
- Total interior livable area: 2,082 sqft
Video & virtual tour
Property
Parking
- Total spaces: 2
- Parking features: Attached, Garage, Inside Entrance, Private
- Attached garage spaces: 2
Features
- Stories: 2
- Exterior features: Courtyard, Sprinkler/Irrigation
- Pool features: Community
- Fencing: Block,Back Yard
Lot
- Size: 3,049 Square Feet
- Features: Drip Irrigation/Bubblers, Desert Landscaping, Landscaped, < 1/4 Acre
Details
- Parcel number: 16402712064
- Zoning description: Single Family
- Horse amenities: None
Construction
Type & style
- Home type: SingleFamily
- Architectural style: Two Story
- Property subtype: Single Family Residence
Materials
- Roof: Pitched,Tile
Condition
- Resale
- Year built: 2008
Utilities & green energy
- Electric: Photovoltaics None
- Sewer: Public Sewer
- Water: Public
- Utilities for property: Cable Available
Green energy
- Energy efficient items: Windows
Community & HOA
Community
- Features: Pool
- Security: Security System Owned, Security System
- Subdivision: Summerlin Village 19-Parcel G Phase 3
HOA
- Has HOA: Yes
- Amenities included: Clubhouse, Fitness Center, Pool, Security, Tennis Court(s)
- Services included: Association Management, Insurance, Recreation Facilities, Security
- HOA fee: $350 monthly
- HOA name: Treaccia
- HOA phone: 702-838-1089
- Second HOA fee: $67 monthly
Location
- Region: Las Vegas
Financial & listing details
- Price per square foot: $282/sqft
- Tax assessed value: $548,946
- Annual tax amount: $3,739
- Date on market: 1/21/2026
- Listing agreement: Exclusive Right To Sell
- Listing terms: Cash,Conventional,FHA,VA Loan
Estimated market value
$580,200
$551,000 - $609,000
$2,706/mo
Price history
| Date | Event | Price |
|---|---|---|
| 7/23/2026 | Listed for rent | $3,000$1/sqft |
Source: LVR #2802667 Report a problem | ||
| 6/20/2026 | Price change | $588,000-1.7%$282/sqft |
Source:  LVR #2749382 Report a problem LVR #2749382 Report a problem | ||
| 5/26/2026 | Price change | $598,000-4.9%$287/sqft |
Source: LVR #2749382 Report a problem | ||
| 4/21/2026 | Price change | $629,000-2%$302/sqft |
Source: LVR #2749382 Report a problem | ||
| 3/10/2026 | Price change | $642,000-1.2%$308/sqft |
Source: LVR #2749382 Report a problem | ||
| 2/10/2026 | Price change | $650,000-1.2%$312/sqft |
Source: LVR #2749382 Report a problem | ||
| 1/21/2026 | Listed for sale | $658,000+79.8%$316/sqft |
Source: LVR #2749382 Report a problem | ||
| 11/5/2008 | Sold | $365,995$176/sqft |
Source: Public Record Report a problem | ||
Public tax history
| Year | Property taxes | Tax assessment |
|---|---|---|
| 2026 | $3,548 -5.1% | $192,131 +3.1% |
| 2025 | $3,739 +3% | $186,325 +11% |
| 2024 | $3,632 +3% | $167,820 +13.5% |
| 2023 | $3,527 -4.1% | $147,794 +3.7% |
| 2022 | $3,677 +20.1% | $142,507 +3% |
| 2021 | $3,061 -5.2% | $138,417 +4.3% |
| 2020 | $3,230 +12% | $132,704 +6.6% |
| 2019 | $2,884 +5.7% | $124,515 |
| 2018 | $2,729 | $124,515 +3% |
| 2017 | $2,729 | $120,907 +6.2% |
| 2016 | $2,729 +3.2% | $113,883 +16.9% |
| 2015 | $2,645 | $97,402 +13% |
| 2014 | $2,645 | $86,224 |
| 2013 | -- | $86,224 +0.6% |
| 2012 | -- | $85,677 -3% |
| 2011 | -- | $88,310 -19.1% |
| 2010 | -- | $109,218 -3.6% |
| 2009 | -- | $113,288 |
| 2008 | -- | $113,288 |
Find assessor info on the county website
Monthly payment
Est. payment
Payment breakdown
Explore the cost of this home by adjusting the details. Changes won't be saved.Climate risks
Neighborhood: Summerlin South
Nearby schools
GreatSchools rating
- 9/10Judy & John L Goolsby Elementary SchoolGrades: PK-5Distance: 1.4 mi
- 9/10Sig Rogich Middle SchoolGrades: 6-8Distance: 1.8 mi
- 8/10Palo Verde High SchoolGrades: 9-12Distance: 1.6 mi
Schools provided by the listing agent
- Elementary: Goolsby, Judy & John,Goolsby, Judy & John
- Middle: Rogich Sig
- High: Palo Verde
Source: LVR. This data may not be complete. We recommend contacting the local school district to confirm school assignments for this home.
- $701,0003 bd3 ba2.3k sqft11242 Corsica Mist Ave, Las Vegas, NV 89135Off Market

- $630,0003 bd2 ba1.8k sqft11226 Corsica Mist Ave, Las Vegas, NV 89135Off Market

- $616,8003 bd2 ba1.9k sqft11232 Corsica Mist Ave, Las Vegas, NV 89135Off Market
- $602,3003 bd3 ba1.8k sqft11214 Corsica Mist Ave, Las Vegas, NV 89135Off Market
- $617,9003 bd2 ba1.9k sqft11222 Corsica Mist Ave, Las Vegas, NV 89135Off Market
- $619,7003 bd3 ba1.9k sqft11240 Corsica Mist Ave, Las Vegas, NV 89135Off Market
- $602,8003 bd2 ba1.9k sqft11246 Corsica Mist Ave, Las Vegas, NV 89135Off Market
- $688,3003 bd3 ba1.8k sqft11220 Corsica Mist Ave, Las Vegas, NV 89135Off Market
A local agent can set up tours, give advice and negotiate with sellers.
Similar homes
- $599,9903 bd3 ba2k sqft1898 Granemore St, Las Vegas, NV 89135For Sale
 MLS ID #2807006, Mario D. Joyner, Coldwell Banker Premier. LVR
 - $615,0004 bd3 ba2.5k sqft5442 Nettle Way, Las Vegas, NV 89135For Sale
 MLS ID #2809245, Leslie S. Carver, BHHS Nevada Properties. LVR
 - $599,9994 bd3 ba2.5k sqft5320 Fairbranch Ln, Las Vegas, NV 89135For Sale
 MLS ID #2807034, John J. Faulis Jr, Vegas Dream Homes Inc. LVR
 - $480,0004 bd3 ba1.7k sqft2411 Brunswick Bay St, Las Vegas, NV 89135For Sale
 MLS ID #2801597, Geoffrey W. Lavell, THE Brokerage A RE Firm. LVR
 - $529,0003 bd3 ba1.9k sqft11824 Orense Dr, Las Vegas, NV 89138For SaleMLS ID #2783569, Adriana Samardjieva, Realty ONE Group, Inc. LVR
- $524,9993 bd3 ba2k sqft10929 Esta Ponia Ct, Las Vegas, NV 89144For SaleMLS ID #2795478, Malia Jose, Lantana. LVR
- $540,0002 bd2 ba1.6k sqft5166 Pensier St, Las Vegas, NV 89135For SaleMLS ID #2800232, Carole B. Hartman, Affirm Hartman Realty. LVR
- $620,0004 bd3 ba2.1k sqft10412 Falls Church Ave, Las Vegas, NV 89144For SaleMLS ID #2796346, Rachael DiPietro, BHHS Nevada Properties. LVR
- $449,0004 bd4 ba1.9k sqft11472 Ogden Mills Dr Unit 104, Las Vegas, NV 89135For SaleMLS ID #2804652, Jason J. Schielke, Keller Williams Realty Las Veg. LVR
- $750,0003 bd3 ba2.5k sqft1409 Premier Ct, Las Vegas, NV 89117For SaleMLS ID #2805494, Stacy Vogel, RE/MAX United. LVR
- $548,0003 bd3 ba2.6k sqft8738 Vista Cantera Ct, Las Vegas, NV 89147For SaleMLS ID #2804128, Nancy Li, Keller Williams MarketPlace. LVR
- $595,5004 bd3 ba2.5k sqft6322 Arcade Fire St, Las Vegas, NV 89113For SaleMLS ID #2796698, Rong Chen, Investpro Realty. LVR
- $724,7504 bd3 ba2.3k sqft561 Ivy Spring St, Las Vegas, NV 89138For SaleMLS ID #2781620, Brian E. Wedewer, BHHS Nevada Properties. LVR
- $497,0003 bd3 ba1.8k sqft10334 Juniper Creek Ln, Las Vegas, NV 89145For SaleMLS ID #2804762, Martha D. Egidio, Hudson Real Estate. LVR
- $515,0004 bd3 ba2.1k sqft9667 Treeline Run Ave, Las Vegas, NV 89166For SaleMLS ID #2808187, Lance Sherman, Keller Williams Realty Las Veg. LVR
- $725,0005 bd4 ba2.5k sqft909 Cherry Glen Pl, Las Vegas, NV 89138For SaleMLS ID #2804751, Nancy Li, Keller Williams MarketPlace. LVR
- $739,9904 bd4 ba2.3k sqft135 Berneri Dr, Las Vegas, NV 89138For SaleMLS ID #2802870, Jessie Nieh, PropertyMax Group LLC. LVR
- $575,0004 bd3 ba2.1k sqft6000 Cabo San Lucas Ave, Las Vegas, NV 89131For SaleMLS ID #2797497, Leslie E. Stewart, Signature Real Estate Group. LVR
- $589,9994 bd3 ba3k sqft8217 Ocean Terrace Way, Las Vegas, NV 89128For SaleMLS ID #2768033, Robert Vazquez, Signature Real Estate Group. LVR
- $499,9003 bd3 ba2.4k sqft9881 Pocono Palace St, Las Vegas, NV 89178For SaleMLS ID #2806891, Yvette Riggott, Signature Real Estate Group. LVR
