Welcome to this stunning home nestled in the prestigious Summerlin community, where modern comfort meets an exceptional lifestyle. Designed with a highly desirable floor plan, this beautiful residence features a convenient downstairs bedroom and full bathroom, perfect for guests or multigenerational living. The bright, open-concept layout showcases a gourmet kitchen with granite countertops, stainless steel appliances, an oversized island, and abundant cabinetry, flowing seamlessly into the spacious living and dining areas. Additional highlights include upgraded flooring, and a large covered patio overlooking a private, low-maintenance backyard with artificial turf and desert landscaping. Situated in a gated neighborhood within Summerlin, this exceptional home is just minutes from Downtown Summerlin, Red Rock Canyon National Conservation Area, scenic parks and trails, premier shopping, dining, entertainment, and top-rated schools. Don't miss this incredible opportunity to own a beautiful home in one of Las Vegas' most sought-after communities!
Active
$739,990
135 Berneri Dr, Las Vegas, NV 89138
4beds
2,334sqft
:
Get pre-qualified$4,876/mo
Single Family Residence
Built in 2018
4,356 Square Feet Lot
$-- Zestimate®
$317/sqft
$155/mo HOA
What's special
Bright open-concept layoutDesert landscapingHighly desirable floor planLarge covered patioConvenient downstairs bedroomArtificial turfGourmet kitchen
- 19 days |
- 666 |
- 21 |
Zillow last checked:
Listing updated:
Listed by:
Jessie Nieh B.0002010 702-798-8858,
PropertyMax Group LLC
Source: LVR,MLS#: 2802870 Originating MLS: Greater Las Vegas Association of Realtors Inc
Originating MLS: Greater Las Vegas Association of Realtors IncFacts & features
Interior
Bedrooms & bathrooms
- Bedrooms: 4
- Bathrooms: 4
- Full bathrooms: 3
- 1/2 bathrooms: 1
Primary bedroom
- Description: Ceiling Fan,Ceiling Light,Downstairs,Walk-In Closet(s)
- Dimensions: 15x17
Bedroom 2
- Description: Ceiling Fan,Ceiling Light,Closet
- Dimensions: 13x11
Bedroom 3
- Description: Ceiling Fan,Ceiling Light,Closet
- Dimensions: 12x12
Kitchen
- Description: Granite Countertops,Island,Stainless Steel Appliances
Living room
- Description: None
- Dimensions: 19x15
Loft
- Description: Ceiling Fan
- Dimensions: 15x12
Heating
- Central, Gas
Cooling
- Central Air, Electric
Appliances
- Included: Dryer, Disposal, Gas Range, Microwave, Refrigerator, Washer
- Laundry: Gas Dryer Hookup, Upper Level
Features
- Bedroom on Main Level, Ceiling Fan(s), Primary Downstairs, Window Treatments
- Flooring: Carpet, Linoleum, Tile, Vinyl
- Windows: Blinds
- Has fireplace: No
Interior area
- Total structure area: 2,334
- Total interior livable area: 2,334 sqft
Video & virtual tour
Property
Parking
- Total spaces: 2
- Parking features: Attached, Garage, Private
- Attached garage spaces: 2
Features
- Stories: 2
- Exterior features: Private Yard, Sprinkler/Irrigation
- Fencing: Block,Back Yard
Lot
- Size: 4,356 Square Feet
- Features: Desert Landscaping, Sprinklers In Rear, Sprinklers In Front, Landscaped, Sprinklers Timer, Trees, < 1/4 Acre
Details
- Parcel number: 13727718045
- Zoning description: Single Family
- Horse amenities: None
Construction
Type & style
- Home type: SingleFamily
- Architectural style: Two Story
- Property subtype: Single Family Residence
Materials
- Roof: Tile
Condition
- Resale
- Year built: 2018
Utilities & green energy
- Electric: Photovoltaics None
- Sewer: Public Sewer
- Water: Public
- Utilities for property: Underground Utilities
Community & HOA
Community
- Security: Gated Community
- Subdivision: Summerlin Village 23B Parcel Bb Phase 1
HOA
- Has HOA: Yes
- Services included: Maintenance Grounds
- HOA fee: $69 monthly
- HOA name: Summerlin West
- HOA phone: 702-791-4600
- Second HOA fee: $86 monthly
Location
- Region: Las Vegas
Financial & listing details
- Price per square foot: $317/sqft
- Tax assessed value: $684,626
- Annual tax amount: $7,822
- Date on market: 7/23/2026
- Listing agreement: Exclusive Right To Sell
- Listing terms: Cash,Conventional,FHA,VA Loan
Estimated market value
Not available
Estimated sales range
Not available
Not available
Price history
| Date | Event | Price |
|---|---|---|
| 7/23/2026 | Listed for sale | $739,990+73.1%$317/sqft |
Source:  LVR #2802870 Report a problem LVR #2802870 Report a problem | ||
| 7/2/2026 | Price change | $2,731-2.5%$1/sqft |
Source: Zillow Rentals Report a problem | ||
| 6/18/2026 | Listed for rent | $2,800+12.2%$1/sqft |
Source: Zillow Rentals Report a problem | ||
| 10/27/2022 | Listing removed | -- |
Source: Zillow Rental Manager Report a problem | ||
| 10/21/2022 | Price change | $2,495-3.9%$1/sqft |
Source: Zillow Rental Manager Report a problem | ||
| 10/14/2022 | Price change | $2,595-3.7%$1/sqft |
Source: Zillow Rental Manager Report a problem | ||
| 10/4/2022 | Listed for rent | $2,695+3.7%$1/sqft |
Source: Zillow Rental Manager Report a problem | ||
| 8/17/2018 | Listing removed | $2,600$1/sqft |
Source: PropertyMax Group LLC #2016967 Report a problem | ||
| 7/28/2018 | Listed for rent | $2,600$1/sqft |
Source: PropertyMax Group LLC #2016967 Report a problem | ||
| 7/27/2018 | Sold | $427,502$183/sqft |
Source: Public Record Report a problem | ||
Public tax history
| Year | Property taxes | Tax assessment |
|---|---|---|
| 2026 | $7,243 +8% | $239,619 +2.4% |
| 2025 | $6,707 +8% | $234,000 +15.9% |
| 2024 | $6,211 +8% | $201,948 +15.2% |
| 2023 | $5,751 +4.2% | $175,330 +4.2% |
| 2022 | $5,521 +7.2% | $168,321 +2.8% |
| 2021 | $5,149 +6.7% | $163,757 +298.9% |
| 2020 | $4,824 +387.2% | $41,052 +16.2% |
| 2019 | $990 +52.3% | $35,326 |
| 2018 | $650 | $35,326 +26.2% |
| 2017 | $650 | $28,000 |
| 2016 | $650 | $28,000 |
| 2015 | -- | -- |
Find assessor info on the county website
Monthly payment
Est. payment
Payment breakdown
Explore the cost of this home by adjusting the details. Changes won't be saved.Climate risks
Neighborhood: Summerlin North
Nearby schools
GreatSchools rating
- 9/10Billy and Rosemary Vassiliadis Elementary SchoolGrades: PK-5Distance: 0.2 mi
- 9/10Sig Rogich Middle SchoolGrades: 6-8Distance: 1.3 mi
- 8/10Palo Verde High SchoolGrades: 9-12Distance: 1.6 mi
Schools provided by the listing agent
- Elementary: Vassiliadis, Billy & Rosemary,Vassiliadis, Billy &
- Middle: Rogich Sig
- High: Palo Verde
Source: LVR. This data may not be complete. We recommend contacting the local school district to confirm school assignments for this home.
- $800,6004 bd4 ba2.3k sqft139 Berneri Dr, Las Vegas, NV 89138Sold
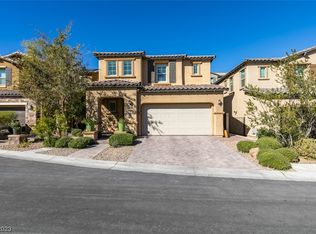
- $638,1003 bd2 ba2k sqft131 Berneri Dr, Las Vegas, NV 89138Off Market
- $740,5003 bd3 ba2k sqft143 Berneri Dr, Las Vegas, NV 89138Sold

- $712,4003 bd2 ba2.3k sqft127 Berneri Dr, Las Vegas, NV 89138Off Market
- $687,4004 bd3 ba2.3k sqft123 Berneri Dr, Las Vegas, NV 89138Off Market
- $505,0003 bd3 ba1.7k sqft172 Petaluma Valley Dr, Las Vegas, NV 89138Sold
- $485,3002 bd2 ba1.6k sqft168 Petaluma Valley Dr, Las Vegas, NV 89138Off Market
- $526,2003 bd3 ba1.9k sqft164 Petaluma Valley Dr, Las Vegas, NV 89138Off Market
A local agent can set up tours, give advice and negotiate with sellers.
Similar homes
- $734,0004 bd4 ba2.2k sqft109 Medianoche St, Las Vegas, NV 89138For Sale
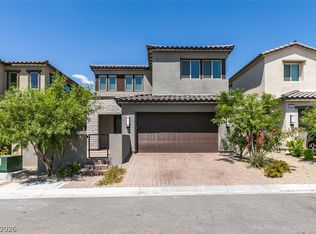 MLS ID #2801075, Shelby L. Henning, Keller Williams MarketPlace. LVR
 - $725,0005 bd4 ba2.5k sqft909 Cherry Glen Pl, Las Vegas, NV 89138For Sale
 MLS ID #2804751, Nancy Li, Keller Williams MarketPlace. LVR
 - $529,0003 bd3 ba1.9k sqft11824 Orense Dr, Las Vegas, NV 89138For Sale
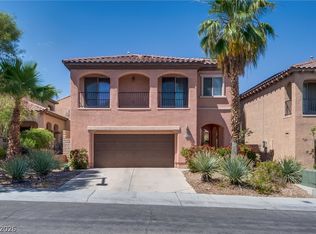 MLS ID #2783569, Adriana Samardjieva, Realty ONE Group, Inc. LVR
 - $574,9903 bd2 ba1.6k sqft3257 Rushing Waters Pl, Las Vegas, NV 89135For Sale
 MLS ID #2806089, Noah J. Grant, Virtue Real Estate Group. LVR
 - $790,0004 bd3 ba2.6k sqft7270 Southern Magnolia St, Las Vegas, NV 89149For SaleMLS ID #2789491, John A. Gobber, Renaissance Realty Inc. LVR
- $548,7503 bd3 ba2.2k sqft10770 Searchers Ave, Las Vegas, NV 89129For SaleMLS ID #2804729, Peter Torsiello, Signature Real Estate Group. LVR
- $588,0003 bd3 ba2k sqft11230 Corsica Mist Ave, Las Vegas, NV 89135For SaleMLS ID #2749382, Patrick Whittier, Century 21 1st Priority Realty. LVR
- $619,9004 bd3 ba2.3k sqft10407 Hemingway Ct, Las Vegas, NV 89149For SaleMLS ID #2792417, John J. Faulis Jr, Vegas Dream Homes Inc. LVR
- $524,9993 bd3 ba2k sqft10929 Esta Ponia Ct, Las Vegas, NV 89144For SaleMLS ID #2795478, Malia Jose, Lantana. LVR
- $449,0004 bd4 ba1.9k sqft11472 Ogden Mills Dr Unit 104, Las Vegas, NV 89135For SaleMLS ID #2804652, Jason J. Schielke, Keller Williams Realty Las Veg. LVR
- $928,0005 bd5 ba3.1k sqft6020 Andezano Dr, Las Vegas, NV 89135For SaleMLS ID #2804893, Long Tran, Compass Realty & Management. LVR
- $619,5004 bd4 ba2.6k sqft8836 Nolene Stream St, Las Vegas, NV 89131For SaleMLS ID #2794805, Kelly I. Camacho, Vegas Edge Realty, LLC. LVR
- $585,0005 bd3 ba3.1k sqft8676 Moreno Mountain Ave, Las Vegas, NV 89178For SaleMLS ID #2807032, Amanda Schnell, LPT Realty, LLC. LVR
- $545,0004 bd3 ba2.4k sqft8686 Windy Canyon St, Las Vegas, NV 89113For SaleMLS ID #2805323, Kendall S. Towers, BHHS Nevada Properties. LVR
- $539,0004 bd3 ba2.3k sqft8112 Chestnut Hollow Ave, Las Vegas, NV 89131For SaleMLS ID #2802774, Shari D. Sanderson, Award Realty. LVR
- $595,5004 bd3 ba2.5k sqft6322 Arcade Fire St, Las Vegas, NV 89113For SaleMLS ID #2796698, Rong Chen, Investpro Realty. LVR
- $525,0003 bd4 ba2.9k sqft6790 Philharmonic Ave, Las Vegas, NV 89139For SaleMLS ID #2806653, Wendy Macias Saucedo, Mahsheed Real Estate LLC. LVR
- $518,0005 bd4 ba2.3k sqft5831 Sleepy Willow St, Las Vegas, NV 89148For SaleMLS ID #2801181, Wing Sin Yu, Nevada Real Estate Corp. LVR
- $485,0004 bd4 ba2.3k sqft7745 Donner Peak St, Las Vegas, NV 89166For SaleMLS ID #2802056, Ron Ventura, Allison James Estates & Homes. LVR
- $544,9674 bd3 ba2.2k sqft6844 Pivot Point St, Las Vegas, NV 89148For SaleMLS ID #2796359, Tyler C. West, Specialists Property Managemen. LVR
