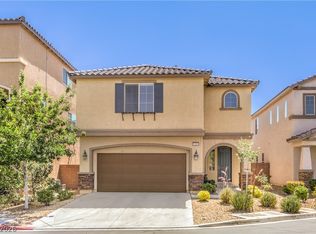
Discover a vibrant lifestyle in this charming two-story residence, perfectly situated to offer comfort and convenience in the heart of southwest Las Vegas. This home provides an exceptional opportunity for those seeking a harmonious blend of suburban tranquility and urban accessibility. The generous living spaces are designed for both relaxation and entertaining, ensuring every moment spent here is memorable. Four spacious bedrooms offer private retreats, while 2.5 well-appointed bathrooms add to the home's functionality. A downstairs office could be converted to a fifth bedroom easily. With a living area spanning 2484 square feet, there is ample room to personalize and create your ideal living environment. The property also features a manageable lot size of 0.08 acres, perfect for outdoor enjoyment without extensive upkeep. This address places residents within easy reach of local amenities, dining, and entertainment options, enhancing the appeal of everyday living. Embrace the opportunity to make this delightful property your new home, where comfort meets convenience in a sought-after Las Vegas neighborhood.
Active
Price cut: $10K (9/28)
$520,000
8686 Windy Canyon St, Las Vegas, NV 89113
4beds
2,484sqft
Single Family Residence
Built in 2018
3,484 Square Feet Lot
$513,800 Zestimate®
$209/sqft
$89/mo HOA
What's special
Generous living spacesFour spacious bedrooms
- 63 days
- 282
- 17
Zillow last checked:
Listing updated:
Listed by:
Kendall S. Towers S.0169622 (702)460-2092,
BHHS Nevada Properties
Source: LVR,MLS#: 2805323 Originating MLS: Greater Las Vegas Association of Realtors Inc
Originating MLS: Greater Las Vegas Association of Realtors IncFacts & features
Interior
Bedrooms & bathrooms
- Bedrooms: 4
- Bathrooms: 3
- Full bathrooms: 2
- 1/2 bathrooms: 1
Primary bedroom
- Description: Ceiling Fan,Upstairs,Walk-In Closet(s)
- Dimensions: 18x17
Bedroom 2
- Description: Ceiling Fan,Upstairs
- Dimensions: 12x10
Bedroom 3
- Description: Ceiling Fan,Upstairs
- Dimensions: 11x11
Bedroom 4
- Description: Ceiling Fan,Upstairs
- Dimensions: 11x10
Primary bathroom
- Description: Double Sink,Separate Shower,Separate Tub
Den
- Description: Ceiling Fan,Downstairs
- Dimensions: 12x10
Dining room
- Description: Breakfast Nook/Eating Area,Dining Area
- Dimensions: 12x12
Family room
- Description: Ceiling Fan
- Dimensions: 21x19
Kitchen
- Description: Breakfast Bar/Counter,Granite Countertops,Stainless Steel Appliances,Walk-in Pantry
Heating
- Central, Gas, Zoned
Cooling
- Central Air, Electric
Appliances
- Included: Dishwasher, Disposal, Gas Range, Microwave
- Laundry: Cabinets, Gas Dryer Hookup, Sink, Upper Level
Features
- Bathroom on Main Level, Ceiling Fan(s), Half Bath on Main Level, Window Treatments, Programmable Thermostat
- Flooring: Carpet, Tile
- Windows: Blinds, Double Pane Windows, Low-Emissivity Windows, Window Treatments
- Has fireplace: No
Interior area
- Total structure area: 2,484
- Total interior livable area: 2,484 sqft
Video & virtual tour
Property
Parking
- Total spaces: 2
- Parking features: Attached, Garage, Garage Door Opener, Inside Entrance, Private
- Attached garage spaces: 2
Features
- Stories: 2
- Patio & porch: Patio, Porch
- Exterior features: Porch, Patio
- Fencing: Block,Back Yard
Lot
- Size: 3,484 Square Feet
- Features: Desert Landscaping, Landscaped, Synthetic Grass, < 1/4 Acre
Details
- Parcel number: 17616310015
- Zoning description: Single Family
- Horse amenities: None
Construction
Type & style
- Home type: SingleFamily
- Architectural style: Two Story
- Property subtype: Single Family Residence
Materials
- Roof: Pitched,Tile
Condition
- Resale
- Year built: 2018
Utilities & green energy
- Electric: Photovoltaics None
- Sewer: Public Sewer
- Water: Public
- Utilities for property: Cable Available, Underground Utilities
Green energy
- Energy efficient items: Windows
Community & HOA
Community
- Subdivision: Durango & Ford
HOA
- Has HOA: Yes
- Services included: Association Management
- HOA fee: $89 monthly
- HOA name: Ford Ranch
- HOA phone: 702-577-3500
Location
- Region: Las Vegas
Financial & listing details
- Price per square foot: $209/sqft
- Tax assessed value: $469,069
- Annual tax amount: $4,815
- Date on market: 8/1/2026
- Listing agreement: Exclusive Right To Sell
- Listing terms: Cash,Conventional,FHA,VA Loan
- Ownership: Single Family Residential
Estimated market value
$513,800
$488,000 - $539,000
$2,426/mo
Price history
| Date | Event | Price |
|---|---|---|
| 9/28/2026 | Price change | $520,000-1.9%$209/sqft |
Source:  LVR #2805323 Report a problem LVR #2805323 Report a problem | ||
| 8/20/2026 | Price change | $530,000-2.8%$213/sqft |
Source: LVR #2805323 Report a problem | ||
| 8/1/2026 | Listed for sale | $545,000+55.7%$219/sqft |
Source: LVR #2805323 Report a problem | ||
| 3/26/2019 | Sold | $350,000-2.1%$141/sqft |
Source: LVR #2073335 Report a problem | ||
| 3/2/2019 | Pending sale | $357,500$144/sqft |
Source: Berkshire Hathaway HomeServices Nevada Properties #2073335 Report a problem | ||
| 2/20/2019 | Price change | $357,500-2.3%$144/sqft |
Source: Berkshire Hathaway HomeServices Nevada Properties #2031115 Report a problem | ||
| 2/5/2019 | Price change | $365,900-1.1%$147/sqft |
Source: Berkshire Hathaway HomeServices Nevada Properties #2031115 Report a problem | ||
| 2/2/2019 | Price change | $369,900-1.6%$149/sqft |
Source: Berkshire Hathaway HomeServices Nevada Properties #2031115 Report a problem | ||
| 2/1/2019 | Price change | $375,900-1.1%$151/sqft |
Source: Berkshire Hathaway HomeServices Nevada Properties #2031115 Report a problem | ||
| 1/9/2019 | Price change | $379,999-0.8%$153/sqft |
Source: Berkshire Hathaway HomeServices Nevada Properties #2031115 Report a problem | ||
| 1/2/2019 | Listed for sale | $383,000$154/sqft |
Source: Berkshire Hathaway HomeServices Nevada Properties #2031115 Report a problem | ||
| 1/2/2019 | Pending sale | $383,000$154/sqft |
Source: Berkshire Hathaway HomeServices Nevada Properties #2031115 Report a problem | ||
| 9/13/2018 | Listed for sale | $383,000+9.4%$154/sqft |
Source: BHHS Nevada Properties #2031115 Report a problem | ||
| 7/27/2018 | Sold | $350,000$141/sqft |
Source: LVR #1986517 Report a problem | ||
Public tax history
| Year | Property taxes | Tax assessment |
|---|---|---|
| 2026 | $4,818 +2.8% | $164,174 -0.7% |
| 2025 | $4,685 +8% | $165,344 +8.4% |
| 2024 | $4,339 +8% | $152,569 +11.5% |
| 2023 | $4,018 +7.3% | $136,890 +7.3% |
| 2022 | $3,745 +6.8% | $127,595 +6.8% |
| 2021 | $3,506 +2% | $119,468 -1.2% |
| 2020 | $3,438 +4.8% | $120,968 +431.7% |
| 2019 | $3,281 | $22,750 |
| 2018 | -- | $22,750 +35.4% |
| 2017 | -- | $16,800 |
Find assessor info on the county website
Monthly payment
Est. payment
Payment breakdown
Explore the cost of this home by adjusting the details. Changes won't be saved.Climate risks
Neighborhood: Enterprise
Nearby schools
Schools provided by the listing agent
- Elementary: Snyder, Don and Dee,Snyder, Don and Dee
- Middle: Faiss, Wilbur & Theresa
- High: Sierra Vista High
Source: LVR. This data may not be complete. We recommend contacting the local school district to confirm school assignments for this home.
- $495,9003 bd2 ba2.1k sqft8680 Windy Canyon St, Enterprise, NV 89113Off Market
- $508,3003 bd3 ba2.1k sqft8680 Windy Canyon St, Las Vegas, NV 89133Off Market
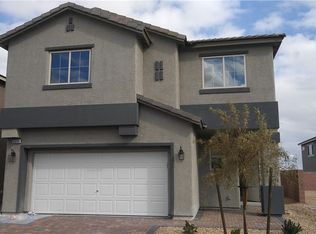
- $487,9003 bd3 ba2.1k sqft8692 Windy Canyon St, Las Vegas, NV 89113Off Market
- $514,3003 bd3 ba2.1k sqft8692 Windy Canyon St, Las Vegas, NV 89133Off Market
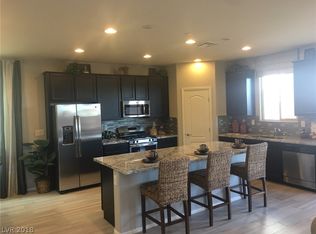
Similar homes
- $525,0004 bd3 ba1.8k sqft8273 Palladium St, Las Vegas, NV 89113For Sale
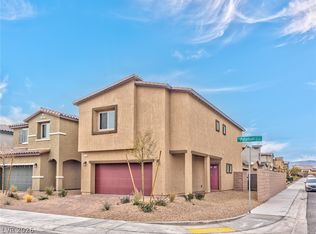 MLS ID #2768915, Jennifer L. Littlefield, Serhant. LVR
 - $525,0004 bd3 ba1.8k sqft8285 Palladium St, Las Vegas, NV 89113For Sale
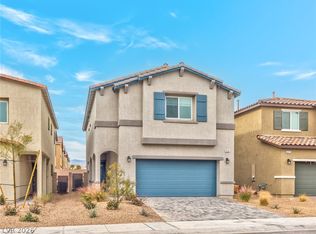 MLS ID #2768927, Jennifer L. Littlefield, Serhant. LVR
 - $485,0003 bd3 ba2k sqft8355 Cozumel Creek Ct, Las Vegas, NV 89113For Sale
 MLS ID #2805044, Zihao Gu, HomePlus Realty LLC. LVR
 - $519,9004 bd3 ba2.3k sqft10866 Buzzards Bay Ct, Las Vegas, NV 89179For Sale
 MLS ID #2808975, Mary Mirica, Prestige Realty & Property Mgt. LVR
