The Laurel at Castellana II is a smartly designed 4 bedroom plus a loft, 3.5 bath home that features modern architecture and high-end finishes. The interior is spacious and well-lit, with large windows allowing for plenty of natural light and a mountain views. The home features an open floor plan that flows seamlessly from the living room to the dining area and kitchen, making it perfect for entertaining guests. Gourmet Kitchen with white cabinets, backsplash ,stainless steel appliances and quartz countertops. The downstairs bedroom suite is perfect for guests or your private home office. Upstairs you will find a large loft, two secondary bedrooms, and the spacious primary bedroom with a walk in shower and large walk-in closet. Laundry room has LG washer & dryer. Just minutes from downtown Summerlin, near best parks, hiking trails, shopping, restaurants!
Active
Price cut: $5K (7/31)
$734,000
109 Medianoche St, Las Vegas, NV 89138
4beds
2,219sqft
Single Family Residence
Built in 2022
4,791 Square Feet Lot
$720,000 Zestimate®
$331/sqft
$153/mo HOA
What's special
Modern architectureMountain viewsDownstairs bedroom suiteHigh-end finishesPerfect for entertaining guestsLarge loft
- 30 days |
- 617 |
- 26 |
Likely to sell faster than
Zillow last checked:
Listing updated:
Listed by:
Shelby L. Henning B.1002980 702-332-3700,
Keller Williams MarketPlace
Source: LVR,MLS#: 2801075 Originating MLS: Greater Las Vegas Association of Realtors Inc
Originating MLS: Greater Las Vegas Association of Realtors IncFacts & features
Interior
Bedrooms & bathrooms
- Bedrooms: 4
- Bathrooms: 4
- Full bathrooms: 3
- 1/2 bathrooms: 1
Primary bedroom
- Description: Walk-In Closet(s)
- Dimensions: 15x13
Bedroom 2
- Description: Closet
- Dimensions: 11x10
Bedroom 3
- Description: Closet
- Dimensions: 11x10
Bedroom 4
- Description: Closet
- Dimensions: 12x11
Kitchen
- Description: Stainless Steel Appliances
Heating
- Central, Gas
Cooling
- Central Air, Electric
Appliances
- Included: Dryer, Disposal, Gas Range, Microwave, Refrigerator, Washer
- Laundry: Gas Dryer Hookup, Upper Level
Features
- Bedroom on Main Level, Window Treatments
- Flooring: Carpet, Tile
- Windows: Blinds
- Has fireplace: No
Interior area
- Total structure area: 2,219
- Total interior livable area: 2,219 sqft
Video & virtual tour
Property
Parking
- Total spaces: 2
- Parking features: Attached, Garage, Private
- Attached garage spaces: 2
Features
- Stories: 2
- Patio & porch: Covered, Patio
- Exterior features: Patio, Private Yard
- Fencing: Block,Back Yard
Lot
- Size: 4,791 Square Feet
- Features: Desert Landscaping, Landscaped, < 1/4 Acre
Details
- Parcel number: 13727219004
- Zoning description: Single Family
- Horse amenities: None
Construction
Type & style
- Home type: SingleFamily
- Architectural style: Two Story
- Property subtype: Single Family Residence
Materials
- Frame, Stucco
- Roof: Tile
Condition
- Resale
- Year built: 2022
Utilities & green energy
- Electric: Photovoltaics None
- Sewer: Public Sewer
- Water: Public
- Utilities for property: Underground Utilities
Community & HOA
Community
- Subdivision: Castellana
HOA
- Has HOA: Yes
- Amenities included: Gated
- Services included: Association Management
- HOA fee: $55 monthly
- HOA name: summerlin west
- HOA phone: 702-791-4600
- Second HOA fee: $98 monthly
Location
- Region: Las Vegas
Financial & listing details
- Price per square foot: $331/sqft
- Tax assessed value: $689,489
- Annual tax amount: $7,799
- Date on market: 7/17/2026
- Listing agreement: Exclusive Right To Sell
- Listing terms: Cash,Conventional,FHA,VA Loan
Estimated market value
$720,000
$684,000 - $756,000
$3,549/mo
Price history
| Date | Event | Price |
|---|---|---|
| 7/31/2026 | Listed for rent | $3,394+15.1%$2/sqft |
Source: Zillow Rentals Report a problem | ||
| 7/31/2026 | Price change | $734,000-0.7%$331/sqft |
Source:  LVR #2801075 Report a problem LVR #2801075 Report a problem | ||
| 7/17/2026 | Listed for sale | $739,000-1.3%$333/sqft |
Source: LVR #2801075 Report a problem | ||
| 7/17/2026 | Listing removed | $749,000$338/sqft |
Source: LVR #2793156 Report a problem | ||
| 6/19/2026 | Listed for sale | $749,000-0.7%$338/sqft |
Source: LVR #2793156 Report a problem | ||
| 6/12/2026 | Listing removed | $754,000$340/sqft |
Source: LVR #2781033 Report a problem | ||
| 5/28/2026 | Price change | $754,000-0.7%$340/sqft |
Source: LVR #2781033 Report a problem | ||
| 5/14/2026 | Price change | $759,000-1.3%$342/sqft |
Source: LVR #2781033 Report a problem | ||
| 5/7/2026 | Listed for sale | $769,000-3.8%$347/sqft |
Source: LVR #2781033 Report a problem | ||
| 4/17/2025 | Listing removed | $799,000$360/sqft |
Source: LVR #2656420 Report a problem | ||
| 4/12/2025 | Listing removed | $2,950$1/sqft |
Source: Zillow Rentals Report a problem | ||
| 3/21/2025 | Listed for sale | $799,000$360/sqft |
Source: LVR #2656420 Report a problem | ||
| 3/7/2025 | Listed for rent | $2,950$1/sqft |
Source: Zillow Rentals Report a problem | ||
| 3/7/2025 | Listing removed | $799,000$360/sqft |
Source: LVR #2656420 Report a problem | ||
| 2/15/2025 | Listed for sale | $799,000+11.7%$360/sqft |
Source: LVR #2656420 Report a problem | ||
| 9/7/2023 | Listing removed | -- |
Source: LVR #2515807 Report a problem | ||
| 8/30/2023 | Listed for rent | $2,950$1/sqft |
Source: LVR #2515807 Report a problem | ||
| 8/30/2023 | Listing removed | -- |
Source: Zillow Rentals Report a problem | ||
| 8/11/2023 | Price change | $2,950-1.5%$1/sqft |
Source: Zillow Rentals Report a problem | ||
| 8/1/2023 | Listed for rent | $2,995$1/sqft |
Source: Zillow Rentals Report a problem | ||
| 7/12/2023 | Listing removed | -- |
Source: LVR #2502038 Report a problem | ||
| 6/9/2023 | Listed for sale | $715,000-5.4%$322/sqft |
Source: LVR #2502038 Report a problem | ||
| 5/27/2023 | Listing removed | -- |
Source: LVR #2490111 Report a problem | ||
| 8/31/2022 | Sold | $756,192$341/sqft |
Source: Public Record Report a problem | ||
Public tax history
| Year | Property taxes | Tax assessment |
|---|---|---|
| 2026 | $7,802 +8% | $241,321 +3% |
| 2025 | $7,224 +8.1% | $234,230 +14.9% |
| 2024 | $6,684 +232.4% | $203,795 +232.7% |
| 2023 | $2,011 +0.2% | $61,250 |
| 2022 | $2,008 | $61,250 |
Find assessor info on the county website
Monthly payment
Est. payment
Payment breakdown
Explore the cost of this home by adjusting the details. Changes won't be saved.Climate risks
Neighborhood: Summerlin North
Nearby schools
GreatSchools rating
- 8/10Linda Rankin Givens Elementary SchoolGrades: PK-5Distance: 1.5 mi
- 6/10Ernest Becker Middle SchoolGrades: 6-8Distance: 4 mi
- 8/10Palo Verde High SchoolGrades: 9-12Distance: 1.9 mi
Schools provided by the listing agent
- Elementary: Givens, Linda Rankin,Givens, Linda Rankin
- Middle: Becker
- High: Palo Verde
Source: LVR. This data may not be complete. We recommend contacting the local school district to confirm school assignments for this home.
- $642,6004 bd3 ba2k sqft115 Medianoche St, Las Vegas, NV 89138Off Market

- $770,3003 bd2 ba2.4k sqft103 Medianoche St, Las Vegas, NV 89138Off Market
- $763,3003 bd2 ba2k sqft121 Medianoche St, Las Vegas, NV 89138Off Market
- $789,1004 bd3 ba2.4k sqft97 Medianoche St, Las Vegas, NV 89138Off Market
- $853,2005 bd3 ba2.6k sqft127 Medianoche St, Las Vegas, NV 89138Off Market
- $1,482,3387,405 sqft188 Cactus Sunrise St, Las Vegas, NV 89138Sold
- $771,7003 bd3 ba2.2k sqft91 Medianoche St, Las Vegas, NV 89138Off Market
- $1,477,0427,405 sqft176 Cactus Sunrise St, Las Vegas, NV 89138Sold
A local agent can set up tours, give advice and negotiate with sellers.
Similar homes
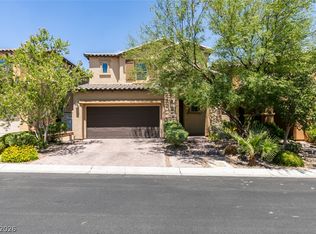
- $739,9904 bd4 ba2.3k sqft135 Berneri Dr, Las Vegas, NV 89138For Sale
 MLS ID #2802870, Jessie Nieh, PropertyMax Group LLC. LVR
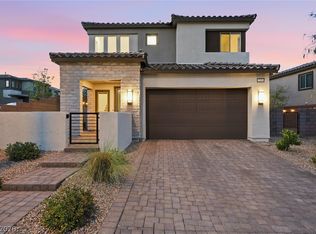
 - $765,0003 bd3 ba2k sqft12054 Arrebol Ave, Las Vegas, NV 89138For Sale
 MLS ID #2791339, Nathan Petrosian, Realty ONE Group, Inc. LVR
 - $725,0005 bd4 ba2.5k sqft909 Cherry Glen Pl, Las Vegas, NV 89138For Sale
 MLS ID #2804751, Nancy Li, Keller Williams MarketPlace. LVR
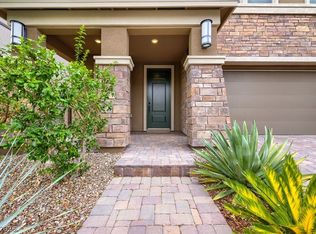
 - $715,0003 bd3 ba2.2k sqft845 Riverlawn Pl, Las Vegas, NV 89138For Sale
 MLS ID #2807486, Jian Stein, Vertex Realty & Property Manag. LVR
 - $849,9994 bd4 ba2.5k sqft2592 Iron Crest Ln, Las Vegas, NV 89138For SaleMLS ID #2800884, Gina McClain, Precision Realty. LVR
- $799,9975 bd4 ba2.4k sqft1570 Rock Kestrel St, Las Vegas, NV 89138For SaleMLS ID #2802617, Haoran Gao, Real Broker LLC. LVR
- $899,9004 bd3 ba2.6k sqft12440 Pine Bend Ave, Las Vegas, NV 89138For SaleMLS ID #2771350, Joe R. DiRaffaele, eXp Realty. LVR
- $722,9504 bd3 ba2.4k sqft12147 Red Iris Ave, Las Vegas, NV 89138New ConstructionLVR
- $670,0004 bd3 ba2.3k sqft1832 Spring Summit Ln, Las Vegas, NV 89134For SaleMLS ID #2801560, D Michael Klinger Jr, Nevada Desert Realty Inc. LVR
- $694,9504 bd3 ba2.4k sqft12139 Red Iris Ave, Las Vegas, NV 89138New ConstructionLVR
- $725,0005 bd4 ba3k sqft10928 Chipotle Ave, Las Vegas, NV 89166For SaleMLS ID #2806571, Russell Burlakoff, Realty ONE Group, Inc. LVR
- $500,0003 bd3 ba1.4k sqft72 Lomita Heights Dr, Las Vegas, NV 89138For SaleMLS ID #2802051, Cole R. Bryan, Realty ONE Group, Inc. LVR
- $589,0003 bd3 ba1.8k sqft11390 Crimson Ledge Ave, Las Vegas, NV 89138For SaleMLS ID #2807007, Jung Eun Kim, Barrett & Co, Inc. LVR
- $1,074,0004 bd4 ba3.1k sqft12428 Pine Bend Ave, Las Vegas, NV 89138For SaleMLS ID #2765045, Julie K. Macdonald, Realty ONE Group, Inc. LVR
- $665,9503 bd3 ba2k sqft12131 Red Iris Ave, Las Vegas, NV 89138New ConstructionLVR
- $1,050,2924 bd3 ba2.5k sqft1081 Soaring Sage Ave, Las Vegas, NV 89138New ConstructionLVR
- $695,0004 bd3 ba2.7k sqft9745 Villa Cache Ct, Las Vegas, NV 89148For SaleMLS ID #2805859, Sydney Andalio, Signature Real Estate Group. LVR
- $548,7503 bd3 ba2.2k sqft10770 Searchers Ave, Las Vegas, NV 89129For SaleMLS ID #2804729, Peter Torsiello, Signature Real Estate Group. LVR
- $552,5723 bd3 ba1.7k sqft11940 Glide Reflection Ave, Las Vegas, NV 89138New ConstructionLVR
- $546,6633 bd3 ba1.6k sqft11898 Glide Reflection Ave, Las Vegas, NV 89138New ConstructionLVR
