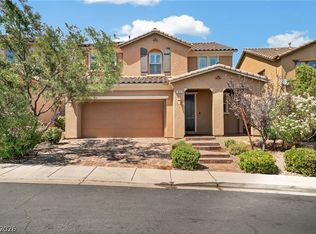
Welcome to Summerlin living at its finest in the Graycliff gated community! This Next Gen “home within a home” features a private suite complete with its own entrance, kitchenette, and laundry—perfect for multigenerational living or guests. The main home boasts modern upgrades including home automation, USB outlets in the kitchen & primary suite, stainless steel appliances, quartz countertops, a walk-in pantry & wine refrigerator. Enjoy built-in storage at the entry, a spacious family room with 3-panel sliders. The upstairs laundry room includes counters/cabinets for convenience. Step outside to a resort-style backyard featuring a built-in BBQ, keg refrigerator, beverage fridge, griddle, burners, fire pit, putting green, and low-maintenance turf & pavers under a huge covered patio. Upgrades also include epoxy garage floors & overhead storage. Ideally located near Red Rock Canyon and Downtown Summerlin shopping & dining, with stunning Las Vegas Strip views throughout the community!
Active
Price cut: $46K (5/18)
$1,149,000
12428 Pine Bend Ave, Las Vegas, NV 89138
4beds
3,191sqft
:
Get pre-qualified$7,168/mo
Single Family Residence
Built in 2020
8,276 Square Feet Lot
$1,103,400 Zestimate®
$360/sqft
$140/mo HOA
What's special
Modern upgradesResort-style backyardFire pitQuartz countertopsPutting greenBeverage fridgeHuge covered patio
- 137 days |
- 344 |
- 21 |
Zillow last checked:
Listing updated:
Listed by:
Julie K. Macdonald S.0075298 (702)610-8772,
Realty ONE Group, Inc
Source: LVR,MLS#: 2765045 Originating MLS: Greater Las Vegas Association of Realtors Inc
Originating MLS: Greater Las Vegas Association of Realtors IncFacts & features
Interior
Bedrooms & bathrooms
- Bedrooms: 4
- Bathrooms: 4
- Full bathrooms: 2
- 3/4 bathrooms: 1
- 1/2 bathrooms: 1
Primary bedroom
- Description: Balcony,Ceiling Fan,Pbr Separate From Other,Upstairs,Walk-In Closet(s)
- Dimensions: 16x16
Bedroom 2
- Description: Ceiling Light,Upstairs,Walk-In Closet(s)
- Dimensions: 14x11
Bedroom 3
- Description: Ceiling Light,Upstairs,Walk-In Closet(s)
- Dimensions: 11x12
Bedroom 4
- Description: Ceiling Fan,Ceiling Light,Closet,Downstairs,Walk-In Closet(s),With Bath
- Dimensions: 15x11
Primary bathroom
- Description: Double Sink,Dual Flush Toilet,Separate Shower,Separate Tub
Dining room
- Description: Kitchen/Dining Room Combo
- Dimensions: 12x12
Family room
- Description: Both Up & Down,Ceiling Fan
- Dimensions: 16x16
Kitchen
- Description: Breakfast Bar/Counter,Custom Cabinets,Island,Lighting Recessed,Pantry,Quartz Countertops,Stainless Steel Appliances,Walk-in Pantry
Loft
- Description: Family Room
- Dimensions: 13x14
Heating
- Central, Gas, High Efficiency, Multiple Heating Units
Cooling
- Central Air, Electric, High Efficiency, 2 Units
Appliances
- Included: Built-In Electric Oven, Convection Oven, Dishwasher, Gas Cooktop, Disposal, Microwave, Refrigerator, Water Softener Owned, Tankless Water Heater, Wine Refrigerator
- Laundry: Gas Dryer Hookup, Laundry Room, Upper Level
Features
- Bedroom on Main Level, Ceiling Fan(s), Primary Downstairs, Window Treatments, Additional Living Quarters, Programmable Thermostat
- Flooring: Luxury Vinyl Plank
- Windows: Blinds, Double Pane Windows, Low-Emissivity Windows
- Has fireplace: No
Interior area
- Total structure area: 3,191
- Total interior livable area: 3,191 sqft
Video & virtual tour
Property
Parking
- Total spaces: 3
- Parking features: Attached, Epoxy Flooring, Finished Garage, Garage, Garage Door Opener, Inside Entrance, Private, Storage
- Attached garage spaces: 3
Features
- Stories: 2
- Patio & porch: Balcony, Covered, Patio, Porch
- Exterior features: Built-in Barbecue, Balcony, Barbecue, Dog Run, Porch, Patio, Private Yard, Sprinkler/Irrigation
- Fencing: Block,Back Yard
Lot
- Size: 8,276 Square Feet
- Features: Drip Irrigation/Bubblers, Landscaped, Synthetic Grass, Sprinklers Timer, Trees, < 1/4 Acre
Details
- Additional structures: Guest House
- Parcel number: 13733815059
- Zoning description: Single Family
- Horse amenities: None
Construction
Type & style
- Home type: SingleFamily
- Architectural style: Two Story
- Property subtype: Single Family Residence
Materials
- Frame, Stucco
- Roof: Tile
Condition
- Resale
- Year built: 2020
Utilities & green energy
- Electric: Photovoltaics None
- Sewer: Public Sewer
- Water: Public
- Utilities for property: Underground Utilities
Green energy
- Energy efficient items: Windows, HVAC
Community & HOA
Community
- Security: Gated Community
- Subdivision: Summerlin Village 24 - Parcel D Phase 2
HOA
- Has HOA: Yes
- Amenities included: Gated
- Services included: Association Management, Recreation Facilities
- HOA fee: $60 monthly
- HOA name: SUMMERLIN WEST
- HOA phone: 702-791-4600
- Second HOA fee: $80 monthly
Location
- Region: Las Vegas
Financial & listing details
- Price per square foot: $360/sqft
- Tax assessed value: $992,909
- Annual tax amount: $8,010
- Date on market: 3/19/2026
- Listing agreement: Exclusive Right To Sell
- Listing terms: Cash,Conventional,FHA,VA Loan
- Ownership: Single Family Residential
Estimated market value
$1,103,400
$1.05M - $1.16M
$4,979/mo
Price history
| Date | Event | Price |
|---|---|---|
| 5/18/2026 | Price change | $1,149,000-3.8%$360/sqft |
Source:  LVR #2765045 Report a problem LVR #2765045 Report a problem | ||
| 3/19/2026 | Listed for sale | $1,195,000+78.4%$374/sqft |
Source: LVR #2765045 Report a problem | ||
| 9/14/2020 | Sold | $670,000$210/sqft |
Source: Public Record Report a problem | ||
Public tax history
| Year | Property taxes | Tax assessment |
|---|---|---|
| 2026 | $8,013 +3% | $347,518 +7.9% |
| 2025 | $7,780 +6.2% | $322,032 +23.4% |
| 2024 | $7,325 +3.1% | $260,863 +13.2% |
| 2023 | $7,107 +3% | $230,545 +8.1% |
| 2022 | $6,898 +7.5% | $213,316 +372.8% |
| 2021 | $6,415 +506.7% | $45,117 +40.1% |
| 2020 | $1,057 | $32,200 |
Find assessor info on the county website
Monthly payment
Est. payment
Payment breakdown
Explore the cost of this home by adjusting the details. Changes won't be saved.Climate risks
Neighborhood: Summerlin North
Nearby schools
GreatSchools rating
- 9/10Billy and Rosemary Vassiliadis Elementary SchoolGrades: PK-5Distance: 1.2 mi
- 9/10Sig Rogich Middle SchoolGrades: 6-8Distance: 2.2 mi
- 8/10Palo Verde High SchoolGrades: 9-12Distance: 2.3 mi
Schools provided by the listing agent
- Elementary: Vassiliadis, Billy & Rosemary,Vassiliadis, Billy &
- Middle: Rogich Sig
- High: Palo Verde
Source: LVR. This data may not be complete. We recommend contacting the local school district to confirm school assignments for this home.
- $899,9004 bd3 ba2.6k sqft12440 Pine Bend Ave, Las Vegas, NV 89138For Sale

- $1,274,0004 bd3 ba3.1k sqft12416 Pine Bend Ave, Las Vegas, NV 89138Off Market
- $999,5004 bd4 ba3.2k sqft12415 Pine Bend, Las Vegas, NY 89138Off Market
- $1,003,6004 bd3 ba2.8k sqft12427 Aster Hills Ave, Las Vegas, NV 89138Off Market
- $1,240,5004 bd3 ba2.8k sqft12404 Pine Bend Ave, Las Vegas, NV 89138Sold
- $9,9954 bd3 ba2.8k sqft12415 Aster Hills Ave, Las Vegas, NV 89138For Rent
- $1,109,3004 bd3 ba3.1k sqft12439 Aster Hills Ave, Las Vegas, NV 89138Off Market
- $985,1004 bd4 ba3.2k sqft12368 Pine Bend Ave, Las Vegas, NV 89138Off Market
A local agent can set up tours, give advice and negotiate with sellers.
Similar homes
- $1,200,0004 bd5 ba3.1k sqft762 Spirit Lake St, Las Vegas, NV 89138For Sale
 MLS ID #2788086, Zihao Gu, HomePlus Realty LLC. LVR
 - $899,9004 bd3 ba2.6k sqft12440 Pine Bend Ave, Las Vegas, NV 89138For SaleMLS ID #2771350, Joe R. DiRaffaele, eXp Realty. LVR
- $799,0004 bd4 ba2.5k sqft12242 Argent Bay Ave, Las Vegas, NV 89138For Sale
 MLS ID #2805202, Usman Malik, Cornel Realty LLC. LVR
 - $1,095,0003 bd3 ba2.7k sqft367 Pollino Peaks St, Las Vegas, NV 89138For Sale
 MLS ID #2795835, Wasim Faranesh, Faranesh Real Estate. LVR
 - $885,0005 bd4 ba3k sqft361 Coastal Redwood St, Las Vegas, NV 89138For SaleMLS ID #2774298, Fredrick Al S. McCaw, Redfin. LVR
- $825,0004 bd3 ba2.1k sqft12463 Island Bells Ave, Las Vegas, NV 89138For SaleMLS ID #2792891, Craig Tann, Huntington & Ellis, A Real Est. LVR
- $724,8884 bd3 ba2.1k sqft12388 Liberty Beacon Ave, Las Vegas, NV 89138For SaleMLS ID #2790971, Darren Pohl, Huntington & Ellis, A Real Est. LVR
- $929,0003 bd4 ba1.8k sqft382 Nine Mile Creek Dr, Las Vegas, NV 89138For SaleMLS ID #2804127, Susan M. Absher, Real Broker LLC. LVR
- $698,0003 bd3 ba1.9k sqft713 Foreign Reef Way, Las Vegas, NV 89138For SaleMLS ID #2776919, Jim C. Fong, Real Broker LLC. LVR
- $775,0005 bd3 ba2.4k sqft1608 Pacific Baza St, Las Vegas, NV 89138For SaleMLS ID #2804763, Qing Guo, Signature Real Estate Group. LVR
- $799,9995 bd4 ba2.5k sqft549 Playa Linda Pl, Las Vegas, NV 89138For SaleMLS ID #2787085, Yvonne L. Rodriguez, BHHS Nevada Properties. LVR
- $1,379,9904 bd5 ba3k sqft525 Stowell Ave, Las Vegas, NV 89138New ConstructionLVR
- $808,7005 bd5 ba3.3k sqft11824 Mimicking Song Ln, Las Vegas, NV 89138New ConstructionLVR
- $1,200,0004 bd4 ba3.5k sqft6168 Rockville Creek Ct, Las Vegas, NV 89149For SaleMLS ID #2765293, Tina Mello, Coldwell Banker Premier. LVR
- $749,9004 bd3 ba2.5k sqft2005 Marble Gorge Dr, Las Vegas, NV 89117For SaleMLS ID #2801515, Brittany Cavanaugh, Sphere Real Estate. LVR
- $1,085,0003 bd3 ba2.5k sqft9095 Wing Shadow Cir, Clark County, NV 89129For SaleMLS ID #2787016, William J. Alt, Real Broker LLC. LVR
- $735,0003 bd3 ba1.9k sqft1081 Maple Bend Ct, Las Vegas, NV 89138For SaleMLS ID #2798899, Michael Tully, Realty ONE Group, Inc. LVR
- $765,0003 bd3 ba2k sqft12054 Arrebol Ave, Las Vegas, NV 89138For SaleMLS ID #2791339, Nathan Petrosian, Realty ONE Group, Inc. LVR
- $1,245,0005 bd5 ba3.9k sqft7566 Mezzanine View Ave, Las Vegas, NV 89178For SaleMLS ID #2802884, Alba S. Rebollar, Realty ONE Group, Inc. LVR
- $974,9005 bd4 ba2.7k sqft5675 Willow Canyon St, Las Vegas, NV 89149For SaleMLS ID #2792082, Jesse Vargas Jr., Real Broker LLC. LVR
