Ask us about our below market interest rates! Lennar at Summerlin—This two-story Next Gen features a private suite with separate entrance, living area, kitchenette, bedroom, bath, and laundry. The main home offers an open-concept layout with a covered porch for seamless indoor-outdoor living. Upstairs, a versatile loft connects three bedrooms and a luxurious owner’s suite with full bath, walk-in closet, and private deck. Highlights include upgraded White cabinets, Sparkling White quartz kitchen countertops, CF Prime Lineage Greige ceramic tile, luxury vinyl plank flooring in New Willows Vintage Pearl, and Cromwell Magnolia Bloom carpet. Washer, dryer, and blinds are included, along with our "Everything’s Included" features such as stainless-steel kitchen appliances, ceiling fan pre-wires in select rooms and living room, and much more!
Pending
Price cut: $9.3K (7/29)
$808,700
11824 Mimicking Song Ln, Las Vegas, NV 89138
5beds
3,335sqft
:
Get pre-qualified$5,315/mo
Single Family Residence
Built in 2025
5,662 Square Feet Lot
$-- Zestimate®
$242/sqft
$156/mo HOA
What's special
- 9 days |
- 325 |
- 5 |
Likely to sell faster than
Zillow last checked:
Listing updated:
Listed by:
Marcelle D. Adams S.0170864 702-736-9100,
Lennar Sales Corp
Source: LVR,MLS#: 2804422 Originating MLS: Greater Las Vegas Association of Realtors Inc
Originating MLS: Greater Las Vegas Association of Realtors IncFacts & features
Interior
Bedrooms & bathrooms
- Bedrooms: 5
- Bathrooms: 5
- Full bathrooms: 3
- 3/4 bathrooms: 1
- 1/2 bathrooms: 1
Primary bedroom
- Description: Upstairs,Walk-In Closet(s)
- Dimensions: 16x16
Bedroom 2
- Description: Closet,Upstairs
- Dimensions: 13x13
Bedroom 3
- Description: Upstairs,Walk-In Closet(s),With Bath
- Dimensions: 13x12
Bedroom 4
- Description: Upstairs,Walk-In Closet(s),With Bath
- Dimensions: 14x13
Bedroom 5
- Description: Closet,Downstairs
- Dimensions: 12x10
Primary bathroom
- Description: Double Sink,Low Flow Shower,Low Flow Toilet,Separate Shower,Separate Tub
Dining room
- Description: None
- Dimensions: 10x15
Kitchen
- Description: Island,Pantry,Quartz Countertops,Stainless Steel Appliances
Living room
- Description: None
- Dimensions: 13x17
Loft
- Description: Other
- Dimensions: 14x13
Heating
- Central, Gas, High Efficiency, Zoned
Cooling
- Central Air, Electric, High Efficiency
Appliances
- Included: Dryer, Dishwasher, Disposal, Gas Range, Microwave, Refrigerator, Washer
- Laundry: Gas Dryer Hookup, Upper Level
Features
- Bedroom on Main Level, Primary Downstairs, Window Treatments, Programmable Thermostat
- Flooring: Carpet, Luxury Vinyl Plank, Tile
- Windows: Blinds, Double Pane Windows, Insulated Windows, Low-Emissivity Windows
- Has fireplace: No
Interior area
- Total structure area: 3,335
- Total interior livable area: 3,335 sqft
Video & virtual tour
Property
Parking
- Total spaces: 2
- Parking features: Attached, Garage, Garage Door Opener, Inside Entrance, Private
- Attached garage spaces: 2
Features
- Stories: 2
- Patio & porch: Deck, Porch
- Exterior features: Courtyard, Deck, Porch, Sprinkler/Irrigation
- Fencing: Block,None
Lot
- Size: 5,662 Square Feet
- Features: Drip Irrigation/Bubblers, Desert Landscaping, Landscaped, < 1/4 Acre
Details
- Parcel number: 13722517007
- Zoning description: Single Family
- Other equipment: Water Softener Loop
- Horse amenities: None
Construction
Type & style
- Home type: SingleFamily
- Architectural style: Two Story
- Property subtype: Single Family Residence
Materials
- Roof: Pitched,Tile
Condition
- New Construction
- New construction: Yes
- Year built: 2025
Details
- Builder model: Greg
- Builder name: Lennar
Utilities & green energy
- Electric: Photovoltaics None
- Sewer: Public Sewer
- Water: Public
- Utilities for property: Cable Available, Underground Utilities
Green energy
- Energy efficient items: Windows, Radiant Attic Barrier, HVAC, Roof
Community & HOA
Community
- Security: Gated Community
- Subdivision: Summerlin Village 22 Parcel F
HOA
- Has HOA: Yes
- Amenities included: Gated
- Services included: Association Management, Common Areas, Taxes
- HOA fee: $87 monthly
- HOA name: Management Trust
- HOA phone: 702-835-6904
- Second HOA fee: $69 monthly
Location
- Region: Las Vegas
Financial & listing details
- Price per square foot: $242/sqft
- Annual tax amount: $8,500
- Date on market: 7/29/2026
- Listing agreement: Exclusive Right To Sell
- Listing terms: Cash,Conventional,FHA,VA Loan
Estimated market value
Not available
Estimated sales range
Not available
Not available
Price history
| Date | Event | Price |
|---|---|---|
| 8/4/2026 | Pending sale | $808,700$242/sqft |
Source:  LVR #2804422 Report a problem LVR #2804422 Report a problem | ||
| 7/29/2026 | Price change | $808,700-1.1%$242/sqft |
Source: LVR #2804422 Report a problem | ||
| 7/26/2026 | Listed for sale | $817,999$245/sqft |
Source:  Lennar Homes Report a problem Lennar Homes Report a problem | ||
| 7/17/2026 | Listing removed | $817,999$245/sqft |
Source: Lennar Homes Report a problem | ||
| 7/14/2026 | Listed for sale | $817,999$245/sqft |
Source: Lennar Homes Report a problem | ||
Public tax history
Tax history is unavailable.
Monthly payment
Est. payment
Payment breakdown
Explore the cost of this home by adjusting the details. Changes won't be saved.Climate risks
Neighborhood: Summerlin North
Nearby schools
GreatSchools rating
- 7/10William Lummis Elementary SchoolGrades: PK-5Distance: 3.6 mi
- 6/10Ernest Becker Middle SchoolGrades: 6-8Distance: 3.3 mi
- 8/10Palo Verde High SchoolGrades: 9-12Distance: 2.5 mi
Schools provided by the listing agent
- Elementary: Lummis, William,Lummis, William
- Middle: Becker
- High: Palo Verde
Source: LVR. This data may not be complete. We recommend contacting the local school district to confirm school assignments for this home.
- $715,0003 bd3 ba2.5k sqft11801 Pandion Ave, Las Vegas, NV 89138Sold

- $750,0004 bd3 ba2.3k sqft11807 Pandion Ave, Las Vegas, NV 89138Sold

- $709,9504 bd4 ba2.5k sqft11795 Pandion Ave, Las Vegas, NV 89138Sold
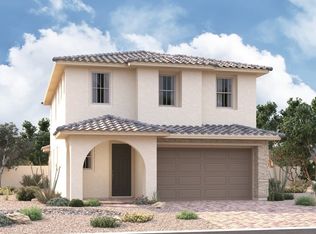
- $810,0003 bd3 ba2.4k sqft11813 Pandion Ave, Las Vegas, NV 89138Sold
- $729,9505 bd3 ba2.3k sqft11789 Pandion Ave, Las Vegas, NV 89138Sold
- $737,6915 bd3 ba2.4k sqft11819 Pandion Ave, Las Vegas, NV 89138Sold
- $704,9503 bd3 ba2.4k sqft11783 Pandion Ave, Las Vegas, NV 89138Sold
- $725,9504 bd4 ba2.5k sqft11825 Pandion Ave, Las Vegas, NV 89138Sold
A local agent can set up tours, give advice and negotiate with sellers.
Similar homes
- $775,0005 bd3 ba2.4k sqft1608 Pacific Baza St, Las Vegas, NV 89138For Sale
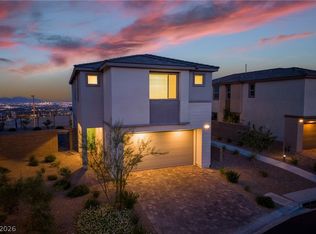 MLS ID #2804763, Qing Guo, Signature Real Estate Group. LVR
 - $799,9005 bd5 ba3.2k sqft11860 Mimicking Song Ln, Las Vegas, NV 89138New Construction
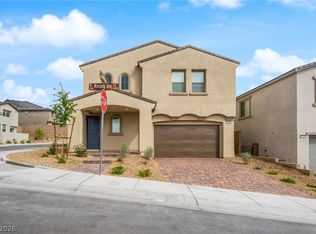 LVR
LVR - $799,9975 bd4 ba2.4k sqft1570 Rock Kestrel St, Las Vegas, NV 89138For Sale
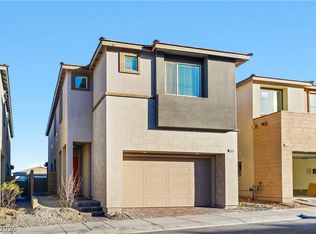 MLS ID #2802617, Haoran Gao, Real Broker LLC. LVR
 - $885,0005 bd4 ba3k sqft361 Coastal Redwood St, Las Vegas, NV 89138For Sale
 MLS ID #2774298, Fredrick Al S. McCaw, Redfin. LVR
 - $790,0004 bd4 ba3k sqft10167 Bismarck Palms Ave, Las Vegas, NV 89166For SaleMLS ID #2806180, Thomas L. Marsaw, Las Vegas Sotheby's Int'l. LVR
- $639,9003 bd3 ba1.9k sqft11527 Hawking Ave, Las Vegas, NV 89138For SaleMLS ID #2771511, Minni Jiang, City Villa Realty & Management. LVR
- $722,9504 bd3 ba2.4k sqft12147 Red Iris Ave, Las Vegas, NV 89138New ConstructionLVR
- $638,4003 bd3 ba2k sqft1473 Sora Rail St, Las Vegas, NV 89138New ConstructionLVR
- $659,9005 bd4 ba3.2k sqft10851 Hanwicke Harbor Ave, Las Vegas, NV 89166For SaleMLS ID #2805694, Nikalus Beas, Signature Real Estate Group. LVR
- $694,9504 bd3 ba2.4k sqft12139 Red Iris Ave, Las Vegas, NV 89138New ConstructionLVR
- $1,074,0004 bd4 ba3.1k sqft12428 Pine Bend Ave, Las Vegas, NV 89138For SaleMLS ID #2765045, Julie K. Macdonald, Realty ONE Group, Inc. LVR
- $1,200,0004 bd5 ba3.1k sqft762 Spirit Lake St, Las Vegas, NV 89138For SaleMLS ID #2788086, Zihao Gu, HomePlus Realty LLC. LVR
- $668,9504 bd3 ba2.4k sqft12143 Red Iris Ave, Las Vegas, NV 89138New ConstructionLVR
- $548,7503 bd3 ba2.2k sqft10770 Searchers Ave, Las Vegas, NV 89129For SaleMLS ID #2804729, Peter Torsiello, Signature Real Estate Group. LVR
- $615,0004 bd4 ba3.1k sqft9993 Birch Knoll Ave, Las Vegas, NV 89166For SaleMLS ID #2806385, Daniel Mumm, Huntington & Ellis, A Real Est. LVR
- $600,0005 bd3 ba3.1k sqft2664 Crystal Quartz St, Las Vegas, NV 89146For SaleMLS ID #2806717, Julie Schaff, LPT Realty, LLC. LVR
- $720,0004 bd3 ba2.5k sqft10937 Krista Leigh Ave, Las Vegas, NV 89166For SaleMLS ID #2797768, Sarah Sorrells, R.I.S.E. LVR
- $625,0004 bd3 ba2.8k sqft10317 Stroma Ave, Las Vegas, NV 89166For SaleMLS ID #2804436, Craig Tann, Huntington & Ellis, A Real Est. LVR
- $643,9503 bd3 ba2k sqft12131 Red Iris Ave, Las Vegas, NV 89138New ConstructionLVR
- $739,8803 bd2 ba2.2k sqft7177 W Camero Ave, Las Vegas, NV 89113For SaleMLS ID #2805998, Kenneth Chung, eXp Realty. LVR
