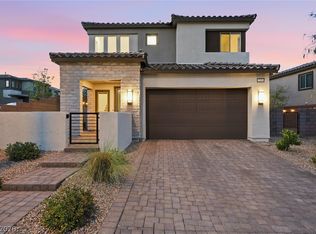
Elevated in the heart of Summerlin, this exceptional 4-bedroom, 3-bath home offers stunning Strip, city, and mountain views from the private primary suite balcony. Barely lived-in and loaded with designer upgrades, this sought-after floor plan features a downstairs bedroom with full bath, spacious loft, and open-concept kitchen with quartz countertops, stainless steel appliances, and oversized island. Situated on a deep oversized lot with a charming front courtyard, this move-in ready home includes all appliances and window coverings. Conveniently located near the new Grand Park amenities, scenic walking trails, and surrounded by Summerlin’s natural desert beauty—offering incredible value beyond new construction.
Active under contract
Price cut: $11K (6/11)
$789,000
11807 Pandion Ave, Las Vegas, NV 89138
4beds
2,315sqft
:
Get pre-qualified$5,218/mo
Single Family Residence
Built in 2024
4,791 Square Feet Lot
$776,100 Zestimate®
$341/sqft
$185/mo HOA
What's special
Quartz countertopsDeep oversized lotCharming front courtyardPrivate primary suite balconyOpen-concept kitchenStainless steel appliancesOversized island
- 67 days |
- 96 |
- 2 |
Zillow last checked:
Listing updated:
Listed by:
Jennifer Belcastro S.0190140 (702)271-3327,
Huntington & Ellis, A Real Est
Source: LVR,MLS#: 2783087 Originating MLS: Greater Las Vegas Association of Realtors Inc
Originating MLS: Greater Las Vegas Association of Realtors IncFacts & features
Interior
Bedrooms & bathrooms
- Bedrooms: 4
- Bathrooms: 3
- Full bathrooms: 3
Primary bedroom
- Description: Upstairs,Walk-In Closet(s)
- Dimensions: 16x13
Bedroom 2
- Description: Closet,Upstairs
- Dimensions: 11x10
Bedroom 3
- Description: Closet,Upstairs
- Dimensions: 11x10
Bedroom 4
- Description: Closet,Downstairs
- Dimensions: 10x10
Primary bathroom
- Description: Double Sink
Dining room
- Description: Family Room/Dining Combo
- Dimensions: 12x11
Great room
- Description: Downstairs
- Dimensions: 13x14
Kitchen
- Description: Breakfast Bar/Counter,Island,Pantry,Quartz Countertops,Stainless Steel Appliances,Tile Countertops
- Dimensions: 11x13
Loft
- Description: Other
- Dimensions: 14x20
Heating
- Central, Gas
Cooling
- Central Air, Electric
Appliances
- Included: Dryer, Dishwasher, Disposal, Gas Range, Microwave, Refrigerator, Washer
- Laundry: Gas Dryer Hookup, Laundry Room, Upper Level
Features
- Bedroom on Main Level, Ceiling Fan(s)
- Flooring: Carpet, Tile
- Windows: Double Pane Windows, Low-Emissivity Windows
- Has fireplace: No
Interior area
- Total structure area: 2,315
- Total interior livable area: 2,315 sqft
Video & virtual tour
Property
Parking
- Total spaces: 2
- Parking features: Attached, Finished Garage, Garage, Inside Entrance, Private
- Attached garage spaces: 2
Features
- Stories: 2
- Patio & porch: Balcony, Covered, Patio
- Exterior features: Balcony, Barbecue, Patio, Private Yard
- Fencing: Block,Back Yard
Lot
- Size: 4,791 Square Feet
- Features: 1/4 to 1 Acre Lot, Desert Landscaping, Landscaped
Details
- Parcel number: 13722514014
- Zoning description: Single Family
- Other equipment: Water Softener Loop
- Horse amenities: None
Construction
Type & style
- Home type: SingleFamily
- Architectural style: Two Story
- Property subtype: Single Family Residence
Materials
- Roof: Pitched,Tile
Condition
- Resale
- Year built: 2024
Utilities & green energy
- Electric: Photovoltaics None
- Sewer: Public Sewer
- Water: Public
- Utilities for property: Underground Utilities
Green energy
- Energy efficient items: Windows
Community & HOA
Community
- Security: Gated Community
- Subdivision: Osprey Ridge
HOA
- Has HOA: Yes
- Amenities included: Playground, Park
- Services included: Association Management
- HOA fee: $125 monthly
- HOA name: Throughbred Mgmt
- HOA phone: 702-515-2042
- Second HOA fee: $60 monthly
Location
- Region: Las Vegas
Financial & listing details
- Price per square foot: $341/sqft
- Tax assessed value: $692,411
- Annual tax amount: $7,945
- Date on market: 5/21/2026
- Listing agreement: Exclusive Right To Sell
- Listing terms: Cash,Conventional,FHA,VA Loan
Estimated market value
$776,100
$737,000 - $815,000
$3,185/mo
Price history
| Date | Event | Price |
|---|---|---|
| 6/28/2026 | Contingent | $789,000$341/sqft |
Source:  LVR #2783087 Report a problem LVR #2783087 Report a problem | ||
| 6/11/2026 | Price change | $789,000-1.4%$341/sqft |
Source: LVR #2783087 Report a problem | ||
| 5/28/2026 | Price change | $800,000-1.8%$346/sqft |
Source: LVR #2783087 Report a problem | ||
| 5/21/2026 | Listed for sale | $815,000+6.5%$352/sqft |
Source: LVR #2783087 Report a problem | ||
| 2/25/2026 | Listing removed | $765,000$330/sqft |
Source: LVR #2744253 Report a problem | ||
| 1/27/2026 | Price change | $765,000-3.8%$330/sqft |
Source: LVR #2744253 Report a problem | ||
| 1/1/2026 | Listed for sale | $795,000$343/sqft |
Source: LVR #2744253 Report a problem | ||
| 1/1/2026 | Listing removed | $795,000$343/sqft |
Source: LVR #2733601 Report a problem | ||
| 12/30/2025 | Price change | $795,000-4.8%$343/sqft |
Source: LVR #2733601 Report a problem | ||
| 12/6/2025 | Price change | $835,000-4%$361/sqft |
Source: LVR #2733601 Report a problem | ||
| 11/26/2025 | Listed for sale | $870,000-3.2%$376/sqft |
Source: LVR #2733601 Report a problem | ||
| 11/5/2025 | Listing removed | $899,000$388/sqft |
Source: LVR #2708793 Report a problem | ||
| 10/21/2025 | Price change | $899,000-1.2%$388/sqft |
Source: LVR #2708793 Report a problem | ||
| 10/2/2025 | Price change | $910,000-1.1%$393/sqft |
Source: LVR #2708793 Report a problem | ||
| 9/3/2025 | Price change | $920,000-1.1%$397/sqft |
Source: LVR #2708793 Report a problem | ||
| 8/9/2025 | Listed for sale | $930,000+33.6%$402/sqft |
Source: LVR #2708793 Report a problem | ||
| 1/23/2024 | Sold | $695,950-2.2%$301/sqft |
Source: LVR #2528946 Report a problem | ||
| 12/1/2023 | Pending sale | $711,950$308/sqft |
Source: LVR #2528946 Report a problem | ||
| 11/30/2023 | Price change | $711,950+0.8%$308/sqft |
Source: LVR #2528946 Report a problem | ||
| 11/22/2023 | Price change | $705,950-2.9%$305/sqft |
Source: LVR #2528946 Report a problem | ||
| 11/17/2023 | Price change | $727,174+3%$314/sqft |
Source: LVR #2528946 Report a problem | ||
| 11/17/2023 | Price change | $705,950-12.2%$305/sqft |
Source:  Richmond Homes Report a problem Richmond Homes Report a problem | ||
| 11/2/2023 | Price change | $804,174+0.9%$347/sqft |
Source: LVR #2528946 Report a problem | ||
| 10/15/2023 | Price change | $796,843-0.8%$344/sqft |
Source: LVR #2528946 Report a problem | ||
| 9/21/2023 | Listed for sale | $803,457$347/sqft |
Source: LVR #2528946 Report a problem | ||
Public tax history
| Year | Property taxes | Tax assessment |
|---|---|---|
| 2026 | $7,947 +1.9% | $242,344 +217.5% |
| 2025 | $7,797 +247.9% | $76,326 +11.8% |
| 2024 | $2,241 | $68,278 |
| 2023 | -- | -- |
Find assessor info on the county website
Monthly payment
Est. payment
Payment breakdown
Explore the cost of this home by adjusting the details. Changes won't be saved.Climate risks
Neighborhood: Summerlin North
Nearby schools
GreatSchools rating
- 7/10William Lummis Elementary SchoolGrades: PK-5Distance: 3.6 mi
- 6/10Ernest Becker Middle SchoolGrades: 6-8Distance: 3.3 mi
- 8/10Palo Verde High SchoolGrades: 9-12Distance: 2.5 mi
Schools provided by the listing agent
- Elementary: Lummis, William,Lummis, William
- Middle: Becker
- High: Palo Verde
Source: LVR. This data may not be complete. We recommend contacting the local school district to confirm school assignments for this home.
- $715,0003 bd3 ba2.5k sqft11801 Pandion Ave, Las Vegas, NV 89138Sold

- $810,0003 bd3 ba2.4k sqft11813 Pandion Ave, Las Vegas, NV 89138Sold
- $709,9504 bd4 ba2.5k sqft11795 Pandion Ave, Las Vegas, NV 89138Sold
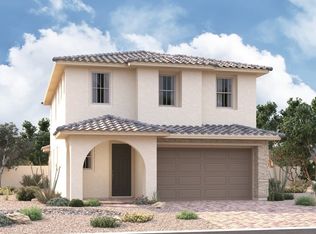
- $737,6915 bd3 ba2.4k sqft11819 Pandion Ave, Las Vegas, NV 89138Sold
- $729,9505 bd3 ba2.3k sqft11789 Pandion Ave, Las Vegas, NV 89138Sold
- $725,9504 bd4 ba2.5k sqft11825 Pandion Ave, Las Vegas, NV 89138Sold
- $704,9503 bd3 ba2.4k sqft11783 Pandion Ave, Las Vegas, NV 89138Sold
- $767,7264 bd3 ba2.5k sqft11831 Pandion Ave, Las Vegas, NV 89138Sold
A local agent can set up tours, give advice and negotiate with sellers.
Similar homes
- $794,9504 bd4 ba2.3k sqft11695 Gentle Birdsong Ave, Las Vegas, NV 89138For Sale
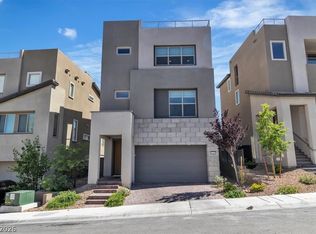 MLS ID #2776275, Shaun D. Ditmar, More Realty Incorporated. LVR
 - $775,0004 bd4 ba2.3k sqft11555 Sailing Stones St, Las Vegas, NV 89138For Sale
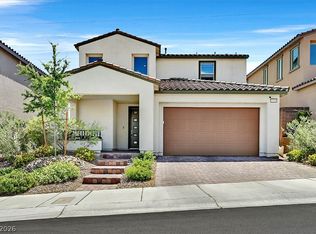 MLS ID #2777002, Cynthia L. Ward, BHHS Nevada Properties. LVR
 - $915,0004 bd3 ba2.2k sqft61 Agnew St, Las Vegas, NV 89138For Sale
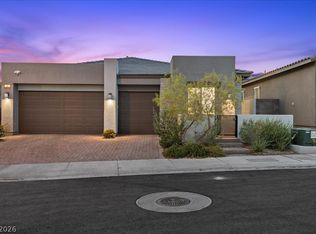 MLS ID #2802289, Jered G. Jones, Real Broker LLC. LVR
 - $765,0003 bd3 ba2k sqft12054 Arrebol Ave, Las Vegas, NV 89138For Sale
 MLS ID #2791339, Nathan Petrosian, Realty ONE Group, Inc. LVR
 - $685,0003 bd3 ba1.6k sqft11572 Desert Hollow Ave, Las Vegas, NV 89138For SaleMLS ID #2797837, Nathan Petrosian, Realty ONE Group, Inc. LVR
- $899,9004 bd3 ba2.6k sqft12440 Pine Bend Ave, Las Vegas, NV 89138For SaleMLS ID #2771350, Joe R. DiRaffaele, eXp Realty. LVR
- $935,0004 bd4 ba2.5k sqft11844 Mino Rio Ave, Las Vegas, NV 89138For SaleMLS ID #2773031, Nicholas J. Giorgi, Real Broker LLC. LVR
- $810,0002 bd2 ba1.7k sqft952 Tony Willis Ct, Las Vegas, NV 89138For SaleMLS ID #2798807, Nancy Li, Keller Williams MarketPlace. LVR
- $899,0003 bd3 ba2k sqft131 Robledo St, Las Vegas, NV 89138For SaleMLS ID #2790544, Man S. Wong, Love Las Vegas Realty. LVR
- $950,0003 bd3 ba2k sqft369 Molinetto St, Las Vegas, NV 89138For SaleMLS ID #2774682, Tara Friedman, BHHS Nevada Properties. LVR
- $935,0003 bd4 ba2.3k sqft1041 Soaring Sage Ave, Las Vegas, NV 89138New ConstructionMLS ID #2778875, Erica J. Lee, Simply Vegas. LVR
- $675,0004 bd3 ba2.2k sqft11423 Gravitation Dr, Las Vegas, NV 89135For SaleMLS ID #2802351, Jennifer L. Graff, Simply Vegas. LVR
- $644,9003 bd4 ba1.8k sqft11569 Earth Stone Ave, Las Vegas, NV 89138For SaleMLS ID #2765134, Darren Pohl, Huntington & Ellis, A Real Est. LVR
- $824,9994 bd3 ba2.6k sqft7345 Quaking Aspen St, Las Vegas, NV 89149For SaleMLS ID #2800348, Jessica L. Beyer, Precision Realty. LVR
- $699,0004 bd4 ba2.9k sqft7315 Ellington Park St, Las Vegas, NV 89166For SaleMLS ID #2802595, Katy Pereira, LPT Realty, LLC. LVR
- $550,0003 bd3 ba1.8k sqft11653 Royal Derwent Dr, Las Vegas, NV 89138For SaleMLS ID #2796815, Alan Yuan, BlackRidge Luxury. LVR
- $1,095,0003 bd3 ba2.7k sqft367 Pollino Peaks St, Las Vegas, NV 89138For SaleMLS ID #2795835, Wasim Faranesh, Faranesh Real Estate. LVR
- $1,125,0004 bd4 ba3.1k sqft12404 Aster Hills Ave, Las Vegas, NV 89138For SaleMLS ID #2788641, James W Liang, Real Broker LLC. LVR
- $1,179,9004 bd4 ba2.6k sqft12218 Elderwood St, Las Vegas, NV 89138New ConstructionLVR
- $489,9904 bd3 ba1.8k sqft510 Mahogany Ridge St, Las Vegas, NV 89138For SaleMLS ID #2786314, Melissa F. Clagg, Serhant. LVR
