NEW home located in the heart of Summerlin! Conveniently situated adjacent to Grand Park within Summerlin, with nearby access to trails and parks. This modern 3-bedroom, 3-bathroom home features a downstairs primary bedroom for flexible living, while the second floor includes a loft, an additional bedroom, a full bathroom, and access to a covered balcony—perfect for relaxing or enjoying evening breezes. The main level offers an open-concept living and dining area that seamlessly connects to a gourmet kitchen with a quartz waterfall island, built-in refrigerator, upgraded cabinetry, and stainless steel appliances, creating a functional and inviting space. Luxury vinyl plank flooring runs throughout the home, complemented by epoxy-coated garage flooring for added durability and style. The primary suite offers privacy, a spacious walk-in closet, and a modern en suite bathroom with dual vanities. Each bedroom features its own modern, functional en-suite bathroom.
Active
Price cut: $4K (7/25)
$935,000
1041 Soaring Sage Ave, Las Vegas, NV 89138
3beds
2,378sqft
:
Get pre-qualified$6,193/mo
Single Family Residence
Built in 2025
6,765 Square Feet Lot
$921,400 Zestimate®
$393/sqft
$229/mo HOA
What's special
Epoxy-coated garage flooringDownstairs primary bedroomCovered balconyGourmet kitchenStainless steel appliancesQuartz waterfall islandUpgraded cabinetry
- 85 days |
- 246 |
- 10 |
Zillow last checked:
Listing updated:
Listed by:
Erica J. Lee S.0186125 (702)577-6465,
Simply Vegas
Source: LVR,MLS#: 2778875 Originating MLS: Greater Las Vegas Association of Realtors Inc
Originating MLS: Greater Las Vegas Association of Realtors IncFacts & features
Interior
Bedrooms & bathrooms
- Bedrooms: 3
- Bathrooms: 4
- Full bathrooms: 3
- 1/2 bathrooms: 1
Primary bedroom
- Description: Walk-In Closet(s)
- Dimensions: 15x15
Bedroom 2
- Description: Closet,Walk-In Closet(s),With Bath
- Dimensions: 13x14
Bedroom 3
- Description: Closet,With Bath
- Dimensions: 13x14
Primary bathroom
- Description: Double Sink,Shower Only
Dining room
- Description: Dining Area
- Dimensions: 20x11
Great room
- Description: None
- Dimensions: 20x13
Kitchen
- Description: Breakfast Bar/Counter,Island,Pantry,Quartz Countertops,Walk-in Pantry
Loft
- Description: Family Room
- Dimensions: 10x11
Heating
- Central, Gas
Cooling
- Central Air, Electric
Appliances
- Included: Built-In Gas Oven, Gas Cooktop, Disposal, Microwave, Refrigerator
- Laundry: Gas Dryer Hookup, Main Level, Laundry Room
Features
- Bedroom on Main Level, Primary Downstairs
- Flooring: Luxury Vinyl Plank
- Windows: Double Pane Windows, Low-Emissivity Windows
- Has fireplace: No
Interior area
- Total structure area: 2,378
- Total interior livable area: 2,378 sqft
Video & virtual tour
Property
Parking
- Total spaces: 2
- Parking features: Attached, Epoxy Flooring, Garage, Private
- Attached garage spaces: 2
Features
- Levels: One and One Half
- Stories: 2
- Patio & porch: Balcony, Covered, Patio, Porch
- Exterior features: Balcony, Barbecue, Porch, Patio, Sprinkler/Irrigation
- Fencing: Block,Full
Lot
- Size: 6,765 Square Feet
- Features: Drip Irrigation/Bubblers, Desert Landscaping, Landscaped, < 1/4 Acre
Details
- Parcel number: 13722312027
- Zoning description: Single Family
- Other equipment: Water Softener Loop
- Horse amenities: None
Construction
Type & style
- Home type: SingleFamily
- Architectural style: One and One Half Story,Two Story
- Property subtype: Single Family Residence
Materials
- Roof: Tile
Condition
- New Construction
- New construction: Yes
- Year built: 2025
Details
- Builder name: Tri-Pointe
Utilities & green energy
- Electric: Photovoltaics None
- Sewer: Public Sewer
- Water: Public
- Utilities for property: High Speed Internet Available
Green energy
- Energy efficient items: Windows
Community & HOA
Community
- Security: Fire Sprinkler System
- Subdivision: Summerlin Village 25 Parcel M - Edgewood
HOA
- Has HOA: Yes
- Amenities included: Park
- Services included: None
- HOA fee: $69 monthly
- HOA name: Summerlin Master HOA
- HOA phone: 702-361-6640
- Second HOA fee: $160 monthly
Location
- Region: Las Vegas
Financial & listing details
- Price per square foot: $393/sqft
- Tax assessed value: $217,063
- Annual tax amount: $2,491
- Date on market: 5/4/2026
- Listing agreement: Exclusive Right To Sell
- Listing terms: Cash,Conventional,FHA,VA Loan
Estimated market value
$921,400
$875,000 - $967,000
$3,558/mo
Price history
| Date | Event | Price |
|---|---|---|
| 7/25/2026 | Price change | $935,000-0.4%$393/sqft |
Source:  LVR #2778875 Report a problem LVR #2778875 Report a problem | ||
| 6/26/2026 | Price change | $939,000-2.7%$395/sqft |
Source: LVR #2778875 Report a problem | ||
| 6/16/2026 | Price change | $965,000-0.5%$406/sqft |
Source: LVR #2778875 Report a problem | ||
| 6/6/2026 | Listed for rent | $4,000$2/sqft |
Source: LVR #2789449 Report a problem | ||
| 5/1/2026 | Price change | $970,000-1.5%$408/sqft |
Source: LVR #2752759 Report a problem | ||
| 2/2/2026 | Listed for sale | $985,000+8.7%$414/sqft |
Source: LVR #2752759 Report a problem | ||
| 12/22/2025 | Sold | $906,304$381/sqft |
Source: Public Record Report a problem | ||
Public tax history
| Year | Property taxes | Tax assessment |
|---|---|---|
| 2026 | $2,493 +0.1% | $75,972 +0% |
| 2025 | $2,490 | $75,950 |
Find assessor info on the county website
Monthly payment
Est. payment
Payment breakdown
Explore the cost of this home by adjusting the details. Changes won't be saved.Climate risks
Neighborhood: Summerlin North
Nearby schools
GreatSchools rating
- 8/10Linda Rankin Givens Elementary SchoolGrades: PK-5Distance: 2.1 mi
- 6/10Ernest Becker Middle SchoolGrades: 6-8Distance: 3.8 mi
- 8/10Palo Verde High SchoolGrades: 9-12Distance: 2.3 mi
Schools provided by the listing agent
- Elementary: Vassiliadis, Billy & Rosemary,Vassiliadis, Billy &
- Middle: Rogich Sig
- High: Palo Verde
Source: LVR. This data may not be complete. We recommend contacting the local school district to confirm school assignments for this home.
- $1,137,3084 bd3 ba2.6k sqft1051 Soaring Sage Ave, Las Vegas, NV 89138Sold
- $844,3906,098 Square Feet1021 Soaring Sage Ave, Las Vegas, NV 89138Sold
- $1,241,500-- bd-- ba-- sqft1000 Grand Park Blvd, Las Vegas, NV 89138Off Market
- $850,0003 bd2 ba1.9k sqft1061 Soaring Sage Ave, Las Vegas, NV 89138Sold
- $985,9596,098 Square Feet1011 Soaring Sage Ave, Las Vegas, NV 89138Sold
- $1,251,1194 bd3 ba2.6k sqft1010 Soaring Sage Ave, Las Vegas, NV 89138Sold
- $1,030,0006,098 Square Feet1000 Soaring Sage Ave, Las Vegas, NV 89138Sold
- $1,237,2164 bd3 ba2.6k sqft1020 Soaring Sage Ave, Las Vegas, NV 89138Sold
A local agent can set up tours, give advice and negotiate with sellers.
Similar homes
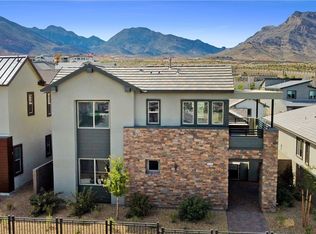
- $1,063,9213 bd4 ba2.3k sqft1030 Soaring Sage Ave, Las Vegas, NV 89138New Construction
 LVR
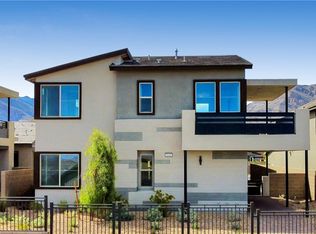
LVR - $1,070,5313 bd4 ba2.3k sqft1040 Soaring Sage Ave, Las Vegas, NV 89138New Construction
 LVR
LVR - $849,9993 bd3 ba1.9k sqft25 Agnew St, Las Vegas, NV 89138For Sale
 MLS ID #2783757, Craig Tann, Huntington & Ellis, A Real Est. LVR
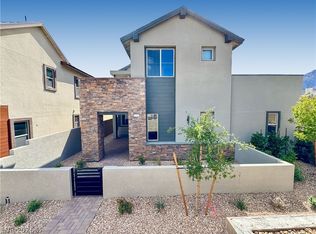
 - $1,079,7464 bd3 ba2.5k sqft12186 Pink Sunrise St, Las Vegas, NV 89138New Construction
 LVR
LVR - $899,0003 bd3 ba2k sqft131 Robledo St, Las Vegas, NV 89138For SaleMLS ID #2790544, Man S. Wong, Love Las Vegas Realty. LVR
- $840,0004 bd3 ba2.6k sqft175 Medianoche St, Las Vegas, NV 89138For SaleMLS ID #2773976, Kaori Nagao-Chiti, Las Vegas Sotheby's Int'l. LVR
- $765,0003 bd3 ba2k sqft12054 Arrebol Ave, Las Vegas, NV 89138For SaleMLS ID #2791339, Nathan Petrosian, Realty ONE Group, Inc. LVR
- $1,097,5003 bd2 ba2.1k sqft3140 Darby Falls Dr, Las Vegas, NV 89134For SaleMLS ID #2803599, Khomkrit E. Klaharn, GDK Realty. LVR
- $794,9504 bd4 ba2.3k sqft11695 Gentle Birdsong Ave, Las Vegas, NV 89138For SaleMLS ID #2776275, Shaun D. Ditmar, More Realty Incorporated. LVR
- $1,179,9004 bd4 ba2.6k sqft12218 Elderwood St, Las Vegas, NV 89138New ConstructionLVR
- $799,9805 bd3 ba2.4k sqft1608 Pacific Baza St, Las Vegas, NV 89138For SaleMLS ID #2779529, Qing Guo, Signature Real Estate Group. LVR
- $1,199,9004 bd4 ba2.7k sqft12212 Elderwood St, Las Vegas Valley, NV 89138New ConstructionLVR
- $1,199,0004 bd4 ba3k sqft12571 Huckleberry Oak Ave, Las Vegas, NV 89138For SaleMLS ID #2801450, Carol U. Barber-Terkhorn, Realty ONE Group, Inc. LVR
- $779,9995 bd4 ba2.5k sqft909 Cherry Glen Pl, Las Vegas, NV 89138For SaleMLS ID #2790658, Nancy Li, Keller Williams MarketPlace. LVR
- $728,0003 bd2 ba1.6k sqft12470 Madison Park Pl, Las Vegas, NV 89138For SaleMLS ID #2786979, Zihao Gu, HomePlus Realty LLC. LVR
- $1,300,0003 bd3 ba2.4k sqft3060 Full Lotus Dr, Las Vegas, NV 89138For SaleMLS ID #2801282, Amanda L. Romero, Las Vegas Sotheby's Int'l. LVR
- $1,125,0004 bd4 ba3.1k sqft12404 Aster Hills Ave, Las Vegas, NV 89138For SaleMLS ID #2788641, James W Liang, Real Broker LLC. LVR
- $589,9993 bd4 ba1.8k sqft667 Angel Aura St, Las Vegas, NV 89138For SaleMLS ID #2781270, Sam Cohen, Huntington & Ellis, A Real Est. LVR
- $724,8884 bd3 ba2.1k sqft12388 Liberty Beacon Ave, Las Vegas, NV 89138For SaleMLS ID #2790971, Darren Pohl, Huntington & Ellis, A Real Est. LVR
- $549,0003 bd4 ba1.8k sqft1437 Whistling Kite St, Las Vegas, NV 89138For SaleMLS ID #2802299, Jason J. Schielke, Keller Williams Realty Las Veg. LVR
