New Construction – Rеаdу Now! Buіlt by Αmerica's Moѕt Truѕted Homebuilder. Welcome to the Heritage at 12212 Elderwood Street in Ashland at Summerlin! This floor plan offers easy, open-concept living from the moment you step through the covered front porch into a bright foyer. Just off the entry are three secondary bedrooms and a flex room—ideal for a home office, gym, or play space. Toward the back of the home, the great room, dining area, and kitchen flow seamlessly, creating a perfect space for gathering and entertaining. The tucked-away primary suite includes a spa-inspired bathroom with dual sinks, a soaking tub, separate shower, and a generous closet. Enjoy covered patios with Red Rock views, 9’–12’ ceilings, and gourmet kitchens with quartz countertops and oversized islands. Additional highlights include: an additional bedrooms and bathroom, and 12' sliding door in the great room out to the covered patio.
Pending
Price cut: $50K (5/31)
$1,199,900
12212 Elderwood St, Las Vegas Valley, NV 89138
4beds
2,747sqft
Single Family Residence
Built in 2025
8,276 Square Feet Lot
$-- Zestimate®
$437/sqft
$188/mo HOA
What's special
Covered front porchTucked-away primary suiteThree secondary bedroomsBright foyerGenerous closet
- 440 days |
- 246 |
- 6 |
Zillow last checked:
Listing updated:
Listed by:
Frank J. Gargano B.0025237 702-596-2040,
Real Estate Consultants of Nv
Source: LVR,MLS#: 2691420 Originating MLS: Greater Las Vegas Association of Realtors Inc
Originating MLS: Greater Las Vegas Association of Realtors IncFacts & features
Interior
Bedrooms & bathrooms
- Bedrooms: 4
- Bathrooms: 4
- Full bathrooms: 3
- 1/2 bathrooms: 1
Primary bedroom
- Description: Downstairs,Walk-In Closet(s)
- Dimensions: 17x15
Bedroom 2
- Description: Downstairs,Walk-In Closet(s)
- Dimensions: 12x11
Bedroom 3
- Description: Downstairs
- Dimensions: 12x11
Primary bathroom
- Description: Double Sink,Separate Shower,Separate Tub
Dining room
- Description: Dining Area
- Dimensions: 13x6
Great room
- Description: Downstairs
- Dimensions: 16x18
Kitchen
- Description: Island,Pantry,Walk-in Pantry
Heating
- Central, Gas
Cooling
- Central Air, Electric
Appliances
- Included: Built-In Gas Oven, Double Oven, Dishwasher, Gas Cooktop, Disposal, Microwave
- Laundry: Electric Dryer Hookup, Gas Dryer Hookup, Main Level
Features
- BathroomonMainLevel, Bedroom on Main Level, Full Bath on Main Level, Primary Downstairs, Programmable Thermostat
- Flooring: Carpet, Ceramic Tile
- Windows: Double Pane Windows, Insulated Windows, Low-Emissivity Windows
- Has fireplace: No
Interior area
- Total structure area: 2,747
- Total interior livable area: 2,747 sqft
Video & virtual tour
Property
Parking
- Total spaces: 3
- Parking features: Attached, Finished Garage, Garage, Private
- Attached garage spaces: 3
Features
- Stories: 1
- Patio & porch: Covered, Patio
- Exterior features: Barbecue, Patio
- Fencing: Block,Back Yard
Lot
- Size: 8,276 Square Feet
- Features: Corner Lot, Desert Landscaping, Landscaped
Details
- Parcel number: 13722416017
- Zoning description: Single Family
- Horse amenities: None
Construction
Type & style
- Home type: SingleFamily
- Architectural style: One Story
- Property subtype: Single Family Residence
Materials
- Drywall
- Roof: Tile
Condition
- New Construction
- New construction: Yes
- Year built: 2025
Details
- Builder model: Liberty
- Builder name: Taylor Mor
Utilities & green energy
- Electric: Photovoltaics None
- Sewer: Public Sewer
- Water: Public
- Utilities for property: Underground Utilities
Green energy
- Energy efficient items: Doors, Windows
Community & HOA
Community
- Security: Gated Community
- Subdivision: Ashland At Summerlin Village 25 Parcels H & I
HOA
- Has HOA: Yes
- Amenities included: Gated
- Services included: Maintenance Grounds
- HOA fee: $69 monthly
- HOA name: Summerlin West Commu
- HOA phone: 702-213-9424
- Second HOA fee: $119 monthly
Location
- Region: Las Vegas Valley
Financial & listing details
- Price per square foot: $437/sqft
- Tax assessed value: $350,063
- Annual tax amount: $16,365
- Date on market: 6/11/2025
- Listing agreement: Exclusive Right To Sell
- Listing terms: Cash,Conventional,FHA,VA Loan
Estimated market value
Not available
Estimated sales range
Not available
Not available
Price history
| Date | Event | Price |
|---|---|---|
| 8/25/2026 | Pending sale | $1,199,900$437/sqft |
Source:  LVR #2691420 Report a problem LVR #2691420 Report a problem | ||
| 5/31/2026 | Price change | $1,199,900-4%$437/sqft |
Source:  Taylor Morrison Report a problem Taylor Morrison Report a problem | ||
| 4/23/2026 | Price change | $1,249,900-3.8%$455/sqft |
Source: LVR #2691420 Report a problem | ||
| 7/18/2025 | Price change | $1,299,900-2.6%$473/sqft |
Source: LVR #2691420 Report a problem | ||
| 7/5/2025 | Price change | $1,335,101-0.1%$486/sqft |
Source: LVR #2691420 Report a problem | ||
| 6/10/2025 | Listed for sale | $1,335,962$486/sqft |
Source: Taylor Morrison Report a problem | ||
Public tax history
| Year | Property taxes | Tax assessment |
|---|---|---|
| 2026 | $4,019 | $122,522 +0% |
| 2025 | -- | $122,500 |
Find assessor info on the county website
Monthly payment
Est. payment
Payment breakdown
Explore the cost of this home by adjusting the details. Changes won't be saved.Climate risks
Neighborhood: Summerlin North
Nearby schools
GreatSchools rating
- 8/10Linda Rankin Givens Elementary SchoolGrades: PK-5Distance: 1.9 mi
- 6/10Ernest Becker Middle SchoolGrades: 6-8Distance: 3.9 mi
- 8/10Palo Verde High SchoolGrades: 9-12Distance: 2.2 mi
Schools provided by the listing agent
- Elementary: Givens, Linda Rankin,Givens, Linda Rankin
- Middle: Becker
- High: Palo Verde
Source: LVR. This data may not be complete. We recommend contacting the local school district to confirm school assignments for this home.
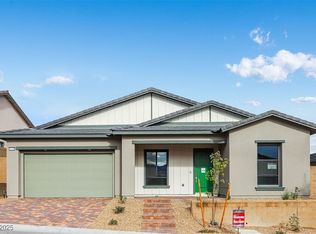
- $1,179,9004 bd4 ba2.6k sqft12218 Elderwood St, Las Vegas, NV 89138New Construction
- $1,139,9903 bd3 ba2.4k sqft12224 Elderwood St, Las Vegas, NV 89138Sold

- $1,627,3303 bd3 ba3.2k sqft597 Carter House Ave, Las Vegas, NV 89138Sold
- $1,462,2797,405 sqft616 Carter House Ave, Las Vegas, NV 89138Sold
- $1,808,9039,147 sqft634 Carter House Ave, Las Vegas, NV 89138Sold
- $350,0637,405 sqft598 Carter House Ave, Las Vegas, NV 89138Off Market
- $1,099,9903 bd4 ba2.4k sqft12230 Elderwood St, Las Vegas Valley, NV 89138New Construction
- $350,0637,405 sqft580 Carter House Ave, Las Vegas, NV 89138Off Market
A local agent can set up tours, give advice and negotiate with sellers.
Similar homes
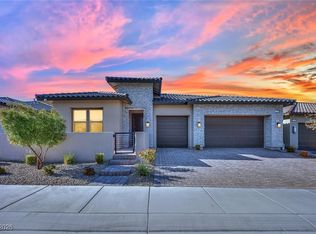
- $1,199,9994 bd3 ba2.5k sqft199 Bella Noche St, Las Vegas, NV 89138For Sale
 MLS ID #2753236, Gabriella A. Debartoli, Huntington & Ellis, A Real Est. LVR
 - $1,179,9004 bd4 ba2.6k sqft12218 Elderwood St, Las Vegas, NV 89138New ConstructionLVR
- $1,259,9904 bd4 ba3k sqft11955 Rockview Point St, Las Vegas, NV 89138For Sale
 MLS ID #2806059, Melissa F. Clagg, Serhant. LVR
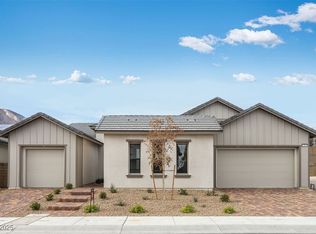
 - $1,324,9003 bd4 ba3k sqft597 Stowell Ave, Las Vegas, NV 89138New Construction
 LVR
LVR - $1,399,9904 bd5 ba3k sqft526 Carter House Way, Las Vegas, NV 89138New ConstructionLVR
- $1,379,9904 bd5 ba3k sqft525 Stowell Ave, Las Vegas, NV 89138New ConstructionLVR
- $1,099,0004 bd4 ba3k sqft12571 Huckleberry Oak Ave, Las Vegas, NV 89138For SaleMLS ID #2801450, Carol U. Barber-Terkhorn, Realty ONE Group, Inc. LVR
- $1,150,0004 bd3 ba2.8k sqft12343 Grey Dunes Ave, Las Vegas, NV 89138For SaleMLS ID #2793580, Heidi W. Kasama, BHHS Nevada Properties. LVR
- $1,079,7464 bd3 ba2.5k sqft12186 Pink Sunrise St, Las Vegas, NV 89138New ConstructionLVR
- $1,050,2924 bd3 ba2.5k sqft1081 Soaring Sage Ave, Las Vegas, NV 89138New ConstructionLVR
- $1,125,0004 bd4 ba3.1k sqft12404 Aster Hills Ave, Las Vegas, NV 89138For SaleMLS ID #2788641, James W Liang, Real Broker LLC. LVR
- $1,099,9903 bd4 ba2.4k sqft12230 Elderwood St, Las Vegas, NV 89132New ConstructionLVR
- $1,090,0003 bd3 ba2.2k sqft128 Springbough Ln, Las Vegas, NV 89138For SaleMLS ID #2806453, Angela K. Tina, Real Broker LLC. LVR
- $1,070,5313 bd4 ba2.3k sqft1040 Soaring Sage Ave, Las Vegas, NV 89138New ConstructionLVR
- $1,063,9213 bd4 ba2.3k sqft1030 Soaring Sage Ave, Las Vegas, NV 89138New ConstructionLVR
- $1,300,0004 bd5 ba3.1k sqft4395 Conough Ln, Clark County, NV 89129For SaleMLS ID #2809430, Mia Wolfe, Realty of America LLC. LVR
- $889,9004 bd3 ba2.2k sqft61 Agnew St, Las Vegas, NV 89138For SaleMLS ID #2802289, Jered G. Jones, Real Broker LLC. LVR
- $935,0004 bd3 ba2.2k sqft11605 Falcon Gorge Ave, Las Vegas, NV 89138For SaleMLS ID #2804320, Amanda L. Romero, Las Vegas Sotheby's Int'l. LVR
- $935,0003 bd4 ba2.3k sqft1041 Soaring Sage Ave, Las Vegas, NV 89138New ConstructionMLS ID #2778875, Erica J. Lee, Simply Vegas. LVR
- $1,495,0004 bd5 ba3.6k sqft12118 Paseo Terraza Ln, Las Vegas, NV 89138For SaleMLS ID #2805544, Belen Clark, Engel & Volkers Las Vegas. LVR
