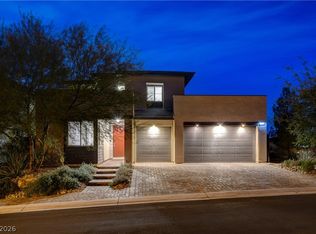
Discover unparalleled luxury living in this exquisite Las Vegas residence, perfectly nestled within the prestigious Graycliff at Summerlin. This stunning 4-bedroom, 3.5-bathroom, two-story home, a testament to Lennar's craftsmanship, offers an expansive 2,825 square feet of sophisticated living space. Enjoy picturesque city & mountain views that serve as a breathtaking backdrop to everyday life, embodying the pinnacle of elegance and modern design. Vaulted ceilings on both floors create an airy and spacious ambiance throughout the home, enhancing its grandeur. Seamless indoor-outdoor living is effortlessly achieved with convenient backyard access from both the dining room and living room, featuring oversized sliding doors that invite an abundance of natural light into the home. The gourmet kitchen is a chef's dream, featuring sleek Energy Star appliances and a microwave, poised to elevate any culinary endeavor. Retreat to the private main bedroom oasis, complete with a balcony offering captivating views, providing an idyllic spot for relaxation. An additional loft area also boasts balcony access, creating another perfect space for unwinding. This residence seamlessly blends luxury, comfort, and functionality, situated on a generous lot of 0.13 acres, offering ample outdoor potential. Interior features include elegant blinds, ceiling fans, and partial window coverings for added comfort. Experience the refined lifestyle awaiting you in this exceptional property.
Active
$1,150,000
12343 Grey Dunes Ave, Las Vegas, NV 89138
4beds
2,825sqft
:
Get pre-qualified$7,193/mo
Single Family Residence
Built in 2019
5,662 Square Feet Lot
$1,103,700 Zestimate®
$407/sqft
$159/mo HOA
What's special
Sleek energy star appliancesPrivate main bedroom oasisPartial window coveringsSeamless indoor-outdoor livingGourmet kitchenElegant blindsBalcony offering captivating views
- 47 days |
- 301 |
- 6 |
Likely to sell faster than
Zillow last checked:
Listing updated:
Listed by:
Heidi W. Kasama BS.0054871 heidi@kasamagroup.com,
BHHS Nevada Properties
Source: LVR,MLS#: 2793580 Originating MLS: Greater Las Vegas Association of Realtors Inc
Originating MLS: Greater Las Vegas Association of Realtors IncFacts & features
Interior
Bedrooms & bathrooms
- Bedrooms: 4
- Bathrooms: 3
- Full bathrooms: 3
Primary bedroom
- Description: Balcony,Ceiling Light,Closet,Upstairs,Walk-In Closet(s)
- Dimensions: 15x15
Bedroom 2
- Description: Closet
- Dimensions: 12x12
Bedroom 3
- Description: Closet
- Dimensions: 11x10
Bedroom 4
- Description: Closet
- Dimensions: 10x10
Primary bathroom
- Description: Double Sink,Separate Shower,Separate Tub
Dining room
- Description: Vaulted Ceiling
- Dimensions: 13x12
Family room
- Description: Upstairs,Vaulted Ceiling
- Dimensions: 13x12
Great room
- Description: Downstairs
- Dimensions: 15x12
Kitchen
- Description: Granite Countertops,Island,Stainless Steel Appliances,Tile Flooring,Walk-in Pantry
Loft
- Description: Other
Heating
- Central, Gas
Cooling
- Central Air, Electric
Appliances
- Included: Built-In Gas Oven, Dryer, Dishwasher, ENERGY STAR Qualified Appliances, Disposal, Microwave, Refrigerator, Washer
- Laundry: Gas Dryer Hookup, Laundry Room, Upper Level
Features
- Bedroom on Main Level, Ceiling Fan(s), Window Treatments
- Flooring: Carpet, Ceramic Tile
- Windows: Blinds
- Has fireplace: No
Interior area
- Total structure area: 2,825
- Total interior livable area: 2,825 sqft
Video & virtual tour
Property
Parking
- Total spaces: 3
- Parking features: Attached, Garage, Inside Entrance, Private, Tandem
- Attached garage spaces: 3
Features
- Stories: 2
- Patio & porch: Balcony, Patio
- Exterior features: Balcony, Patio, Sprinkler/Irrigation
- Fencing: Block,Back Yard
- Has view: Yes
- View description: Mountain(s), Strip View
Lot
- Size: 5,662 Square Feet
- Features: Back Yard, Drip Irrigation/Bubblers, Desert Landscaping, Landscaped, < 1/4 Acre
Details
- Parcel number: 13733813024
- Zoning description: Single Family
- Horse amenities: None
Construction
Type & style
- Home type: SingleFamily
- Architectural style: Two Story
- Property subtype: Single Family Residence
Materials
- Frame, Stucco
- Roof: Tile
Condition
- Resale
- Year built: 2019
Utilities & green energy
- Electric: Photovoltaics None
- Sewer: Public Sewer
- Water: Public
- Utilities for property: Underground Utilities
Community & HOA
Community
- Subdivision: Summerlin Village 24 - Parcel D
HOA
- Has HOA: Yes
- Amenities included: Park
- Services included: Association Management
- HOA fee: $69 monthly
- HOA name: Summerlin West
- HOA phone: 702-791-4600
- Second HOA fee: $90 monthly
Location
- Region: Las Vegas
Financial & listing details
- Price per square foot: $407/sqft
- Tax assessed value: $932,603
- Annual tax amount: $9,027
- Date on market: 6/23/2026
- Listing agreement: Exclusive Right To Sell
- Listing terms: Cash,Conventional,VA Loan
- Ownership: Single Family Residential
Estimated market value
$1,103,700
$1.05M - $1.16M
$3,960/mo
Price history
| Date | Event | Price |
|---|---|---|
| 6/23/2026 | Listed for sale | $1,150,000+12.8%$407/sqft |
Source:  LVR #2793580 Report a problem LVR #2793580 Report a problem | ||
| 6/15/2026 | Listed for rent | $4,250+1.2%$2/sqft |
Source: Zillow Rentals Report a problem | ||
| 9/22/2023 | Listing removed | -- |
Source: Zillow Rentals Report a problem | ||
| 9/21/2023 | Listed for rent | $4,200+2.4%$1/sqft |
Source: Zillow Rentals Report a problem | ||
| 9/20/2023 | Listing removed | -- |
Source: Zillow Rentals Report a problem | ||
| 9/16/2023 | Price change | $4,100-2.4%$1/sqft |
Source: Zillow Rentals Report a problem | ||
| 9/15/2023 | Price change | $4,200+2.4%$1/sqft |
Source: Zillow Rentals Report a problem | ||
| 9/8/2023 | Price change | $4,100-2.4%$1/sqft |
Source: Zillow Rentals Report a problem | ||
| 8/19/2023 | Price change | $4,200-6.7%$1/sqft |
Source: Zillow Rentals Report a problem | ||
| 8/4/2023 | Price change | $4,500-8.2%$2/sqft |
Source: Zillow Rentals Report a problem | ||
| 7/29/2023 | Price change | $4,900-2%$2/sqft |
Source: Zillow Rentals Report a problem | ||
| 7/16/2023 | Price change | $5,000-8.3%$2/sqft |
Source: Zillow Rentals Report a problem | ||
| 6/5/2023 | Listed for rent | $5,450+3.8%$2/sqft |
Source: Zillow Rentals Report a problem | ||
| 5/4/2022 | Listing removed | -- |
Source: Zillow Rental Network_1 Report a problem | ||
| 4/22/2022 | Listed for rent | $5,250$2/sqft |
Source: Zillow Rental Network_1 Report a problem | ||
| 4/18/2022 | Sold | $1,019,186$361/sqft |
Source: Public Record Report a problem | ||
Public tax history
| Year | Property taxes | Tax assessment |
|---|---|---|
| 2026 | $9,027 +8% | $326,411 +8.4% |
| 2025 | $8,358 +8% | $301,176 +21.5% |
| 2024 | $7,740 +8.1% | $247,966 +13.3% |
| 2023 | $7,162 +9.6% | $218,948 +8.3% |
| 2022 | $6,537 +7.7% | $202,164 +348.1% |
| 2021 | $6,070 +468.9% | $45,117 +38.8% |
| 2020 | $1,067 | $32,494 |
Find assessor info on the county website
Monthly payment
Est. payment
Payment breakdown
Explore the cost of this home by adjusting the details. Changes won't be saved.Climate risks
Neighborhood: Summerlin North
Nearby schools
GreatSchools rating
- 9/10Billy and Rosemary Vassiliadis Elementary SchoolGrades: PK-5Distance: 1.1 mi
- 9/10Sig Rogich Middle SchoolGrades: 6-8Distance: 2.1 mi
- 8/10Palo Verde High SchoolGrades: 9-12Distance: 2.2 mi
Schools provided by the listing agent
- Elementary: Vassiliadis, Billy & Rosemary,Vassiliadis, Billy &
- Middle: Rogich Sig
- High: Palo Verde
Source: LVR. This data may not be complete. We recommend contacting the local school district to confirm school assignments for this home.
- $955,0004 bd3 ba2.6k sqft12355 Grey Dunes Ave, Las Vegas, NV 89138Sold
- $1,483,4004 bd4 ba3.2k sqft12331 Grey Dunes Ave, Las Vegas, NV 89138Off Market
- $1,238,3004 bd3 ba2.8k sqft12344 Aster Hills Ave, Las Vegas, NV 89138Off Market
- $1,326,5004 bd4 ba3.1k sqft12356 Aster Hills Ave, Las Vegas, NV 89138Off Market
- $1,155,1004 bd3 ba2.8k sqft12368 Aster Hills Ave, Las Vegas, NV 89138Off Market
- $1,230,0004 bd3 ba2.8k sqft12356 Grey Dunes Ave, Las Vegas, NV 89138Sold
- $1,119,4004 bd3 ba2.6k sqft12380 Aster Hills Ave, Las Vegas, NV 89138Off Market
- $1,347,9004 bd4 ba3.2k sqft12344 Grey Dunes Ave, Las Vegas, NV 89138Off Market
A local agent can set up tours, give advice and negotiate with sellers.
Similar homes
- $1,220,0004 bd3 ba2.8k sqft752 Tallgrass St, Las Vegas, NV 89138For Sale
 MLS ID #2799359, Meiyi Deng, Vertex Realty & Property Manag. LVR
 - $1,200,0004 bd5 ba3.1k sqft762 Spirit Lake St, Las Vegas, NV 89138For Sale
 MLS ID #2788086, Zihao Gu, HomePlus Realty LLC. LVR
 - $899,9004 bd3 ba2.6k sqft12440 Pine Bend Ave, Las Vegas, NV 89138For Sale
 MLS ID #2771350, Joe R. DiRaffaele, eXp Realty. LVR
 - $759,9995 bd4 ba2.5k sqft909 Cherry Glen Pl, Las Vegas, NV 89138For Sale
 MLS ID #2804751, Nancy Li, Keller Williams MarketPlace. LVR
 - $949,9993 bd3 ba2.7k sqft12253 Nasino Ave, Las Vegas, NV 89138For SaleMLS ID #2796517, Aaron Taylor, eXp Realty. LVR
- $915,0004 bd3 ba2.2k sqft61 Agnew St, Las Vegas, NV 89138For SaleMLS ID #2802289, Jered G. Jones, Real Broker LLC. LVR
- $839,0004 bd3 ba2.4k sqft12434 Foxtail Run Ave, Las Vegas, NV 89138For SaleMLS ID #2775536, Grant H. Rockstad, Simply Vegas. LVR
- $725,0004 bd3 ba2.5k sqft552 Playa Linda Pl, Las Vegas, NV 89138For SaleMLS ID #2804654, Darin Marques, Virtue Real Estate Group. LVR
- $739,9904 bd4 ba2.3k sqft135 Berneri Dr, Las Vegas, NV 89138For SaleMLS ID #2802870, Jessie Nieh, PropertyMax Group LLC. LVR
- $734,0004 bd4 ba2.2k sqft109 Medianoche St, Las Vegas, NV 89138For SaleMLS ID #2801075, Shelby L. Henning, Keller Williams MarketPlace. LVR
- $729,9003 bd3 ba2.3k sqft31 Berneri Dr, Las Vegas, NV 89138For SaleMLS ID #2774042, Nancy Liu, Vertex Realty & Property Manag. LVR
- $1,015,0004 bd4 ba3.1k sqft10314 Apache Blue Ave, Las Vegas, NV 89135For SaleMLS ID #2784882, Trang T. Hooser, Coldwell Banker Premier. LVR
- $725,0004 bd3 ba2.4k sqft10511 Harvest Green Way, Las Vegas, NV 89135For SaleMLS ID #2806508, Cameron DeAngelo, All Vegas Valley Realty. LVR
- $959,0004 bd3 ba3k sqft9163 Mira Linda Rd, Las Vegas, NV 89148For SaleMLS ID #2794251, Tammy Truong, AM Realty. LVR
- $759,0002 bd3 ba1.8k sqft287 Nine Mile Creek Dr, Las Vegas, NV 89138For SaleMLS ID #2794556, Clayton Hurst, Havenhurst Realty & Prop Mgmt. LVR
- $695,0004 bd3 ba2.7k sqft9745 Villa Cache Ct, Las Vegas, NV 89148For SaleMLS ID #2805859, Sydney Andalio, Signature Real Estate Group. LVR
- $799,0003 bd3 ba3.4k sqft6333 Orto Vaso Ave, Las Vegas, NV 89131For SaleMLS ID #2805000, Jimmy Nguyen, Platinum Real Estate Prof. LVR
- $600,0005 bd3 ba3.1k sqft2664 Crystal Quartz St, Las Vegas, NV 89146For SaleMLS ID #2806717, Julie Schaff, LPT Realty, LLC. LVR
- $885,0004 bd5 ba3.8k sqft5533 Sumac Ridge Ct, Las Vegas, NV 89149For SaleMLS ID #2789066, Robert E. Salmons Jr, Entera Realty LLC. LVR
- $999,0005 bd4 ba4k sqft5584 Hawley Ct, Las Vegas, NV 89118For SaleMLS ID #2792771, Craig Tann, Huntington & Ellis, A Real Est. LVR
