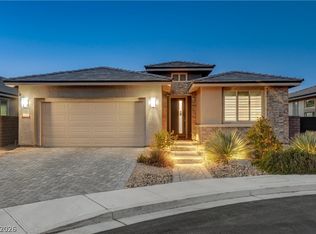
Location, loсаtіon. Renovаted іn 2026, this move-in reаdy hοme is located in the gated Starling
Community adjacent to the Red Rock Mountain area in Summerlin. NEW hardware has been
installed throughout the entire home, NEW vanities and sinks in bathrooms and laundry room,
NEW tile in the living room, NEW carpet on the stairs and in the primary bedroom located on
the main level. Head upstairs to a large loft with mountain views. Each bedroom has a walk-in
closet and a ceiling fan. In the backyard, step out to a covered patio equipped with a Napoleon
outdoor kitchen built in 2023 with stainless steel cabinets featuring a built-in natural gas
barbecue, an outdoor fridge and granite countertops. Just steps away are a stunning oasis, a
sparkling heated pool and raised spa also built in 2023, and a large seating area with a NEW
built-in natural gas fire pit. The landscaping has been renovated in 2025. This home is a must
see!!! Call or text for an appointment
Active
Price cut: $19K (9/5)
$820,000
12434 Foxtail Run Ave, Las Vegas, NV 89138
4beds
2,429sqft
Single Family Residence
Built in 2021
6,098 Square Feet Lot
$-- Zestimate®
$338/sqft
$127/mo HOA
What's special
Covered patioOutdoor fridge
- 137 days
- 1,147
- 48
Zillow last checked:
Listing updated:
Listed by:
Grant H. Rockstad S.0183736 (702)207-9897,
Simply Vegas
Source: LVR,MLS#: 2775536 Originating MLS: Greater Las Vegas Association of Realtors Inc
Originating MLS: Greater Las Vegas Association of Realtors IncFacts & features
Interior
Bedrooms & bathrooms
- Bedrooms: 4
- Bathrooms: 3
- Full bathrooms: 2
- 1/2 bathrooms: 1
Primary bedroom
- Description: Bedroom With Bath Downstairs,Ceiling Fan,Walk-In Closet(s)
- Dimensions: 14X13
Bedroom 2
- Description: Ceiling Fan,Upstairs,Walk-In Closet(s)
- Dimensions: 12X11
Bedroom 3
- Description: Ceiling Fan,Upstairs,Walk-In Closet(s)
- Dimensions: 12X11
Bedroom 4
- Description: Ceiling Fan,Upstairs,Walk-In Closet(s)
- Dimensions: 13X12
Primary bathroom
- Description: Double Sink,Shower Only
Dining room
- Description: Dining Area,Living Room/Dining Combo
- Dimensions: 13X10
Kitchen
- Description: Breakfast Bar/Counter,Granite Countertops,Island,Lighting Recessed,Pantry,Stainless Steel Appliances,Tile Flooring
Living room
- Dimensions: 16X13
Heating
- Central, Gas
Cooling
- Central Air, Electric
Appliances
- Included: Built-In Gas Oven, Dryer, Gas Cooktop, Disposal, Microwave, Refrigerator, Washer
- Laundry: Gas Dryer Hookup, Laundry Room, Upper Level
Features
- BathroomonMainLevel, Bedroom on Main Level, Ceiling Fan(s), Full Bath on Main Level, Primary Downstairs, Window Treatments
- Flooring: Carpet, Tile
- Windows: Blinds, Double Pane Windows, Drapes
- Has fireplace: No
Interior area
- Total structure area: 2,429
- Total interior livable area: 2,429 sqft
Video & virtual tour
Property
Parking
- Total spaces: 2
- Parking features: Attached, Garage, Garage Door Opener, Inside Entrance, Private
- Attached garage spaces: 2
Features
- Stories: 2
- Patio & porch: Covered, Patio
- Exterior features: Built-in Barbecue, Barbecue, Patio, Private Yard, Sprinkler/Irrigation
- Has private pool: Yes
- Pool features: In Ground, Private, Pool/Spa Combo
- Has spa: Yes
- Fencing: Block,Back Yard,Wrought Iron
- Has view: Yes
- View description: Mountain(s)
Lot
- Size: 6,098 Square Feet
- Features: Drip Irrigation/Bubblers, Desert Landscaping, Landscaped, Rocks, Synthetic Grass, Trees, < 1/4 Acre
Details
- Parcel number: 13733514022
- Zoning description: Single Family
- Horse amenities: None
Construction
Type & style
- Home type: SingleFamily
- Architectural style: Two Story
- Property subtype: Single Family Residence
Materials
- Frame, Stucco, Drywall
- Roof: Tile
Condition
- Resale
- Year built: 2021
Utilities & green energy
- Electric: Photovoltaics None
- Sewer: Public Sewer
- Water: Community/Coop, Shared Well
- Utilities for property: Underground Utilities
Green energy
- Energy efficient items: Windows
Community & HOA
Community
- Security: Gated Community
- Subdivision: Starling - Summerlin Village 24A Parcel O
HOA
- Has HOA: Yes
- Amenities included: Gated, Park
- Services included: Association Management, Maintenance Grounds
- HOA fee: $60 monthly
- HOA name: Starling - Summerlin
- HOA phone: 949-855-1800
- Second HOA fee: $67 monthly
Location
- Region: Las Vegas
Financial & listing details
- Price per square foot: $338/sqft
- Tax assessed value: $783,323
- Annual tax amount: $8,610
- Date on market: 4/23/2026
- Listing agreement: Exclusive Right To Sell
- Listing terms: Cash,Conventional,FHA,VA Loan
- Ownership: Single Family Residential
Estimated market value
Not available
Estimated sales range
Not available
Not available
Price history
| Date | Event | Price |
|---|---|---|
| 9/5/2026 | Price change | $820,000-2.3%$338/sqft |
Source:  LVR #2775536 Report a problem LVR #2775536 Report a problem | ||
| 6/26/2026 | Price change | $839,000-0.1%$345/sqft |
Source: LVR #2775536 Report a problem | ||
| 6/3/2026 | Price change | $840,000-2.3%$346/sqft |
Source: LVR #2775536 Report a problem | ||
| 5/13/2026 | Price change | $860,000-2.8%$354/sqft |
Source: LVR #2775536 Report a problem | ||
| 4/23/2026 | Listed for sale | $885,000+9.9%$364/sqft |
Source: LVR #2775536 Report a problem | ||
| 3/30/2022 | Sold | $805,000+9.1%$331/sqft |
Source: LVR #2372637 Report a problem | ||
| 3/4/2022 | Pending sale | $738,000$304/sqft |
Source: LVR #2372637 Report a problem | ||
| 2/26/2022 | Listed for sale | $738,000+37.9%$304/sqft |
Source: LVR #2372637 Report a problem | ||
| 12/30/2021 | Sold | $535,160$220/sqft |
Source: Public Record Report a problem | ||
Public tax history
| Year | Property taxes | Tax assessment |
|---|---|---|
| 2026 | $8,613 +8% | $274,163 +10.6% |
| 2025 | $7,975 +21.6% | $247,989 +23.9% |
| 2024 | $6,556 +8.2% | $200,156 +297.1% |
| 2023 | $6,058 +305.3% | $50,400 +10.8% |
| 2022 | $1,495 -9.7% | $45,500 -9.7% |
| 2021 | $1,655 | $50,400 |
Find assessor info on the county website
Monthly payment
Est. payment
Payment breakdown
Explore the cost of this home by adjusting the details. Changes won't be saved.Climate risks
Neighborhood: Summerlin North
Nearby schools
Schools provided by the listing agent
- Elementary: Vassiliadis, Billy & Rosemary,Vassiliadis, Billy &
- Middle: Rogich Sig
- High: Palo Verde
Source: LVR. This data may not be complete. We recommend contacting the local school district to confirm school assignments for this home.
- $831,4004 bd3 ba2.4k sqft12438 Foxtail Run Ave, Las Vegas, NV 89138Off Market
- $849,0004 bd3 ba2.3k sqft12430 Foxtail Run Ave, Las Vegas, NV 89138Sold

- $775,6003 bd2 ba2.3k sqft12442 Foxtail Run Ave, Las Vegas, NV 89138Off Market
- $926,9004 bd3 ba2.4k sqft12422 Foxtail Run Ave, Las Vegas, NV 89138Off Market
Similar homes
- $920,9993 bd3 ba2.7k sqft12253 Nasino Ave, Las Vegas, NV 89138For Sale
 MLS ID #2796517, Aaron Taylor, eXp Realty. LVR
 - $880,0003 bd2 ba2k sqft2720 Free Formed Ct, Las Vegas, NV 89138For Sale
 MLS ID #2815685, Charles S. Emerson, BHHS Nevada Properties. LVR
 - $849,5005 bd3 ba2.4k sqft527 Preston Oak Ln, Las Vegas, NV 89138For Sale
 MLS ID #2809576, To Kim, Barrett & Co, Inc. LVR
 - $1,095,0003 bd3 ba2.7k sqft367 Pollino Peaks St, Las Vegas, NV 89138For Sale
 MLS ID #2795835, Wasim Faranesh, Faranesh Real Estate. LVR
