Welcome to your ѕрrаwling, turnkey luхury еstate in Las Vеgaѕ! Nestled on a generous, this magnificent 4-bedroom, 4.5-bathroom home boasts of beautifully updated living space, offering the ultimate blend of elegance, comfort, and peace of mind!
Arrive to impressive curb appeal featuring Fresh Full Exterior Paint (2026), pressure-washed flatwork, manicured desert landscaping, and a welcoming New LED Front Entryway Light Fixture. Step through the entryway to discover a light-filled interior showcasing Fresh Interior Paint Throughout, upgraded LED lighting, and Brand-New Plush Carpet and Padding extending across all major living areas, bedrooms, and spaces.
Designed for grand entertaining, the main floor seamlessly connects the formal living room, formal dining room, and expansive family room centered around a Gas Fireplace. The chef's kitchen features deep-cleaned rich cabinetry, ample counter space, and easy access to the sprawling private backyard.
Retire to the lavish primary suite featuring a Brand-New Vinyl Replacement Window, a huge walk-in closet, and a spa-like ensuite bath with a deep soaking tub, separate shower, and dual vanities. Every guest bedroom offers its own dedicated space and easy access to refreshed full baths.
Enjoy total peace of mind with exceptional big-ticket upgrades including a Fully Serviced 3-Unit HVAC System with New Capacitors and a Flushed and Serviced Water Heater.
Located in a desirable Las Vegas neighborhood close to top-rated schools, parks, shopping, dining, and major roadways, this renovated sanctuary is 100% move-in ready. Schedule your private tour today!
Active
Price cut: $20K (9/4)
$850,000
5533 Sumac Ridge Ct, Las Vegas, NV 89149
4beds
3,836sqft
Single Family Residence
Built in 2006
0.54 Acres Lot
$-- Zestimate®
$222/sqft
$150/mo HOA
What's special
Manicured desert landscapingDual vanitiesLavish primary suiteFormal dining roomPressure-washed flatworkLight-filled interiorExpansive family room
- 105 days
- 514
- 32
Zillow last checked:
Listing updated:
Listed by:
Robert E. Salmons Jr B.1002047 888-216-6364,
Entera Realty LLC
Source: LVR,MLS#: 2789066 Originating MLS: Greater Las Vegas Association of Realtors Inc
Originating MLS: Greater Las Vegas Association of Realtors IncFacts & features
Interior
Bedrooms & bathrooms
- Bedrooms: 4
- Bathrooms: 5
- Full bathrooms: 4
- 1/2 bathrooms: 1
Primary bedroom
- Description: Downstairs,Mirrored Door,Walk-In Closet(s)
- Dimensions: 19x15
Bedroom 2
- Description: Telephone Jack,TV/ Cable,With Bath
- Dimensions: 13x12
Bedroom 3
- Description: Telephone Jack,TV/ Cable,With Bath
- Dimensions: 13x12
Bedroom 4
- Description: Telephone Jack,TV/ Cable,With Bath
- Dimensions: 16x14
Dining room
- Description: Formal Dining Room
- Dimensions: 14x11
Family room
- Description: Downstairs
- Dimensions: 19x16
Kitchen
- Description: Breakfast Bar/Counter
Living room
- Description: Formal,Front
- Dimensions: 16x13
Heating
- Central, Gas
Cooling
- Central Air, Electric, 2 Units
Appliances
- Included: Built-In Gas Oven, Convection Oven, Double Oven, Dishwasher, Gas Cooktop, Disposal, Microwave, Refrigerator
- Laundry: Gas Dryer Hookup, Main Level, Laundry Room
Features
- BathroomonMainLevel, Bedroom on Main Level, Full Bath on Main Level, Primary Downstairs, Pot Rack
- Flooring: Carpet, Tile
- Windows: Double Pane Windows, Low-Emissivity Windows
- Number of fireplaces: 1
- Fireplace features: Gas, Outside
Interior area
- Total structure area: 3,836
- Total interior livable area: 3,836 sqft
Video & virtual tour
Property
Parking
- Total spaces: 3
- Parking features: Attached, Finished Garage, Garage, Garage Door Opener, Private
- Attached garage spaces: 3
Features
- Stories: 1
- Patio & porch: Covered, Patio
- Exterior features: Barbecue, Patio, Sprinkler/Irrigation
- Fencing: Block,Back Yard
Lot
- Size: 0.54 Acres
- Features: 1/4 to 1 Acre Lot, Drip Irrigation/Bubblers, Desert Landscaping, Landscaped
Details
- Parcel number: 12532511017
- Zoning description: Single Family
- Other equipment: Water Softener Loop
- Horse amenities: None
Construction
Type & style
- Home type: SingleFamily
- Architectural style: One Story
- Property subtype: Single Family Residence
Materials
- Stucco
- Roof: Tile
Condition
- Resale
- Year built: 2006
Utilities & green energy
- Electric: Photovoltaics None
- Sewer: Public Sewer
- Water: Public
- Utilities for property: Cable Available, Underground Utilities
Green energy
- Energy efficient items: Windows
Community & HOA
Community
- Subdivision: Sable Oaks 2
HOA
- Has HOA: Yes
- Amenities included: Gated
- Services included: Maintenance Grounds
- HOA fee: $1,800 annually
- HOA name: Sable Oaks Manor HOA
- HOA phone: 702-835-6904
Location
- Region: Las Vegas
Financial & listing details
- Price per square foot: $222/sqft
- Tax assessed value: $908,626
- Annual tax amount: $6,474
- Date on market: 6/11/2026
- Listing agreement: Exclusive Right To Sell
- Listing terms: Cash,Conventional,FHA,VA Loan
Estimated market value
Not available
Estimated sales range
Not available
Not available
Price history
| Date | Event | Price |
|---|---|---|
| 9/4/2026 | Price change | $850,000-2.3%$222/sqft |
Source:  LVR #2789066 Report a problem LVR #2789066 Report a problem | ||
| 8/20/2026 | Price change | $870,000-1.7%$227/sqft |
Source: LVR #2789066 Report a problem | ||
| 8/6/2026 | Price change | $885,000-1.6%$231/sqft |
Source: LVR #2789066 Report a problem | ||
| 7/16/2026 | Price change | $899,000-0.7%$234/sqft |
Source: LVR #2789066 Report a problem | ||
| 6/11/2026 | Listed for sale | $905,000+101.3%$236/sqft |
Source: LVR #2789066 Report a problem | ||
| 3/7/2024 | Listing removed | -- |
Source: Zillow Rentals Report a problem | ||
| 2/12/2024 | Listed for rent | $3,430+22.7%$1/sqft |
Source: Zillow Rentals Report a problem | ||
| 5/29/2019 | Listing removed | $2,795$1/sqft |
Source: American Homes 4 Rent Report a problem | ||
| 5/3/2019 | Listed for rent | $2,795$1/sqft |
Source: American Homes 4 Rent Report a problem | ||
| 10/22/2015 | Sold | $449,600-44.2%$117/sqft |
Source: Public Record Report a problem | ||
| 8/30/2006 | Sold | $805,495$210/sqft |
Source: Public Record Report a problem | ||
Public tax history
| Year | Property taxes | Tax assessment |
|---|---|---|
| 2026 | $6,476 +8% | $318,019 +0.7% |
| 2025 | $5,997 +8% | $315,851 +5% |
| 2024 | $5,553 +8% | $300,904 +16.6% |
| 2023 | $5,142 +8% | $258,043 +11.6% |
| 2022 | $4,761 +7.7% | $231,183 -3.5% |
| 2021 | $4,420 +6.7% | $239,635 +20.7% |
| 2020 | $4,142 +4.8% | $198,516 -4.3% |
| 2019 | $3,953 +6.9% | $207,479 |
| 2018 | $3,697 | $207,479 +10% |
| 2017 | $3,697 | $188,664 +8.8% |
| 2016 | $3,697 +3.4% | $173,410 +27.1% |
| 2015 | $3,576 | $136,412 +7.2% |
| 2014 | $3,576 | $127,267 |
| 2013 | -- | $127,267 +1.7% |
| 2012 | -- | $125,117 +0.5% |
| 2011 | -- | $124,526 +2.1% |
| 2010 | -- | $121,965 -45.6% |
| 2009 | -- | $224,248 |
| 2008 | -- | $224,248 -9.5% |
| 2007 | -- | $247,743 |
Find assessor info on the county website
Monthly payment
Est. payment
Payment breakdown
Explore the cost of this home by adjusting the details. Changes won't be saved.Climate risks
Neighborhood: Centennial Hills
Nearby schools
Schools provided by the listing agent
- Elementary: Allen, Dean La Mar,Allen, Dean La Mar
- Middle: Leavitt Justice Myron E
- High: Centennial
Source: LVR. This data may not be complete. We recommend contacting the local school district to confirm school assignments for this home.
- $1,302,9006 bd7 ba5.5k sqft5553 Sumac Ridge Ct, Las Vegas, NV 89149Off Market
- $1,106,7005 bd4 ba4.5k sqft8497 Prairie Run Ave, Las Vegas, NV 89149Off Market
- $1,120,8007 bd7 ba5k sqft8479 Prairie Run Ave, Las Vegas, NV 89149Off Market
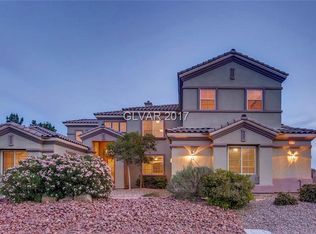
- $1,176,6004 bd3 ba3.5k sqft5534 Sumac Ridge Ct, Las Vegas, NV 89149Off Market
Similar homes
- $850,0004 bd4 ba3.1k sqft8088 Winchester Bluff St, Las Vegas, NV 89131For Sale
 MLS ID #2821215, Brendan Swanson, Keller Williams VIP. LVR
 - $660,0004 bd3 ba2.4k sqft5641 Mystical Knight Ct, Las Vegas, NV 89149For Sale
 MLS ID #2785117, Austin Sherwood, Luxury Estates International. LVR
 - $790,0004 bd3 ba2.7k sqft6330 Montrose Park Ct, Las Vegas, NV 89149For Sale
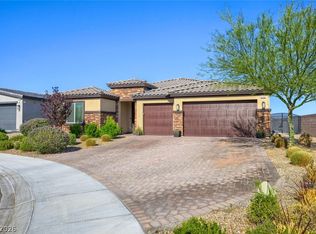 MLS ID #2787380, Vanessa T. Epps, RE/MAX Legacy. LVR
 - $999,9994 bd3 ba3.3k sqft4860 Conough Ln, Las Vegas, NV 89149For Sale
 MLS ID #2724735, Alisha Johnson, TMI Realty. LVR
