Entertainer’s dream backyard in a gated enclave in the northwest. This spacious two-story home sits on a huge corner cul-de-sac lot with RV parking, a sparkling pool with built-in barbecue bar, spa, covered patio, and custom landscaping with plenty of room for kids or pets to play. Inside, you’ll find over 4,500 square feet with tile and carpet flooring, a large kitchen island, fireplaces, oversized 3-car garage (nearly 1,000 sq ft) plus locked RV parking, downstairs office/den, and large bedrooms, many with en suite baths and access to covered balconies. Rare combination of privacy, space, and resort-style outdoor living at this price point
Active
Price cut: $50K (10/7)
$1,099,900
5532 Collier Hills St, Las Vegas, NV 89149
4beds
4,517sqft
Single Family Residence
Built in 2006
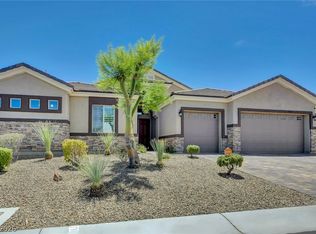
0.55 Acres Lot
$1,077,800 Zestimate®
$244/sqft
$150/mo HOA
What's special
Rv parkingGated enclaveCovered patioHuge corner cul-de-sac lotLarge kitchen islandCustom landscapingLarge bedrooms
- 90 days
- 540
- 33
Zillow last checked:
Listing updated:
Listed by:
Danielle Credico S.0052008 (702)768-9722,
Realty ONE Group, Inc
Source: LVR,MLS#: 2800489 Originating MLS: Greater Las Vegas Association of Realtors Inc
Originating MLS: Greater Las Vegas Association of Realtors IncFacts & features
Interior
Bedrooms & bathrooms
- Bedrooms: 4
- Bathrooms: 5
- Full bathrooms: 3
- 3/4 bathrooms: 1
- 1/2 bathrooms: 1
Primary bedroom
- Description: 2 Pbr's,Balcony,Upstairs,Walk-In Closet(s)
- Dimensions: 20x18
Bedroom 2
- Description: Walk-In Closet(s),With Bath
- Dimensions: 16x11
Bedroom 3
- Description: TV/ Cable,With Bath
- Dimensions: 13x12
Bedroom 4
- Description: With Bath
- Dimensions: 15x13
Primary bathroom
- Description: Double Sink,Separate Shower,Separate Tub
Den
- Description: Other
- Dimensions: 15x14
Dining room
- Description: Formal Dining Room
- Dimensions: 14x13
Family room
- Description: Downstairs
- Dimensions: 22x21
Kitchen
- Description: Breakfast Nook/Eating Area,Island,Pantry,Walk-in Pantry
Living room
- Description: Rear,Sunken
- Dimensions: 16x12
Heating
- Central, Gas, Multiple Heating Units
Cooling
- Central Air, Electric, 2 Units
Appliances
- Included: Convection Oven, Dryer, Gas Cooktop, Disposal, Refrigerator, Washer
- Laundry: Gas Dryer Hookup, Main Level
Features
- Bathroom on Main Level, Ceiling Fan(s), Three Quarter Bath on Main Level
- Flooring: Carpet, Ceramic Tile
- Windows: Double Pane Windows, Low-Emissivity Windows
- Number of fireplaces: 1
- Fireplace features: Family Room, Gas, Living Room, Multi-Sided
Interior area
- Total structure area: 4,517
- Total interior livable area: 4,517 sqft
Video & virtual tour
Property
Parking
- Total spaces: 3
- Parking features: Attached, Garage, Private
- Attached garage spaces: 3
Features
- Stories: 2
- Patio & porch: Balcony, Patio
- Exterior features: Balcony, Patio, Private Yard, IrrigationSprinklers
- Has private pool: Yes
- Pool features: Pool/Spa Combo
- Has spa: Yes
- Fencing: Block,Back Yard
Lot
- Size: 0.55 Acres
- Features: 1/4 to 1 Acre Lot, Drip Irrigation/Bubblers, Desert Landscaping, Landscaped
Details
- Parcel number: 12532511016
- Zoning description: Single Family
- Horse amenities: None
Construction
Type & style
- Home type: SingleFamily
- Architectural style: Two Story
- Property subtype: Single Family Residence
Materials
- Roof: Pitched,Tile
Condition
- Resale
- Year built: 2006
Utilities & green energy
- Electric: Photovoltaics None
- Sewer: Public Sewer
- Water: Public
- Utilities for property: Underground Utilities
Green energy
- Energy efficient items: Windows
Community & HOA
Community
- Security: Security System Owned, Gated Community
- Subdivision: Sable Oaks 2
HOA
- Has HOA: Yes
- Amenities included: Gated
- Services included: Association Management
- HOA fee: $1,800 annually
- HOA name: Sabel Oaks
- HOA phone: 702-835-6904
Location
- Region: Las Vegas
Financial & listing details
- Price per square foot: $244/sqft
- Tax assessed value: $1,024,654
- Annual tax amount: $6,011
- Date on market: 7/16/2026
- Listing agreement: Exclusive Right To Sell
- Listing terms: Cash,Conventional,FHA,VA Loan
Estimated market value
$1,077,800
$1.02M - $1.13M
$6,799/mo
Price history
| Date | Event | Price |
|---|---|---|
| 10/7/2026 | Price change | $1,099,900-4.3%$244/sqft |
Source:  LVR #2800489 Report a problem LVR #2800489 Report a problem | ||
| 9/26/2026 | Price change | $1,149,900-4.2%$255/sqft |
Source: LVR #2800489 Report a problem | ||
| 7/16/2026 | Listed for sale | $1,199,900+62.1%$266/sqft |
Source: LVR #2800489 Report a problem | ||
| 10/10/2008 | Listing removed | $740,000+6.5%$164/sqft |
Source: Keller Williams Realty #776265 Report a problem | ||
| 5/7/2008 | Sold | $695,000-6.1%$154/sqft |
Source: Public Record Report a problem | ||
| 11/11/2007 | Listed for sale | $740,000$164/sqft |
Source: Keller Williams Realty #776265 Report a problem | ||
Public tax history
| Year | Property taxes | Tax assessment |
|---|---|---|
| 2026 | $5,736 +3% | $358,629 -0.2% |
| 2025 | $5,569 +3% | $359,298 +5.7% |
| 2024 | $5,407 +3% | $339,843 +15.3% |
| 2023 | $5,250 -1.5% | $294,753 +12.4% |
| 2022 | $5,329 +7.7% | $262,122 -2.8% |
| 2021 | $4,948 +6.7% | $269,632 +21.5% |
| 2020 | $4,637 +4.8% | $221,989 -5.1% |
| 2019 | $4,424 +6.9% | $233,854 |
| 2018 | $4,139 | $233,854 +9% |
| 2017 | $4,139 | $214,570 +7.9% |
| 2016 | $4,139 +3.2% | $198,844 +26.9% |
| 2015 | $4,011 | $156,691 +9.8% |
| 2014 | $4,011 | $142,734 |
| 2013 | -- | $142,734 +1.9% |
| 2012 | -- | $140,131 +7.8% |
| 2011 | -- | $129,947 +2.9% |
| 2010 | -- | $126,303 -45.4% |
| 2009 | -- | $231,359 |
| 2008 | -- | $231,359 -9.8% |
| 2007 | -- | $256,555 |
Find assessor info on the county website
Monthly payment
Est. payment
Payment breakdown
Explore the cost of this home by adjusting the details. Changes won't be saved.Climate risks
Neighborhood: Centennial Hills
Nearby schools
Schools provided by the listing agent
- Elementary: Allen, Dean La Mar,Allen, Dean La Mar
- Middle: Leavitt Justice Myron E
- High: Centennial
Source: LVR. This data may not be complete. We recommend contacting the local school district to confirm school assignments for this home.
- $1,173,5004 bd5 ba4.6k sqft5552 Collier Hills St, Las Vegas, NV 89149Off Market
- $1,083,2004 bd4 ba4.1k sqft5512 Collier Hills St, Las Vegas, NV 89149Off Market

- $850,0004 bd5 ba3.8k sqft5533 Sumac Ridge Ct, Las Vegas, NV 89149For Sale

- $1,110,4003 bd4 ba3.8k sqft5531 Collier Hills St, Las Vegas, NV 89149Off Market
Similar homes
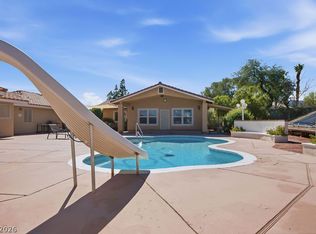
- $1,099,9004 bd3 ba3.1k sqft9155 Cimarron River Ct, Las Vegas, NV 89149For Sale
 MLS ID #2826436, Tamara Heidel, Heidel Realty. LVR
 - $1,049,0005 bd4 ba3.3k sqft4885 N Miller Ln, Las Vegas, NV 89149For Sale
 MLS ID #2825647, Brenda Tuttle, Tuttle Realty. LVR
 - $1,019,0004 bd4 ba3.6k sqft5865 N Juliano Rd, Las Vegas, NV 89149For Sale
 MLS ID #2805216, Kristen Makhathini, BHHS Nevada Properties. LVR
 - $949,9004 bd4 ba3.5k sqft8870 W Fisher Ave, Las Vegas, NV 89149For Sale
 MLS ID #2811599, Craig Tann, Huntington & Ellis, A Real Est. LVR
