Stunning single story estate on a massive half-acre cul-de-sac lot with 4 bedrooms, 5 baths, a private pool and spa, RV parking and No HOA! Designed for both comfortable living and impressive entertaining, this spacious home welcomes you with an oversized living room highlighted by a warm fireplace and wet bar. The generously sized kitchen features a large center island, granite countertops, double ovens, beautiful travertine flooring and its own fireplace, creating an inviting atmosphere for gatherings and everyday living. Three bedrooms are conveniently located on the main level, including the impressive primary suite featuring a private fireplace, custom walk-in closet and spacious bath with dual sinks, a separate shower and soaking tub. Upstairs, a private secondary suite/guest quarters with its own living room and bath with sauna/steam room provides an ideal retreat for guests or extended family. The true highlight of this property is the lush, tropical inspired backyard, thoughtfully designed to create your own private resort. Enjoy a sparkling pool and spa, covered patio, built-in barbecue, gazebo and fire pit, all surrounded by an expansive setting offering exceptional space for relaxing and entertaining. The generous half-acre lot also provides RV parking and added privacy rarely found, while the absence of an HOA offers additional flexibility. Ideally located just minutes from schools, shopping, dining, freeway access, entertainment and more, this distinctive property combines generous living spaces, impressive indoor and outdoor amenities and a resort style setting into one exceptional home!
Active
Price cut: $25K (10/12)
$1,250,000
6080 Crystal Brook Ct, Las Vegas, NV 89149
4beds
5,091sqft
Single Family Residence
Built in 1997
0.55 Acres Lot
$1,201,000 Zestimate®
$246/sqft
$-- HOA
What's special
Rv parkingSparkling pool and spaFire pitMassive half-acre cul-de-sac lotGenerous half-acre lotPrivate pool and spaWet bar
- 14 days
- 432
- 49
Likely to sell faster than
Zillow last checked:
Listing updated:
Listed by:
Diana Day S.0063796 (702)505-3484,
Win Win Real Estate
Source: LVR,MLS#: 2822504 Originating MLS: Greater Las Vegas Association of Realtors Inc
Originating MLS: Greater Las Vegas Association of Realtors IncFacts & features
Interior
Bedrooms & bathrooms
- Bedrooms: 4
- Bathrooms: 5
- Full bathrooms: 5
Primary bedroom
- Description: Ceiling Light,Custom Closet,Downstairs,Pbr Separate From Other,Sitting Room,Walk-In Closet(s)
- Dimensions: 25x18
Bedroom 2
- Description: Ceiling Fan,Ceiling Light,Closet,Upstairs,With Bath
- Dimensions: 19x14
Bedroom 3
- Description: Ceiling Light,Closet,Downstairs
- Dimensions: 23x12
Bedroom 4
- Description: Ceiling Light,Closet,Downstairs
- Dimensions: 12x12
Primary bathroom
- Description: Double Sink,Make Up Table,Separate Shower,Separate Tub,Tub With Jets
Dining room
- Description: Formal Dining Room
- Dimensions: 25x15
Kitchen
- Description: Breakfast Nook/Eating Area,Custom Cabinets,Granite Countertops,Island,Tile Flooring
Living room
- Description: Entry Foyer,Formal,Front,Wet Bar
- Dimensions: 50x25
Heating
- Central, Gas, Multiple Heating Units
Cooling
- Central Air, Electric, 2 Units
Appliances
- Included: Built-In Electric Oven, Double Oven, Dryer, Dishwasher, Gas Cooktop, Disposal, Microwave, Refrigerator, Washer
- Laundry: Gas Dryer Hookup, Main Level, Laundry Room
Features
- Bathroom on Main Level, Bedroom on Main Level, Ceiling Fan(s), Primary Downstairs, Window Treatments, Additional Living Quarters
- Flooring: Laminate, Marble, Tile
- Windows: Plantation Shutters
- Number of fireplaces: 3
- Fireplace features: Gas, Glass Doors, Kitchen, Living Room, Primary Bedroom, Multi-Sided
Interior area
- Total structure area: 5,091
- Total interior livable area: 5,091 sqft
Video & virtual tour
Property
Parking
- Total spaces: 3
- Parking features: Attached, Garage, Garage Door Opener, Inside Entrance, Private, RV Gated, RV Access/Parking, RV Paved
- Attached garage spaces: 3
Features
- Stories: 1
- Patio & porch: Covered, Patio
- Exterior features: Built-in Barbecue, Barbecue, Patio, Private Yard, Shed, IrrigationSprinklers
- Has private pool: Yes
- Pool features: Heated, In Ground, Private, Pool/Spa Combo
- Has spa: Yes
- Spa features: In Ground
- Fencing: Block,Back Yard
Lot
- Size: 0.55 Acres
- Features: 1/4 to 1 Acre Lot, Back Yard, Cul-De-Sac, Drip Irrigation/Bubblers, Desert Landscaping, Front Yard, Irregular Lot, Landscaped, Rocks, Trees
Details
- Additional structures: Shed(s)
- Parcel number: 12530610015
- Zoning description: Single Family
- Horse amenities: None
Construction
Type & style
- Home type: SingleFamily
- Architectural style: One Story
- Property subtype: Single Family Residence
Materials
- Roof: Tile
Condition
- Year built: 1997
Utilities & green energy
- Electric: Photovoltaics None
- Sewer: Septic Tank
- Water: Community/Coop, Shared Well
- Utilities for property: Underground Utilities, Septic Available
Community & HOA
Community
- Subdivision: Sterling Brook Estate
HOA
- Has HOA: No
- Amenities included: None
Location
- Region: Las Vegas
Financial & listing details
- Price per square foot: $246/sqft
- Tax assessed value: $917,134
- Annual tax amount: $6,381
- Date on market: 10/29/2026
- Listing agreement: Exclusive Right To Sell
- Listing terms: Cash,Conventional,FHA,VA Loan
Estimated market value
$1,201,000
$1.14M - $1.26M
$7,222/mo
Price history
| Date | Event | Price |
|---|---|---|
| 10/12/2026 | Price change | $1,250,000-2%$246/sqft |
Source:  LVR #2822504 Report a problem LVR #2822504 Report a problem | ||
| 10/8/2026 | Listed for sale | $1,275,000+50%$250/sqft |
Source: LVR #2822504 Report a problem | ||
| 7/7/2026 | Sold | $850,000-29.2%$167/sqft |
Source: LVR #2796877 Report a problem | ||
| 7/2/2026 | Pending sale | $1,200,000$236/sqft |
Source: LVR #2796877 Report a problem | ||
| 7/2/2026 | Listed for sale | $1,200,000+20.1%$236/sqft |
Source: LVR #2796877 Report a problem | ||
| 12/3/2025 | Listing removed | $999,000$196/sqft |
Source: LVR #2708347 Report a problem | ||
| 11/24/2025 | Listed for sale | $999,000$196/sqft |
Source: LVR #2708347 Report a problem | ||
| 10/17/2025 | Listing removed | $999,000$196/sqft |
Source: LVR #2708347 Report a problem | ||
| 9/17/2025 | Price change | $999,000-16.8%$196/sqft |
Source: LVR #2708347 Report a problem | ||
| 8/14/2025 | Listed for sale | $1,200,000-7.7%$236/sqft |
Source: LVR #2708347 Report a problem | ||
| 3/18/2025 | Listing removed | $1,300,000$255/sqft |
Source: LVR #2620841 Report a problem | ||
| 10/24/2024 | Listed for sale | $1,300,000-6.5%$255/sqft |
Source: LVR #2620841 Report a problem | ||
| 12/24/2023 | Listing removed | -- |
Source: LVR #2506947 Report a problem | ||
| 8/16/2023 | Price change | $1,390,000-5.4%$273/sqft |
Source: LVR #2506947 Report a problem | ||
| 6/29/2023 | Listed for sale | $1,470,000$289/sqft |
Source: LVR #2506947 Report a problem | ||
| 6/21/2023 | Listing removed | -- |
Source: LVR #2462757 Report a problem | ||
| 4/15/2023 | Price change | $1,470,000-8.1%$289/sqft |
Source: LVR #2462757 Report a problem | ||
| 12/30/2022 | Listed for sale | $1,600,000+246.3%$314/sqft |
Source: LVR #2462757 Report a problem | ||
| 4/29/2016 | Sold | $462,000-12.8%$91/sqft |
Source: LVR #1581621 Report a problem | ||
| 4/22/2016 | Pending sale | $529,900$104/sqft |
Source: Coldwell Banker Premier Realty #1581621 Report a problem | ||
| 4/20/2016 | Price change | $529,900+164.9%$104/sqft |
Source: Coldwell Banker Premier Realty #1581621 Report a problem | ||
| 4/16/2016 | Price change | $200,000-11.1%$39/sqft |
Source: Auction.com Report a problem | ||
| 4/1/2016 | Listed for sale | $225,000-70.6%$44/sqft |
Source: Auction.com Report a problem | ||
| 8/31/2015 | Sold | $764,700-19.5%$150/sqft |
Source: Public Record Report a problem | ||
| 10/4/2005 | Sold | $950,000+1361.5%$187/sqft |
Source: Public Record Report a problem | ||
| 10/16/1996 | Sold | $65,000$13/sqft |
Source: Public Record Report a problem | ||
Public tax history
| Year | Property taxes | Tax assessment |
|---|---|---|
| 2026 | $6,384 +8% | $320,997 -3.7% |
| 2025 | $5,911 +8% | $333,166 +5.1% |
| 2024 | $5,474 +3% | $317,012 +20% |
| 2023 | $5,315 -1.5% | $264,262 +7.6% |
| 2022 | $5,395 +7.7% | $245,501 +0% |
| 2021 | $5,009 +6.7% | $245,415 +0.8% |
| 2020 | $4,694 +4.8% | $243,408 +8.7% |
| 2019 | $4,479 +6.9% | $223,855 |
| 2018 | $4,190 | $223,855 +1.5% |
| 2017 | $4,190 | $220,489 +5.3% |
| 2016 | $4,190 +0.2% | $209,325 +10.2% |
| 2015 | $4,183 +3.2% | $190,007 +20.2% |
| 2014 | $4,053 | $158,141 |
| 2013 | -- | $158,141 +14.3% |
| 2012 | -- | $138,409 -27.2% |
| 2011 | -- | $190,202 +14% |
| 2010 | -- | $166,863 -2.7% |
| 2009 | -- | $171,547 |
| 2008 | -- | $171,547 -32.2% |
| 2007 | -- | $253,203 -3.8% |
| 2006 | -- | $263,092 +28.9% |
| 2005 | -- | $204,047 +18.2% |
| 2004 | -- | $172,557 +6.1% |
| 2003 | -- | $162,698 +2.8% |
| 2002 | -- | $158,280 +3.9% |
| 2001 | -- | $152,300 |
Find assessor info on the county website
Monthly payment
Est. payment
Payment breakdown
Explore the cost of this home by adjusting the details. Changes won't be saved.Climate risks
Neighborhood: Centennial Hills
Nearby schools
Schools provided by the listing agent
- Elementary: Darnell, Marshall C,Darnell, Marshall C
- Middle: Escobedo Edmundo
- High: Centennial
Source: LVR. This data may not be complete. We recommend contacting the local school district to confirm school assignments for this home.
- $1,036,6005 bd5 ba3.5k sqft6090 Crystal Brook Ct, Las Vegas, NV 89149Off Market

- $808,8004 bd4 ba3k sqft6060 Crystal Brook Ct, Las Vegas, NV 89149Off Market
- $874,8004 bd3 ba3.4k sqft6085 Crystal Brook Ct, Las Vegas, NV 89149Off Market

- $786,6003 bd3 ba2.7k sqft6065 Crystal Brook Ct, Las Vegas, NV 89149Off Market

Similar homes
- $1,295,0005 bd4 ba3.4k sqft9760 Bright Angel Way, Las Vegas, NV 89149For Sale
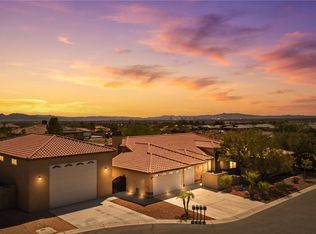 MLS ID #2817836, Tina Mello, Coldwell Banker Premier. LVR
 - $1,599,9004 bd4 ba4.5k sqft5625 N Chieftain St, Las Vegas, NV 89149For Sale
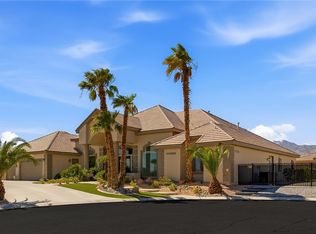 MLS ID #2823846, Nathan A. Satomba, Scofield Group LLC. LVR
 - $1,350,0004 bd5 ba3.7k sqft4809 Nightwood Ct, Las Vegas, NV 89149For Sale
 MLS ID #2802284, Darlene D. Frederick, LPT Realty, LLC. LVR
 - $1,295,0004 bd4 ba4.3k sqft8465 Picket Ridge Ct, Las Vegas, NV 89143For Sale
 MLS ID #2807728, Andrea Baudreau, Change Real Estate, LLC. LVR
