Located in a prestigious gated enclave within highly sought-after Section 10, this fully upgraded estate offers nearly 5,000 sq. ft. of luxury living on a rare, oversized lot. A grand foyer with dual staircases, soaring ceilings, and a dramatic chandelier creates an unforgettable first impression. The redesigned chef-inspired kitchen features quartz countertops, custom cabinetry, stainless steel appliances, and opens seamlessly to expansive entertaining spaces. Formal dining room, spacious family room, executive office, and oversized loft provide exceptional flexibility. With 5 oversized bedrooms, 5 baths, and a finished 3-car epoxy garage, this home blends comfort with sophistication. The private backyard retreat features covered dining and lounge areas, fully paved grounds, and mature landscaping. Prime location minutes from Downtown Summerlin, premier dining, shopping, and the Las Vegas Strip. Exceptional value and BEST PRICE PER SQUARE FOOT in the area—MUST SEE!
Active
Price cut: $99.9K (6/4)
$1,250,000
1417 Misty Moat St, Las Vegas, NV 89117
5beds
4,807sqft
Single Family Residence
Built in 2000
0.28 Acres Lot
$1,278,200 Zestimate®
$260/sqft
$112/mo HOA
What's special
Redesigned chef-inspired kitchenQuartz countertopsFully paved groundsExecutive officeDramatic chandelierMature landscapingSoaring ceilings
- 74 days |
- 862 |
- 24 |
Zillow last checked:
Listing updated:
Listed by:
Michael J. Vestuto S.0068244 (702)232-7729,
Platinum Real Estate Prof
Source: LVR,MLS#: 2781129 Originating MLS: Greater Las Vegas Association of Realtors Inc
Originating MLS: Greater Las Vegas Association of Realtors IncFacts & features
Interior
Bedrooms & bathrooms
- Bedrooms: 5
- Bathrooms: 5
- Full bathrooms: 4
- 1/2 bathrooms: 1
Primary bedroom
- Description: Ceiling Light,Pbr Separate From Other,Upstairs
- Dimensions: 35x18
Bedroom 2
- Description: Ceiling Fan,Ceiling Light,Closet,Downstairs
- Dimensions: 11x10
Bedroom 3
- Description: Ceiling Light,Closet,TV/ Cable,Upstairs
- Dimensions: 18x13
Bedroom 4
- Description: Ceiling Light,Closet,TV/ Cable,Upstairs
- Dimensions: 16x13
Bedroom 5
- Description: Ceiling Light,Closet,TV/ Cable,Upstairs
- Dimensions: 14x12
Primary bathroom
- Description: Double Sink,Separate Shower,Separate Tub
Den
- Description: Ceiling Fan,Ceiling Light,Downstairs
- Dimensions: 15x15
Dining room
- Description: Formal Dining Room
- Dimensions: 19x11
Family room
- Description: Downstairs,Separate Family Room
- Dimensions: 23x18
Kitchen
- Description: Marble/Stone Flooring,Other,Pantry,Quartz Countertops,Stainless Steel Appliances
Living room
- Description: Entry Foyer,Formal,Rear
- Dimensions: 28x15
Loft
- Description: Other
- Dimensions: 27x20
Heating
- Central, Gas
Cooling
- Central Air, Electric
Appliances
- Included: Built-In Gas Oven, Double Oven, Dryer, Dishwasher, Gas Cooktop, Disposal, Refrigerator, Washer
- Laundry: Gas Dryer Hookup, Main Level, Laundry Room
Features
- Bedroom on Main Level, Ceiling Fan(s), Window Treatments
- Flooring: Hardwood, Marble, Tile
- Windows: Blinds, Double Pane Windows, Insulated Windows
- Number of fireplaces: 2
- Fireplace features: Family Room, Gas, Primary Bedroom
Interior area
- Total structure area: 4,807
- Total interior livable area: 4,807 sqft
Video & virtual tour
Property
Parking
- Total spaces: 3
- Parking features: Attached, Finished Garage, Garage, Garage Door Opener, Inside Entrance, Open
- Attached garage spaces: 3
- Has uncovered spaces: Yes
Features
- Stories: 2
- Patio & porch: Covered, Patio
- Exterior features: Patio, Private Yard
- Fencing: Block,Back Yard
- Has view: Yes
- View description: Mountain(s)
Lot
- Size: 0.28 Acres
- Features: 1/4 to 1 Acre Lot, Front Yard, Garden, Landscaped
Details
- Parcel number: 16304513009
- Zoning description: Single Family
- Horse amenities: None
Construction
Type & style
- Home type: SingleFamily
- Architectural style: Two Story
- Property subtype: Single Family Residence
Materials
- Frame, Stucco, Drywall
- Roof: Pitched,Tile
Condition
- Resale
- Year built: 2000
Utilities & green energy
- Electric: Photovoltaics None
- Sewer: Public Sewer
- Water: Public
- Utilities for property: Underground Utilities
Green energy
- Energy efficient items: Doors, Windows
Community & HOA
Community
- Subdivision: Castle Gate-Phase 4
HOA
- Has HOA: Yes
- Amenities included: Gated, Park
- Services included: Association Management
- HOA fee: $112 monthly
- HOA name: Castle Gate
- HOA phone: 702-215-5091
Location
- Region: Las Vegas
Financial & listing details
- Price per square foot: $260/sqft
- Tax assessed value: $715,234
- Annual tax amount: $6,000
- Date on market: 5/15/2026
- Listing agreement: Exclusive Right To Sell
- Listing terms: Cash,Conventional,FHA,VA Loan
- Ownership: Single Family Residential
Estimated market value
$1,278,200
$1.21M - $1.34M
$6,651/mo
Price history
| Date | Event | Price |
|---|---|---|
| 6/4/2026 | Price change | $1,250,000-7.4%$260/sqft |
Source:  LVR #2781129 Report a problem LVR #2781129 Report a problem | ||
| 5/9/2026 | Listed for sale | $1,349,9000%$281/sqft |
Source: LVR #2781129 Report a problem | ||
| 5/8/2026 | Listing removed | $1,350,000$281/sqft |
Source: LVR #2775874 Report a problem | ||
| 4/30/2026 | Listed for sale | $1,350,000+75.3%$281/sqft |
Source: LVR #2775874 Report a problem | ||
| 9/29/2023 | Sold | $770,000+8%$160/sqft |
Source: LVR #2514128 Report a problem | ||
| 10/20/2021 | Sold | $712,838+85.8%$148/sqft |
Source: Public Record Report a problem | ||
| 7/7/2000 | Sold | $383,598$80/sqft |
Source: Public Record Report a problem | ||
Public tax history
| Year | Property taxes | Tax assessment |
|---|---|---|
| 2026 | $6,002 +3% | $250,332 -3.9% |
| 2025 | $5,827 +3% | $260,396 +13.3% |
| 2024 | $5,658 +8% | $229,762 +7.8% |
| 2023 | $5,239 +8% | $213,092 +7% |
| 2022 | $4,851 +3% | $199,140 +4.2% |
| 2021 | $4,710 +3% | $191,032 +2.2% |
| 2020 | $4,572 +3% | $186,857 +3.6% |
| 2019 | $4,439 +5.7% | $180,337 |
| 2018 | $4,200 | $180,337 -0.9% |
| 2017 | $4,200 | $182,017 +3.5% |
| 2016 | $4,200 +0.2% | $175,877 +5.9% |
| 2015 | $4,193 +3% | $166,106 +23.7% |
| 2014 | $4,071 | $134,264 |
| 2013 | -- | $134,264 +14.8% |
| 2012 | -- | $116,972 -24% |
| 2011 | -- | $153,855 -7.9% |
| 2010 | -- | $166,994 -19.4% |
| 2009 | -- | $207,080 |
| 2008 | -- | $207,080 -19.1% |
| 2007 | -- | $255,917 +0.2% |
| 2006 | -- | $255,311 +31.7% |
| 2005 | -- | $193,820 +34.1% |
| 2004 | -- | $144,540 +4% |
| 2003 | -- | $138,943 +4.1% |
| 2002 | -- | $133,410 +3.8% |
| 2001 | -- | $128,580 |
Find assessor info on the county website
Monthly payment
Est. payment
Payment breakdown
Explore the cost of this home by adjusting the details. Changes won't be saved.Climate risks
Neighborhood: Buffalo
Nearby schools
GreatSchools rating
- 5/10Herbert A Derfelt Elementary SchoolGrades: PK-5Distance: 0.5 mi
- 6/10Walter Johnson Junior High SchoolGrades: 6-8Distance: 1 mi
- 3/10Bonanza High SchoolGrades: 9-12Distance: 1.7 mi
Schools provided by the listing agent
- Elementary: Derfelt, Herbert A.,Derfelt, Herbert A.
- Middle: Johnson Walter
- High: Bonanza
Source: LVR. This data may not be complete. We recommend contacting the local school district to confirm school assignments for this home.
- $1,071,9005 bd5 ba4.2k sqft8009 Del Rey Ave, Las Vegas, NV 89117Off Market
- $917,6003 bd3 ba3.1k sqft1413 Misty Moat St, Las Vegas, NV 89117Off Market
- $1,063,4005 bd4 ba3.5k sqft1412 Tumberry St, Las Vegas, NV 89117Off Market

- $909,2005 bd4 ba3.5k sqft1412 Tumberry St #0, Las Vegas, NV 89117Off Market
- $1,066,3005 bd4 ba4.2k sqft1500 Winslow St, Las Vegas, NV 89117Off Market
- $901,0005 bd4 ba3.7k sqft8004 Del Rey Ave, Las Vegas, NV 89117Off Market
- $1,007,8005 bd4 ba3.8k sqft8008 Clock Tower Ct, Las Vegas, NV 89117Off Market
- $714,2003 bd3 ba2.6k sqft8005 Del Rey Ave, Las Vegas, NV 89117Off Market
A local agent can set up tours, give advice and negotiate with sellers.
Similar homes
- $1,245,0005 bd5 ba5.6k sqft1400 Maria Elena Dr, Las Vegas, NV 89104For Sale
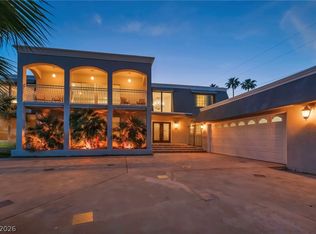 MLS ID #2793629, Richard Lee Scott Jr., Wardley Real Estate. LVR
 - $900,0006 bd3 ba3.5k sqft9433 Salt Water Ct, Las Vegas, NV 89117For Sale
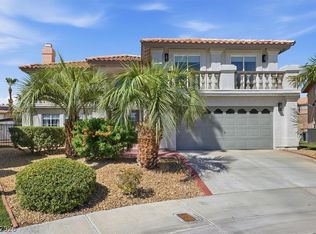 MLS ID #2749641, Amy Jonas, eXp Realty. LVR
 - $975,0006 bd5 ba4.9k sqft7324 White Bloom Ave, Las Vegas, NV 89117For Sale
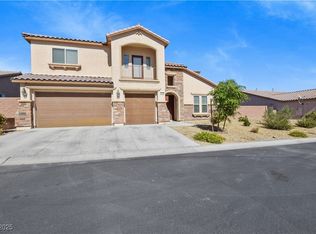 MLS ID #2730324, Elizabeth Ollivier, Realty ONE Group, Inc. LVR
 - $1,250,0005 bd4 ba4.9k sqft379 Autumn Hue Ave, Las Vegas, NV 89123For Sale
 MLS ID #2793966, Bayron J. Umana-Cobos, Realty of America LLC. LVR
 - $1,220,0004 bd4 ba3.9k sqft2211 Edgewood Ave, Las Vegas, NV 89102For SaleMLS ID #2767040, Sara Williams, BHHS Nevada Properties. LVR
- $1,050,0005 bd4 ba3.8k sqft3070 Mann St, Las Vegas, NV 89146For SaleMLS ID #2788546, Holly Erker, IS Luxury. LVR
- $870,0004 bd3 ba2.9k sqft3001 Ocean Port Dr, Las Vegas, NV 89117For SaleMLS ID #2794900, Yasmin E. Smith, Century 21 Americana. LVR
- $1,299,9995 bd5 ba4k sqft5841 Revital Ct, Las Vegas, NV 89131For SaleMLS ID #2795896, James Bandy, Platinum Real Estate Prof. LVR
- $1,235,0003 bd2 ba2.4k sqft2900 Crown Ridge Dr, Las Vegas, NV 89134For SaleMLS ID #2796408, Craig Tann, Huntington & Ellis, A Real Est. LVR
- $1,198,0005 bd4 ba4.6k sqft2438 Tour Edition Dr, Henderson, NV 89074For SaleMLS ID #2801930, Trish Nash, Desert Elegance. LVR
- $1,300,0003 bd3 ba2.4k sqft3060 Full Lotus Dr, Las Vegas, NV 89138For SaleMLS ID #2801282, Amanda L. Romero, Las Vegas Sotheby's Int'l. LVR
- $1,395,0004 bd4 ba3.1k sqft12368 Notch Trail Ave, Las Vegas, NV 89138For SaleMLS ID #2801103, Noah Bates, Rustic Properties. LVR
- $1,249,9005 bd4 ba3.8k sqft9763 Mountain Spruce Ct, Las Vegas, NV 89178For SaleMLS ID #2728067, Jonathan C. Long, Realty ONE Group, Inc. LVR
- $1,050,0005 bd4 ba5.1k sqft7624 Golden Lantern Ct, Las Vegas, NV 89139For SaleMLS ID #2784699, Lisa Rush-Diaz, Sphere Real Estate. LVR
- $799,9995 bd4 ba3.2k sqft10425 Carmel Mountain Ave, Las Vegas, NV 89144For SaleMLS ID #2801976, Craig Tann, Huntington & Ellis, A Real Est. LVR
- $710,0004 bd3 ba2.7k sqft9401 Crown Vista Ln, Las Vegas, NV 89117For SaleMLS ID #2796795, Cindy Nguyen, Simply Vegas. LVR
- $1,050,0005 bd4 ba3.3k sqft3096 Lenoir St, Las Vegas, NV 89135For SaleMLS ID #2788923, Reginald Tiglao, Fathom Realty. LVR
- $1,195,0004 bd4 ba3.6k sqft5865 N Juliano Rd, Las Vegas, NV 89149For SaleMLS ID #2734821, Kristen Makhathini, BHHS Nevada Properties. LVR
- $1,400,0004 bd4 ba3.5k sqft9096 Becket Ranch Ct, Las Vegas, NV 89113For SaleMLS ID #2797655, Ariel M. Ives, Keller Williams Realty Las Veg. LVR
- $1,400,0007 bd5 ba5.4k sqft1345 Morning Sun Way, Las Vegas, NV 89110For SaleMLS ID #2691153, Giselle Leyva, Realty ONE Group, Inc. LVR
