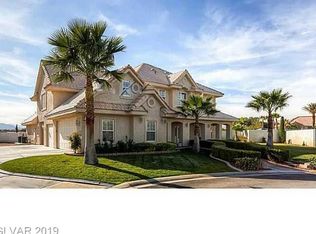
TRUE GEM ~ Experience the ultimate Southwest Las Vegas lifestyle in this rare estate on a sprawling .45-acre compound with no HOA! Privately tucked into cul-de-sac, this impressive property offers exceptional space, privacy, and flexibility rarely found in the area. A grand driveway, mature landscaping, and striking curb appeal create a memorable first impression. Inside, soaring vaulted ceilings, 2 fireplaces, rich tile floors, and expansive windows fill the home with natural light. Designed for entertaining, the chef’s kitchen showcases granite countertops, premium stainless steel appliances, double ovens, custom cabinetry, and a massive island that flows seamlessly into spacious living areas with a fireplace and wet bar. Step outside to your resort-style backyard featuring a sparkling 10ft custom pool, covered patio, built-in BBQ, and lush grounds. The luxurious primary suite offers a fireplace, spa-inspired bath, private balcony, and custom walk-in closet. RV parking, owned solar, cc tv camera for security, and unmatched privacy make this one-of-a-kind Las Vegas compound an exceptional opportunity. MUST SEE!
Active
Price cut: $10K (7/19)
$1,359,000
7345 W Wigwam Ave, Las Vegas, NV 89113
4beds
4,463sqft
:
Get pre-qualified$8,397/mo
Single Family Residence
Built in 1999
0.45 Acres Lot
$1,303,300 Zestimate®
$305/sqft
$-- HOA
What's special
Rv parkingResort-style backyardLush groundsPrivately tucked into cul-de-sacSpa-inspired bathCovered patioMature landscaping
- 53 days |
- 679 |
- 42 |
Zillow last checked:
Listing updated:
Listed by:
Jorge A. Ramos S.0176466 (702)588-4800,
Galindo Group Real Estate
Source: LVR,MLS#: 2783844 Originating MLS: Greater Las Vegas Association of Realtors Inc
Originating MLS: Greater Las Vegas Association of Realtors IncFacts & features
Interior
Bedrooms & bathrooms
- Bedrooms: 4
- Bathrooms: 3
- Full bathrooms: 2
- 3/4 bathrooms: 1
Primary bedroom
- Description: Ceiling Fan,Ceiling Light,Custom Closet,Pbr Separate From Other,Sitting Room,Upstairs,Walk-In Closet(s)
- Dimensions: 19x19
Bedroom 2
- Description: Ceiling Fan,Ceiling Light,Closet
- Dimensions: 25x19
Bedroom 3
- Description: Ceiling Fan,Ceiling Light,Closet,Upstairs
- Dimensions: 15x15
Bedroom 4
- Description: Ceiling Fan,Ceiling Light,Closet,Downstairs
- Dimensions: 13x14
Primary bathroom
- Description: Double Sink,Make Up Table,Separate Shower,Separate Tub,Tub With Jets
Den
- Description: Other
- Dimensions: 14x17
Dining room
- Description: Formal Dining Room
- Dimensions: 14x18
Family room
- Description: 2 Family Room +
- Dimensions: 25x25
Kitchen
- Description: Breakfast Nook/Eating Area,Custom Cabinets,Garden Window,Granite Countertops,Marble/Stone Countertops,Marble/Stone Flooring,Other
Living room
- Description: Entry Foyer,Formal,Multi Story,Vaulted Ceiling
- Dimensions: 17x17
Loft
- Description: Other
Media room
- Description: Downstairs,Surround Sound
- Dimensions: 17x15
Heating
- Central, Electric, Multiple Heating Units
Cooling
- Central Air, Electric, 2 Units
Appliances
- Included: Dryer, Dishwasher, ENERGY STAR Qualified Appliances, Electric Range, Disposal, Microwave, Refrigerator, Water Purifier, Washer
- Laundry: Cabinets, Gas Dryer Hookup, Main Level, Laundry Room, Sink
Features
- Bedroom on Main Level, Ceiling Fan(s), Window Treatments
- Flooring: Carpet, Marble
- Windows: Blinds, Drapes, Low-Emissivity Windows
- Number of fireplaces: 2
- Fireplace features: Family Room, Gas, Primary Bedroom, Multi-Sided
Interior area
- Total structure area: 4,463
- Total interior livable area: 4,463 sqft
Video & virtual tour
Property
Parking
- Total spaces: 3
- Parking features: Attached, Finished Garage, Garage, Garage Door Opener, Guest, Private, RV Access/Parking, Shelves
- Attached garage spaces: 3
Features
- Stories: 2
- Patio & porch: Balcony, Covered, Patio
- Exterior features: Built-in Barbecue, Balcony, Barbecue, Out Building(s), Patio, Private Yard, Shed, Sprinkler/Irrigation
- Has private pool: Yes
- Pool features: In Ground, Private, Pool/Spa Combo
- Has spa: Yes
- Spa features: Above Ground
- Fencing: Block,Back Yard,Wrought Iron
- Has view: Yes
- View description: City, Mountain(s)
Lot
- Size: 0.45 Acres
- Features: Drip Irrigation/Bubblers, Desert Landscaping, Front Yard, Landscaped, Synthetic Grass, < 1/4 Acre
Details
- Additional structures: Outbuilding, Shed(s)
- Parcel number: 17615701001
- Zoning description: Single Family
- Horse amenities: None
Construction
Type & style
- Home type: SingleFamily
- Architectural style: Two Story
- Property subtype: Single Family Residence
Materials
- Frame, Stucco
- Roof: Tile
Condition
- Resale
- Year built: 1999
Utilities & green energy
- Electric: Photovoltaics Seller Owned
- Sewer: Septic Tank
- Water: Community/Coop, Private, Shared Well, Well
- Utilities for property: Above Ground Utilities, Septic Available
Green energy
- Energy efficient items: Doors, Solar Panel(s), Windows
Community & HOA
Community
- Security: Security System Owned
- Subdivision: Custom
HOA
- Has HOA: No
- Amenities included: None
Location
- Region: Las Vegas
Financial & listing details
- Price per square foot: $305/sqft
- Tax assessed value: $639,300
- Annual tax amount: $5,511
- Date on market: 6/3/2026
- Listing agreement: Exclusive Right To Sell
- Listing terms: Cash,Conventional,FHA,VA Loan
Estimated market value
$1,303,300
$1.24M - $1.37M
$7,573/mo
Price history
| Date | Event | Price |
|---|---|---|
| 7/19/2026 | Price change | $1,359,000-0.7%$305/sqft |
Source:  LVR #2783844 Report a problem LVR #2783844 Report a problem | ||
| 7/8/2026 | Price change | $1,369,000-0.4%$307/sqft |
Source: LVR #2783844 Report a problem | ||
| 6/18/2026 | Listed for sale | $1,375,000-3.5%$308/sqft |
Source: LVR #2783844 Report a problem | ||
| 4/8/2026 | Listing removed | $5,800$1/sqft |
Source: Zillow Rentals Report a problem | ||
| 4/2/2026 | Listed for rent | $5,800+17.2%$1/sqft |
Source: Zillow Rentals Report a problem | ||
| 2/27/2026 | Listing removed | $1,425,000$319/sqft |
Source: LVR #2742466 Report a problem | ||
| 1/9/2026 | Listed for sale | $1,425,000+56.4%$319/sqft |
Source: LVR #2742466 Report a problem | ||
| 2/3/2025 | Listing removed | $4,950$1/sqft |
Source: Zillow Rentals Report a problem | ||
| 1/7/2025 | Listed for rent | $4,950$1/sqft |
Source: Zillow Rentals Report a problem | ||
| 6/28/2024 | Listing removed | -- |
Source: Zillow Rentals Report a problem | ||
| 6/12/2024 | Price change | $4,950-8.3%$1/sqft |
Source: Zillow Rentals Report a problem | ||
| 5/28/2024 | Listed for rent | $5,400+11%$1/sqft |
Source: Zillow Rentals Report a problem | ||
| 2/13/2024 | Listing removed | -- |
Source: LVR #2549669 Report a problem | ||
| 1/6/2024 | Listed for rent | $4,865+49.7%$1/sqft |
Source: LVR #2549669 Report a problem | ||
| 2/17/2022 | Sold | $911,000-1.9%$204/sqft |
Source: LVR #2338256 Report a problem | ||
| 12/22/2021 | Contingent | $929,000$208/sqft |
Source: LVR #2338256 Report a problem | ||
| 11/18/2021 | Price change | $929,000-4.7%$208/sqft |
Source: LVR #2338256 Report a problem | ||
| 10/7/2021 | Listed for sale | $975,000+42.3%$218/sqft |
Source: LVR #2338256 Report a problem | ||
| 8/3/2016 | Listing removed | $685,000$153/sqft |
Source: BHHS Nevada Properties #1812658 Report a problem | ||
| 7/22/2016 | Listing removed | $3,250-7.1%$1/sqft |
Source: BHHS Nevada Properties #1634752 Report a problem | ||
| 7/2/2016 | Listed for sale | $685,000+8.7%$153/sqft |
Source: BHHS Nevada Properties #1812658 Report a problem | ||
| 1/6/2015 | Listing removed | $3,500$1/sqft |
Source: Marshall Stearns Real Estate #1505077 Report a problem | ||
| 1/4/2015 | Listed for rent | $3,500$1/sqft |
Source: Marshall Stearns Real Estate #1505077 Report a problem | ||
| 12/5/2014 | Sold | $629,900$141/sqft |
Source: LVR #1463811 Report a problem | ||
| 7/17/2014 | Price change | $629,900+1.7%$141/sqft |
Source: Owner Report a problem | ||
| 4/7/2014 | Listed for sale | $619,500+65.2%$139/sqft |
Source: Owner #1413051 Report a problem | ||
| 4/30/2003 | Sold | $375,000+541%$84/sqft |
Source: Public Record Report a problem | ||
| 9/30/1997 | Sold | $58,500-26.9%$13/sqft |
Source: Public Record Report a problem | ||
| 9/6/1994 | Sold | $80,000$18/sqft |
Source: Public Record Report a problem | ||
Public tax history
| Year | Property taxes | Tax assessment |
|---|---|---|
| 2026 | $5,514 +8% | $223,755 +2.7% |
| 2025 | $5,106 +8% | $217,868 +5.4% |
| 2024 | $4,728 +8% | $206,651 +10.6% |
| 2023 | $4,378 +8% | $186,859 +6.7% |
| 2022 | $4,054 +3% | $175,169 +0.5% |
| 2021 | $3,936 +3% | $174,215 +4.2% |
| 2020 | $3,820 +3% | $167,149 +9.3% |
| 2019 | $3,709 +5.7% | $152,884 |
| 2018 | $3,510 | $152,884 -1.1% |
| 2017 | $3,510 | $154,630 +4% |
| 2016 | $3,510 +3.4% | $148,691 +7.9% |
| 2015 | $3,395 | $137,817 +30.6% |
| 2014 | $3,395 | $105,497 |
| 2013 | -- | $105,497 -2.4% |
| 2012 | -- | $108,073 -15% |
| 2011 | -- | $127,180 -12% |
| 2010 | -- | $144,497 -10% |
| 2009 | -- | $160,533 |
| 2008 | -- | $160,533 -15.4% |
| 2007 | -- | $189,845 +10.7% |
| 2006 | -- | $171,564 +37.9% |
| 2005 | -- | $124,408 +27.3% |
| 2004 | -- | $97,734 +3% |
| 2003 | -- | $94,875 +0.8% |
| 2002 | -- | $94,080 +5.7% |
| 2001 | -- | $88,980 |
Find assessor info on the county website
Monthly payment
Est. payment
Payment breakdown
Explore the cost of this home by adjusting the details. Changes won't be saved.Climate risks
Neighborhood: Enterprise
Nearby schools
GreatSchools rating
- 6/10Judith D Steele Elementary SchoolGrades: PK-5Distance: 1.3 mi
- 6/10Lawrence & Heidi Canarelli Middle SchoolGrades: 6-8Distance: 1.4 mi
- 4/10Sierra Vista High SchoolGrades: 9-12Distance: 1.5 mi
Schools provided by the listing agent
- Elementary: Steele, Judith D.,Steele, Judith D.
- Middle: Canarelli Lawrence & Heidi
- High: Sierra Vista High
Source: LVR. This data may not be complete. We recommend contacting the local school district to confirm school assignments for this home.
- $928,9005 bd4 ba4.2k sqft7335 W Wigwam Ave, Las Vegas, NV 89113Off Market
- $961,2004 bd3 ba3.6k sqft7315 W Wigwam Ave, Las Vegas, NV 89113Off Market
- $775,8004 bd3 ba3k sqft7325 W Wigwam Ave, Las Vegas, NV 89113Off Market
- $1,036,6000.25 Acres8495 Iron Heart Ln, Las Vegas, NV 89113Off Market
- $973,8000.25 Acres7327 Bold Rock Ave, Las Vegas, NV 89113Off Market
- $1,390,0004 bd4 ba3.9k sqft8485 Iron Heart Ln, Las Vegas, NV 89113For Sale
- $892,8004 bd3 ba3.2k sqft8525 Belcastro St, Las Vegas, NV 89113Off Market
- $1,175,3004 bd3 ba3.4k sqft8515 S Tenaya Way, Las Vegas, NV 89113Off Market
A local agent can set up tours, give advice and negotiate with sellers.
Similar homes
- $1,399,0004 bd4 ba4k sqft8835 S Tenaya Way, Las Vegas, NV 89113For Sale
 MLS ID #2801726, Leo Alexander Garcia, The Home Shop. LVR
 - $1,279,0004 bd4 ba3.6k sqft7441 Darby Ave, Las Vegas, NV 89117For Sale
 MLS ID #2783701, Mandie C. Medford, Keller Williams MarketPlace. LVR
 - $860,0005 bd5 ba4.3k sqft7255 Bold Rock Ave, Las Vegas, NV 89113For Sale
 MLS ID #2768202, Randy K. Hatada, Xpand Realty & Property Mgmt. LVR
 - $1,250,0005 bd4 ba4.9k sqft379 Autumn Hue Ave, Las Vegas, NV 89123For Sale
 MLS ID #2793966, Bayron J. Umana-Cobos, Realty of America LLC. LVR
 - $875,0005 bd5 ba3.8k sqft7260 Grace Estate Ave, Las Vegas, NV 89113For SaleMLS ID #2759290, Carley Rae, eXp Realty. LVR
- $1,399,0005 bd4 ba5.4k sqft4065 Abernethy Forest Pl, Las Vegas, NV 89141For SaleMLS ID #2786495, Nelson Huynh, Rothwell Gornt Companies. LVR
- $1,500,0005 bd4 ba3.6k sqft3922 Jacob Lake Cir, Las Vegas, NV 89118For SaleMLS ID #2772591, Aldo M. Martinez, BHHS Nevada Properties. LVR
- $1,100,0004 bd4 ba4.3k sqft5664 Heather Breeze Ct, Las Vegas, NV 89141For SaleMLS ID #2793869, Jaimee Oliver, Real Simple Real Estate. LVR
- $999,0005 bd4 ba4k sqft5584 Hawley Ct, Las Vegas, NV 89118For SaleMLS ID #2792771, Craig Tann, Huntington & Ellis, A Real Est. LVR
- $1,400,0007 bd5 ba5.4k sqft1345 Morning Sun Way, Las Vegas, NV 89110For SaleMLS ID #2691153, Giselle Leyva, Realty ONE Group, Inc. LVR
- $1,299,9985 bd5 ba4k sqft5841 Revital Ct, Las Vegas, NV 89131For SaleMLS ID #2795896, James Bandy, Platinum Real Estate Prof. LVR
- $1,374,6885 bd4 ba3.4k sqft113 S Buteo Woods Ln, Las Vegas, NV 89144For SaleMLS ID #2794103, Nick Devitte, Real Broker LLC. LVR
- $1,500,0004 bd4 ba3.6k sqft3552 Coventry Gardens Dr, Las Vegas, NV 89135For SaleMLS ID #2790730, Ashley Lazarus, IS Luxury. LVR
- $1,350,0006 bd6 ba5.4k sqft6382 Hermes Stables Ct, Las Vegas, NV 89131For SaleMLS ID #2765012, Cherra Bergman, Redfin. LVR
- $1,475,0004 bd4 ba3.3k sqft2589 Sun Reef Rd, Las Vegas, NV 89128For SaleMLS ID #2788473, Elan Akerman, Omni -Terra Solutions. LVR
- $1,499,0003 bd3 ba2.8k sqft4754 Riva De Romanza St, Las Vegas, NV 89135For SaleMLS ID #2787758, Joanne Cardone, Luxury Estates International. LVR
- $1,199,9004 bd5 ba4k sqft1812 Sydney Leigh Ln, Henderson, NV 89074For SaleMLS ID #2772667, John Sullivan, Huntington & Ellis, A Real Est. LVR
- $1,499,9994 bd3 ba2.6k sqft2933 Harbor Cove Dr, Las Vegas, NV 89128For SaleMLS ID #2795531, Daniel Azulay, Keller Williams MarketPlace. LVR
- $925,0003 bd4 ba2.9k sqft5703 Sproul Canyon Ct, Las Vegas, NV 89139For SaleMLS ID #2786656, Cecilia Wu, eProNet Realty. LVR
- $1,375,0006 bd4 ba3.9k sqft9721 Camden Hills Ave, Las Vegas, NV 89145For SaleMLS ID #2712688, Jack Woodcock, BHHS Nevada Properties. LVR
