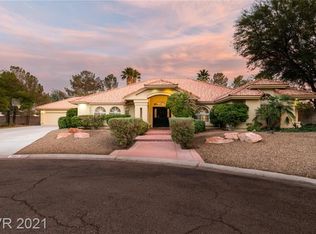
Stunning single-story estate situated on a private cul-de-sac on a ½-acre corner lot! This exceptional 4 bedroom home offers RV parking, a 6-car garage, a sparkling pool and spa, covered patio, and beautifully landscaped front and backyard, creating the perfect blend of luxury and functionality. A grand formal entry welcomes you into an expansive, open-concept living and dining area that's ideal for entertaining or relaxing. The spacious primary suite is a true retreat, featuring a cozy fireplace, a flex space perfect for a home office or fitness area, two custom walk-in closets, and a luxurious bath with dual vanities, new medicine cabinets, and illuminated mirrors. The secondary ensuite bedroom offers dual sinks and two closets, while the third and fourth bedrooms share a generous hall bath with dual sinks, a tub, and separate shower. The bright, open kitchen showcases a large island, quartz countertops, abundant cabinetry and drawer storage, and stainless steel appliances. Step outside to your private, resort-style backyard and enjoy breathtaking sunset views. Additional upgrades include two new 5-ton A/C units, triple-pane windows, and Rolladen security shades.
Active
$1,279,000
7441 Darby Ave, Las Vegas, NV 89117
4beds
3,691sqft
:
Get pre-qualified$7,902/mo
Single Family Residence
Built in 1989
0.56 Acres Lot
$1,207,800 Zestimate®
$347/sqft
$-- HOA
What's special
Rv parkingSparkling pool and spaQuartz countertopsPrivate resort-style backyardBreathtaking sunset viewsCovered patioSpacious primary suite
- 67 days |
- 751 |
- 54 |
Zillow last checked:
Listing updated:
Listed by:
Mandie C. Medford S.0189708 (702)385-3331,
Keller Williams MarketPlace
Source: LVR,MLS#: 2783701 Originating MLS: Greater Las Vegas Association of Realtors Inc
Originating MLS: Greater Las Vegas Association of Realtors IncFacts & features
Interior
Bedrooms & bathrooms
- Bedrooms: 4
- Bathrooms: 4
- Full bathrooms: 2
- 3/4 bathrooms: 2
Primary bedroom
- Description: Ceiling Fan,Custom Closet,Downstairs,Walk-In Closet(s)
- Dimensions: 17x29
Bedroom 2
- Description: Ceiling Fan,Closet,With Bath
- Dimensions: 14x14
Bedroom 3
- Description: Ceiling Fan,Closet
- Dimensions: 12x14
Bedroom 4
- Description: Ceiling Fan,Closet
- Dimensions: 12x14
Primary bathroom
- Description: Double Sink,Separate Shower,Separate Tub
- Dimensions: 12x12
Dining room
- Description: Family Room/Dining Combo
- Dimensions: 12x16
Family room
- Description: Ceiling Fan
- Dimensions: 20x23
Kitchen
- Description: Breakfast Nook/Eating Area,Custom Cabinets,Island,Lighting Recessed,Quartz Countertops,Stainless Steel Appliances,Tile Flooring
Heating
- Central, Gas, High Efficiency, Multiple Heating Units
Cooling
- Central Air, Electric, High Efficiency, 2 Units
Appliances
- Included: Dryer, Disposal, Gas Range, Microwave, Refrigerator, Wine Refrigerator, Washer
- Laundry: Gas Dryer Hookup, Laundry Room
Features
- Bedroom on Main Level, Ceiling Fan(s), Primary Downstairs, Window Treatments, Central Vacuum, Programmable Thermostat
- Flooring: Ceramic Tile, Hardwood
- Windows: Low-Emissivity Windows, Plantation Shutters, Triple Pane Windows, Window Treatments
- Number of fireplaces: 2
- Fireplace features: Family Room, Gas, Primary Bedroom
Interior area
- Total structure area: 3,691
- Total interior livable area: 3,691 sqft
Video & virtual tour
Property
Parking
- Total spaces: 6
- Parking features: Attached, Garage, Garage Door Opener, Inside Entrance, Private, RV Access/Parking, RV Paved, Shelves, Storage, Workshop in Garage
- Attached garage spaces: 6
Features
- Stories: 1
- Patio & porch: Covered, Patio, Porch
- Exterior features: Burglar Bar, Porch, Patio, Private Yard, Storm/Security Shutters, Sprinkler/Irrigation
- Has private pool: Yes
- Pool features: Gas Heat, In Ground, Private, Pool/Spa Combo, Waterfall
- Has spa: Yes
- Fencing: Block,Back Yard
Lot
- Size: 0.56 Acres
- Features: 1/4 to 1 Acre Lot, Drip Irrigation/Bubblers, Landscaped, Rocks, Synthetic Grass, Sprinklers Timer, Trees
Details
- Parcel number: 16310406001
- Zoning description: Single Family
- Horse amenities: None
Construction
Type & style
- Home type: SingleFamily
- Architectural style: One Story
- Property subtype: Single Family Residence
Materials
- Roof: Tile
Condition
- Resale
- Year built: 1989
Utilities & green energy
- Electric: Photovoltaics None
- Sewer: Septic Tank
- Water: Public
- Utilities for property: Cable Available, Underground Utilities, Septic Available
Green energy
- Energy efficient items: Windows, HVAC
Community & HOA
Community
- Subdivision: Signature at Peccole Ranch
HOA
- Has HOA: No
- Amenities included: None
Location
- Region: Las Vegas
Financial & listing details
- Price per square foot: $347/sqft
- Tax assessed value: $735,743
- Annual tax amount: $5,592
- Date on market: 5/21/2026
- Listing agreement: Exclusive Right To Sell
- Listing terms: Cash,Conventional,VA Loan
Estimated market value
$1,207,800
$1.15M - $1.27M
$6,966/mo
Price history
| Date | Event | Price |
|---|---|---|
| 5/21/2026 | Listed for sale | $1,279,000+59.9%$347/sqft |
Source:  LVR #2783701 Report a problem LVR #2783701 Report a problem | ||
| 2/27/2019 | Sold | $800,000-4.2%$217/sqft |
Source: LVR #2036553 Report a problem | ||
| 1/23/2019 | Pending sale | $835,000$226/sqft |
Source: Berkshire Hathaway HomeServices Nevada Properties #2036553 Report a problem | ||
| 1/9/2019 | Price change | $835,000-0.9%$226/sqft |
Source: Berkshire Hathaway HomeServices Nevada Properties #2036553 Report a problem | ||
| 10/23/2018 | Price change | $842,500-0.8%$228/sqft |
Source: Berkshire Hathaway HomeServices Nevada Properties #2036553 Report a problem | ||
| 8/13/2018 | Price change | $849,500-1.8%$230/sqft |
Source: Summerlin Branch #2004736 Report a problem | ||
| 5/15/2018 | Price change | $865,000-1.1%$234/sqft |
Source: Summerlin Branch #1982629 Report a problem | ||
| 4/9/2018 | Price change | $875,000-2.7%$237/sqft |
Source: Summerlin Branch #1982629 Report a problem | ||
| 2/21/2018 | Listed for sale | $899,500+15.5%$244/sqft |
Source: BHHS Nevada Properties #1968817 Report a problem | ||
| 11/16/2017 | Sold | $778,500-5.6%$211/sqft |
Source: LVR #1913347 Report a problem | ||
| 7/11/2017 | Listed for sale | $824,999+29.9%$224/sqft |
Source: Las Vegas Realty LLC #1913347 Report a problem | ||
| 4/26/2016 | Listing removed | $634,900$172/sqft |
Source: Las Vegas Realty LLC #1549991 Report a problem | ||
| 4/18/2016 | Listed for sale | $634,900$172/sqft |
Source: Las Vegas Realty LLC #1549991 Report a problem | ||
| 4/15/2016 | Pending sale | $634,900$172/sqft |
Source: Las Vegas Realty LLC #1549991 Report a problem | ||
| 3/31/2016 | Price change | $634,900-0.8%$172/sqft |
Source: Las Vegas Realty LLC #1549991 Report a problem | ||
| 3/11/2016 | Price change | $639,900-0.8%$173/sqft |
Source: Las Vegas Realty LLC #1549991 Report a problem | ||
| 2/26/2016 | Price change | $645,000-0.8%$175/sqft |
Source: Las Vegas Realty LLC #1549991 Report a problem | ||
| 2/4/2016 | Price change | $649,999-7.1%$176/sqft |
Source: Las Vegas Realty LLC #1549991 Report a problem | ||
| 9/28/2015 | Price change | $699,988-4.1%$190/sqft |
Source: Las Vegas Realty LLC #1549991 Report a problem | ||
| 8/9/2015 | Price change | $729,900-2.7%$198/sqft |
Source: Las Vegas Realty LLC #1549991 Report a problem | ||
| 6/22/2015 | Listed for sale | $750,000+43.1%$203/sqft |
Source: Las Vegas Realty LLC #1549991 Report a problem | ||
| 5/21/2014 | Sold | $524,000-0.9%$142/sqft |
Source: LVR #1415528 Report a problem | ||
| 3/27/2014 | Pending sale | $529,000$143/sqft |
Source: Innovative Real Estate Strategies #1415528 Report a problem | ||
| 3/27/2014 | Price change | $529,000+135.1%$143/sqft |
Source: Innovative Real Estate Strategies #1415528 Report a problem | ||
| 3/19/2014 | Listed for sale | $225,000-61.9%$61/sqft |
Source: Innovative Real Estate Strategies. Property is being auctioned on Auction.com Report a problem | ||
| 2/27/2004 | Sold | $591,000+34.3%$160/sqft |
Source: Public Record Report a problem | ||
| 2/26/2002 | Sold | $440,000+21.5%$119/sqft |
Source: Public Record Report a problem | ||
| 5/1/2001 | Sold | $362,000+2%$98/sqft |
Source: Public Record Report a problem | ||
| 12/2/1994 | Sold | $355,000$96/sqft |
Source: Public Record Report a problem | ||
Public tax history
| Year | Property taxes | Tax assessment |
|---|---|---|
| 2026 | $5,595 +3% | $257,510 -1.4% |
| 2025 | $5,432 +3% | $261,125 +5.8% |
| 2024 | $5,274 +3% | $246,836 +10.4% |
| 2023 | $5,120 +3% | $223,638 +9% |
| 2022 | $4,971 +3% | $205,126 +0.1% |
| 2021 | $4,826 +3% | $204,996 +2.3% |
| 2020 | $4,685 +3% | $200,331 +6.8% |
| 2019 | $4,548 +5.7% | $187,641 |
| 2018 | $4,304 | $187,641 +2.5% |
| 2017 | $4,304 | $183,022 +9.6% |
| 2016 | $4,304 +3.4% | $166,973 +9% |
| 2015 | $4,163 | $153,168 +11% |
| 2014 | $4,163 | $138,017 |
| 2013 | -- | $138,017 +4.4% |
| 2012 | -- | $132,181 +2.4% |
| 2011 | -- | $129,136 -5.1% |
| 2010 | -- | $136,033 -44% |
| 2009 | -- | $242,974 |
| 2008 | -- | $242,974 -8.2% |
| 2007 | -- | $264,641 +2.2% |
| 2006 | -- | $259,005 +43.9% |
| 2005 | -- | $179,942 +20.8% |
| 2004 | -- | $148,960 +7.9% |
| 2003 | -- | $138,110 +2.4% |
| 2002 | -- | $134,900 +8.7% |
| 2001 | -- | $124,080 |
Find assessor info on the county website
Monthly payment
Est. payment
Payment breakdown
Explore the cost of this home by adjusting the details. Changes won't be saved.Climate risks
Neighborhood: Spring Valley
Nearby schools
GreatSchools rating
- 6/10R Guild Gray Elementary SchoolGrades: PK-5Distance: 1.2 mi
- 6/10Clifford J Lawrence Junior High SchoolGrades: 6-8Distance: 2.3 mi
- 7/10Spring Valley High SchoolGrades: 9-12Distance: 0.8 mi
Schools provided by the listing agent
- Elementary: Gray, Guild R.,Gray, Guild R.
- Middle: Lawrence
- High: Spring Valley HS
Source: LVR. This data may not be complete. We recommend contacting the local school district to confirm school assignments for this home.
- $1,271,3004 bd3 ba3.6k sqft7451 Darby Ave, Las Vegas, NV 89117Off Market
- $1,150,0004 bd6 ba3.9k sqft7471 Darby Ave, Las Vegas, NV 89117Sold

- $1,028,6003 bd2 ba2.8k sqft3215 Red Scott Cir, Las Vegas, NV 89117Off Market
- $805,5004 bd3 ba3.4k sqft7461 Darby Ave, Las Vegas, NV 89117Off Market
- $1,850,0004 bd5 ba3.9k sqft3185 S Monte Cristo Way, Las Vegas, NV 89117Sold
- $963,9005 bd4 ba3k sqft3225 Red Scott Cir, Las Vegas, NV 89117Off Market
- $1,239,8005 bd4 ba5.3k sqft7460 Darby Ave, Las Vegas, NV 89117Off Market
- $2,046,3005 bd7 ba5.4k sqft7410 Darby Ave, Las Vegas, NV 89117Off Market
A local agent can set up tours, give advice and negotiate with sellers.
Similar homes
- $1,290,0006 bd6 ba5k sqft3220 Red Scott Cir, Las Vegas, NV 89117For Sale
 MLS ID #2797153, Adam Gavrilov, Keller Williams Realty Las Veg. LVR
 - $1,200,0005 bd4 ba4.4k sqft1700 Charles Lam Ct, Las Vegas, NV 89117For Sale
 MLS ID #2784771, Cynthia L. Glickman, Century 21 Elevate. LVR
 - $1,279,9003 bd4 ba3.7k sqft8740 Carlitas Joy Ct, Las Vegas, NV 89117For Sale
 MLS ID #2770306, Meghan E. Ramos, Simply Vegas. LVR
 - $935,0005 bd4 ba3.6k sqft3026 Blue Monaco St, Las Vegas, NV 89117For Sale
 MLS ID #2793122, Severina V Chernaev, Virtue Real Estate Group. LVR
 - $1,249,0005 bd3 ba2.7k sqft4065 W Maulding Ave, Las Vegas, NV 89139For SaleMLS ID #2765822, Anna McDonough, Sin City Realty LLC. LVR
- $1,359,0004 bd3 ba4.4k sqft7345 W Wigwam Ave, Las Vegas, NV 89113For SaleMLS ID #2783844, Jorge A. Ramos, Galindo Group Real Estate. LVR
- $975,0006 bd5 ba4.9k sqft7324 White Bloom Ave, Las Vegas, NV 89117For SaleMLS ID #2730324, Elizabeth Ollivier, Realty ONE Group, Inc. LVR
- $1,299,0003 bd3 ba2.1k sqft3042 Soft Horizon Way, Las Vegas, NV 89135For SaleMLS ID #2800882, John Diaz, IS Luxury. LVR
- $1,250,0007 bd5 ba4.2k sqft7145 Rogers St, Las Vegas, NV 89118For SaleMLS ID #2764741, David P. Boyer, BHHS Nevada Properties. LVR
- $1,274,9903 bd3 ba3k sqft5150 Villa Dante Ave, Las Vegas, NV 89141For SaleMLS ID #2802581, Randy J. Maher, Axis Real Estate LLC. LVR
- $1,790,0004 bd6 ba5.2k sqft7421 Silver Palm Ave, Las Vegas, NV 89117For SaleMLS ID #2749907, Amanda Johnson, Douglas Elliman of Nevada LLC. LVR
- $1,248,0003 bd3 ba2.3k sqft4740 Riva De Romanza St, Las Vegas, NV 89135For SaleMLS ID #2766083, Debra Wallace, Property Plus Realty. LVR
- $1,199,0003 bd3 ba2.1k sqft3338 Mission Creek Ct, Las Vegas, NV 89135For SaleMLS ID #2785547, Moshe Chriqui, Compass Realty & Management. LVR
- $1,250,0005 bd4 ba4.9k sqft379 Autumn Hue Ave, Las Vegas, NV 89123For SaleMLS ID #2793966, Bayron J. Umana-Cobos, Realty of America LLC. LVR
- $1,400,0007 bd5 ba5.4k sqft1345 Morning Sun Way, Las Vegas, NV 89110For SaleMLS ID #2691153, Giselle Leyva, Realty ONE Group, Inc. LVR
- $999,0004 bd3 ba1.9k sqft7435 Rogers St, Las Vegas, NV 89139For SaleMLS ID #2789965, Jack Graham, Simply Vegas. LVR
- $1,260,0005 bd5 ba3.7k sqft2676 Leon Say Ln, Henderson, NV 89044For SaleMLS ID #2801660, Laura E. Harbison, Realty Executives Southern. LVR
- $1,599,0006 bd5 ba4.1k sqft8755 Hickam Ave, Las Vegas, NV 89129For SaleMLS ID #2797601, Sheire A. Lindsay, Direct Realty. LVR
- $934,9996 bd5 ba4.6k sqft9131 Ivory Beach Dr, Las Vegas, NV 89147For SaleMLS ID #2795524, Christina Swift, Simply Vegas. LVR
- $900,0004 bd3 ba2.5k sqft3925 Quadrel St, Las Vegas, NV 89129For SaleMLS ID #2774450, Nathan Elser, Viking REI. LVR
