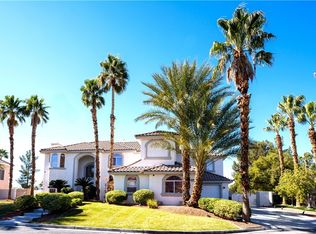
One of west Las Vegas's rarest finds - a luxury waterfront townhome with seamless indoor-outdoor living and breathtaking lake and mountain views. Enter the dramatic two-story entry and spiral staircase that opens to an entertainer's dream, a chef's kitchen with euro cabinets, onyx waterfall island, commercial gas range, wet bar w/ dishwasher and walk-in pantry. Great room with statement fireplace framed by folding glass doors that open to extended brick patio; in-ground saltwater spa, built-in BBQ, and private boat dock. Enjoy sunrise and sunset views from the Primary Suite w/ vaulted ceilings, balcony, fireplace separating the spa-style bath with dual vanities, soaking tub + large shower. Secondary bedrooms are en-suite with walk-in closets & vaulted ceilings, balcony and views. Gated with pool, security, and front landscaping. All new HVAC/Furnace and ductwork done in 2023, whole house water filtration and more!
Active
Price cut: $19.1K (7/6)
$1,279,900
8740 Carlitas Joy Ct, Las Vegas, NV 89117
3beds
3,757sqft
:
Get pre-qualified$8,315/mo
Townhouse
Built in 1996
3,920 Square Feet Lot
$-- Zestimate®
$341/sqft
$486/mo HOA
What's special
Gated with poolPrivate boat dockSpiral staircaseLarge showerSecondary bedrooms are en-suiteCommercial gas rangeIn-ground saltwater spa
- 98 days |
- 805 |
- 46 |
Zillow last checked:
Listing updated:
Listed by:
Meghan E. Ramos BS.0144147 (702)595-8963,
Simply Vegas
Source: LVR,MLS#: 2770306 Originating MLS: Greater Las Vegas Association of Realtors Inc
Originating MLS: Greater Las Vegas Association of Realtors IncFacts & features
Interior
Bedrooms & bathrooms
- Bedrooms: 3
- Bathrooms: 4
- Full bathrooms: 3
- 1/2 bathrooms: 1
Primary bedroom
- Description: Balcony,Ceiling Light,Custom Closet,Upstairs,Walk-In Closet(s)
- Dimensions: 16x17
Bedroom 2
- Description: Ceiling Fan,Upstairs,Walk-In Closet(s),With Bath
- Dimensions: 14x13
Bedroom 3
- Description: Ceiling Fan,Custom Closet,Upstairs,Walk-In Closet(s),With Bath
- Dimensions: 13x16
Primary bathroom
- Description: Double Sink,Make Up Table,Separate Shower,Separate Tub
Dining room
- Description: Living Room/Dining Combo
- Dimensions: 14x10
Kitchen
- Description: Custom Cabinets,Island,Marble/Stone Countertops,Pantry,Stainless Steel Appliances,Tile Flooring,Walk-in Pantry
Heating
- Gas, High Efficiency, Multiple Heating Units
Cooling
- Central Air, Electric, 2 Units
Appliances
- Included: Dryer, Disposal, Gas Range, Refrigerator, Water Softener Owned, Wine Refrigerator, Washer
- Laundry: Electric Dryer Hookup, Gas Dryer Hookup, Main Level
Features
- Ceiling Fan(s), Window Treatments
- Flooring: Hardwood, Tile
- Windows: Blinds, Low-Emissivity Windows, Window Treatments
- Number of fireplaces: 2
- Fireplace features: Gas, Great Room, Primary Bedroom
Interior area
- Total structure area: 3,757
- Total interior livable area: 3,757 sqft
Video & virtual tour
Property
Parking
- Total spaces: 2
- Parking features: Air Conditioned Garage, Attached, Epoxy Flooring, Finished Garage, Garage, Garage Door Opener, Private, Shelves, Storage, Workshop in Garage, Guest
- Attached garage spaces: 2
Features
- Stories: 2
- Patio & porch: Balcony, Covered, Patio
- Exterior features: Built-in Barbecue, Balcony, Barbecue, Patio, Sprinkler/Irrigation
- Pool features: Community
- Has spa: Yes
- Fencing: Block,Partial,Stucco Wall
- Has view: Yes
- View description: Lake, Mountain(s)
- Has water view: Yes
- Water view: Lake
Lot
- Size: 3,920 Square Feet
- Features: Drip Irrigation/Bubblers, Synthetic Grass, < 1/4 Acre
Details
- Parcel number: 16308319009
- Zoning description: Single Family
- Horse amenities: None
Construction
Type & style
- Home type: Townhouse
- Architectural style: Two Story
- Property subtype: Townhouse
- Attached to another structure: Yes
Materials
- Frame, Stucco
- Roof: Tile
Condition
- Resale
- Year built: 1996
Utilities & green energy
- Electric: Photovoltaics None
- Sewer: Public Sewer
- Water: Public
- Utilities for property: Cable Available
Green energy
- Energy efficient items: Windows, HVAC
Community & HOA
Community
- Features: Pool
- Security: Gated Community
- Subdivision: Laguna Bay Townhome Estate
HOA
- Has HOA: Yes
- Amenities included: Gated, Pool
- Services included: Association Management, Maintenance Grounds, Security
- HOA fee: $486 monthly
- HOA name: Laguna Bay
- HOA phone: 702-869-0937
Location
- Region: Las Vegas
Financial & listing details
- Price per square foot: $341/sqft
- Tax assessed value: $693,003
- Annual tax amount: $5,767
- Date on market: 5/4/2026
- Listing agreement: Exclusive Right To Sell
- Listing terms: Cash,Conventional
- Ownership: Townhouse
Estimated market value
Not available
Estimated sales range
Not available
Not available
Price history
| Date | Event | Price |
|---|---|---|
| 7/6/2026 | Price change | $1,279,900-1.5%$341/sqft |
Source:  LVR #2770306 Report a problem LVR #2770306 Report a problem | ||
| 5/23/2026 | Price change | $1,299,000-3.8%$346/sqft |
Source: LVR #2770306 Report a problem | ||
| 5/4/2026 | Listed for sale | $1,350,000-10%$359/sqft |
Source: LVR #2770306 Report a problem | ||
| 3/21/2025 | Listing removed | $1,500,000$399/sqft |
Source:  Douglas Elliman #2656809 Report a problem Douglas Elliman #2656809 Report a problem | ||
| 2/24/2025 | Listed for sale | $1,500,000+30.4%$399/sqft |
Source: LVR #2656809 Report a problem | ||
| 6/24/2021 | Sold | $1,150,000-8%$306/sqft |
Source: LVR #2280865 Report a problem | ||
| 4/29/2021 | Pending sale | $1,249,999$333/sqft |
Source:  Berkshire Hathaway HomeServices Nevada Properties #2280865 Report a problem Berkshire Hathaway HomeServices Nevada Properties #2280865 Report a problem | ||
| 4/9/2021 | Price change | $1,249,999-10.7%$333/sqft |
Source: Berkshire Hathaway HomeServices Nevada Properties #2280865 Report a problem | ||
| 3/25/2021 | Listed for sale | $1,399,000+137.3%$372/sqft |
Source:  Berkshire Hathaway HomeServices #2280865 Report a problem Berkshire Hathaway HomeServices #2280865 Report a problem | ||
| 7/30/2015 | Sold | $589,500-9.2%$157/sqft |
Source: LVR #1533156 Report a problem | ||
| 5/30/2015 | Pending sale | $649,000$173/sqft |
Source: Synergy Sothebys International #1533156 Report a problem | ||
| 4/22/2015 | Listed for sale | $649,000+13.9%$173/sqft |
Source: Synergy Sothebys International #1533156 Report a problem | ||
| 6/11/2003 | Sold | $570,000+3.6%$152/sqft |
Source: Public Record Report a problem | ||
| 6/17/1997 | Sold | $550,000$146/sqft |
Source: Public Record Report a problem | ||
Public tax history
| Year | Property taxes | Tax assessment |
|---|---|---|
| 2026 | $5,770 +3% | $242,551 -0.7% |
| 2025 | $5,601 +3% | $244,264 +17.1% |
| 2024 | $5,439 -1.8% | $208,520 +8.6% |
| 2023 | $5,537 +8% | $191,986 +21.7% |
| 2022 | $5,127 +7.7% | $157,753 -3% |
| 2021 | $4,760 +1.2% | $162,697 +2.4% |
| 2020 | $4,701 +4.8% | $158,913 +16.2% |
| 2019 | $4,486 +4.3% | $136,792 |
| 2018 | $4,303 | $136,792 +1.4% |
| 2017 | $4,303 | $134,897 +3.7% |
| 2016 | $4,303 +0.2% | $130,111 +1.6% |
| 2015 | $4,295 +3.2% | $128,049 +4.7% |
| 2014 | $4,162 | $122,317 |
| 2013 | -- | $122,317 -4.9% |
| 2012 | -- | $128,562 -7.9% |
| 2011 | -- | $139,594 -3.7% |
| 2010 | -- | $144,970 -15.7% |
| 2009 | -- | $171,925 |
| 2008 | -- | $171,925 -35.2% |
| 2007 | -- | $265,166 +0.1% |
| 2006 | -- | $265,003 +38.5% |
| 2005 | -- | $191,286 +27.3% |
| 2004 | -- | $150,220 +2.8% |
| 2003 | -- | $146,069 -4.5% |
| 2002 | -- | $152,880 +5.2% |
| 2001 | -- | $145,310 |
Find assessor info on the county website
Monthly payment
Est. payment
Payment breakdown
Explore the cost of this home by adjusting the details. Changes won't be saved.Climate risks
Neighborhood: The Lakes
Nearby schools
GreatSchools rating
- 5/10M J Christensen Elementary SchoolGrades: PK-5Distance: 0.4 mi
- 6/10Clifford J Lawrence Junior High SchoolGrades: 6-8Distance: 1.7 mi
- 7/10Spring Valley High SchoolGrades: 9-12Distance: 1.9 mi
Schools provided by the listing agent
- Elementary: Christensen, MJ,Christensen, MJ
- Middle: Lawrence
- High: Spring Valley HS
Source: LVR. This data may not be complete. We recommend contacting the local school district to confirm school assignments for this home.
- $1,037,3003 bd3 ba3.7k sqft8744 Carlitas Joy Ct, Las Vegas, NV 89117Off Market
- $1,200,0003 bd4 ba3.7k sqft8736 Carlitas Joy Ct, Las Vegas, NV 89117Sold

- $468,400-- bd-- ba171 sqft8783 Carlitas Joy Ct, Las Vegas, NV 89117Off Market
- $1,310,0003 bd4 ba3.7k sqft8728 Carlitas Joy Ct, Las Vegas, NV 89117Sold

- $1,172,8003 bd2 ba3.7k sqft8748 Carlitas Joy Ct, Las Vegas, NV 89117Off Market
- $1,123,2003 bd3 ba3.7k sqft8752 Carlitas Joy Ct, Las Vegas, NV 89117Off Market
- $1,106,8003 bd4 ba3.7k sqft8720 Carlitas Joy Ct, Las Vegas, NV 89117Off Market
- $1,065,4003 bd3 ba3.7k sqft8720 Carlitas Joy Ct #0, Las Vegas, NV 89117Off Market
A local agent can set up tours, give advice and negotiate with sellers.
Similar homes
- $1,250,0006 bd5 ba4.6k sqft2972 Imperial Purple Ct, Las Vegas, NV 89117For Sale
 MLS ID #2795547, Ivy Vo, Simply Vegas. LVR
 - $1,500,0004 bd5 ba3.5k sqft3137 Beach View Ct, Las Vegas, NV 89117For Sale
 MLS ID #2753728, Randall J. Char, Las Vegas Sotheby's Int'l. LVR
 - $1,250,0005 bd4 ba4.7k sqft4875 Impressario Ct, Las Vegas, NV 89149For Sale
 MLS ID #2807512, Nick F. Maldonado, Toro Realty. LVR
 - $1,180,0004 bd4 ba4k sqft1828 Dolce Dr, Las Vegas, NV 89134For Sale
 MLS ID #2806669, Qingrong Fu, Gao Realty LLC. LVR
 - $1,200,0003 bd4 ba3.9k sqft7980 Castle Pines Ave, Las Vegas, NV 89113For SaleMLS ID #2787828, Dorthy Sierra, eXp Realty. LVR
- $999,0003 bd4 ba3k sqft8188 Horseshoe Bend Ln, Las Vegas, NV 89113For SaleMLS ID #2807128, Jerry Masini, Award Realty. LVR
- $1,299,0003 bd3 ba2.1k sqft3042 Soft Horizon Way, Las Vegas, NV 89135PendingMLS ID #2800882, John Diaz, IS Luxury. LVR
- $649,9004 bd3 ba2.3k sqft3485 Artemis St, Las Vegas, NV 89117For SaleMLS ID #2802127, Kobe Barbarita, Barbarita Realty Consultants. LVR
- $1,250,0003 bd3 ba2.1k sqft2834 Evening Rock St, Las Vegas, NV 89135For SaleMLS ID #2803400, Derek Delp, RE/MAX CENTRAL. LVR
- $1,250,0003 bd4 ba3.5k sqft812 Trotter Cir, Las Vegas, NV 89107For SaleMLS ID #2788442, GiNie' W. Harris, Rossum Realty Unlimited. LVR
- $750,0003 bd3 ba2.5k sqft1409 Premier Ct, Las Vegas, NV 89117For SaleMLS ID #2805494, Stacy Vogel, RE/MAX United. LVR
- $1,225,0004 bd4 ba3.5k sqft444 Pinnacle Heights Ln, Las Vegas, NV 89144For SaleMLS ID #2778232, Brendan J. King III, Real Broker LLC. LVR
- $1,195,0005 bd5 ba3.9k sqft8816 Montagna Dr, Las Vegas, NV 89134For SaleMLS ID #2804017, Roger L. Stein, Hudson Real Estate. LVR
- $1,248,0003 bd3 ba2.3k sqft4740 Riva De Romanza St, Las Vegas, NV 89135For SaleMLS ID #2766083, Debra Wallace, Property Plus Realty. LVR
- $690,0004 bd3 ba2.7k sqft9401 Crown Vista Ln, Las Vegas, NV 89117For SaleMLS ID #2796795, Cindy Nguyen, Simply Vegas. LVR
- $1,700,0003 bd4 ba4.6k sqft3140 Montessouri St, Las Vegas, NV 89117For SaleMLS ID #2730560, Teresa McCormick, Real Broker LLC. LVR
- $1,349,9995 bd4 ba3.4k sqft113 S Buteo Woods Ln, Las Vegas, NV 89144For SaleMLS ID #2794103, Nick Devitte, Real Broker LLC. LVR
- $1,324,0003 bd4 ba2.6k sqft7960 Bermuda Dunes Ave, Las Vegas, NV 89113For SaleMLS ID #2730851, Ronald J. Johnson, Keller Williams Realty Las Veg. LVR
- $1,350,0004 bd3 ba3.1k sqft9733 Plateau Heights Pl, Las Vegas, NV 89144For SaleMLS ID #2788573, Lori Davidge, Flat Fee Pros. LVR
- $749,9004 bd3 ba2.5k sqft2005 Marble Gorge Dr, Las Vegas, NV 89117For SaleMLS ID #2801515, Brittany Cavanaugh, Sphere Real Estate. LVR
