Exquisite Blasco-built estate on Spanish Trail’s prestigious Lakes Golf Course. This 3010 SQFT-3 bed, 2.5 bath masterpiece offers resort-style living with panoramic views of the 7th hole, lake, and mountains. The interior shines with 20-ft ceilings, floor-to-ceiling windows, new flooring, and fresh paint. A chef’s dream, the $100K+ kitchen remodel features Amarillo Gold granite, Viking and Miele appliances, dual dishwashers, and a new $14K Dacor refrigerator. The master retreat boasts an upgraded walk-in closet and fireplace sitting room. The backyard paradise features a heated pool and spa with a new heater and built-in BBQ. Enjoy a low-maintenance lifestyle with an HOA covering the roof, paint, and landscaping. This 24-hour guard-gated community includes tennis, pickleball, fitness, and pools. Move-in ready with a 3-car garage and exceptional storage, this is the ultimate country club lifestyle. Experience luxury living at its finest in this rare, move-in ready golf course gem.
Active
$1,060,000
8188 Horseshoe Bend Ln, Las Vegas, NV 89113
3beds
3,010sqft
:
Get pre-qualified$7,529/mo
Single Family Residence
Built in 1990
5,662 Square Feet Lot
$-- Zestimate®
$352/sqft
$768/mo HOA
What's special
- 138 days |
- 362 |
- 13 |
Zillow last checked:
Listing updated:
Listed by:
Dalal Gullotta S.0172146 702-444-0806,
Vegas Realty Experts
Source: LVR,MLS#: 2762853 Originating MLS: Greater Las Vegas Association of Realtors Inc
Originating MLS: Greater Las Vegas Association of Realtors IncFacts & features
Interior
Bedrooms & bathrooms
- Bedrooms: 3
- Bathrooms: 3
- Full bathrooms: 2
- 1/2 bathrooms: 1
Primary bedroom
- Description: Built-in Bookcases,Ceiling Fan,Custom Closet,Loft,Sitting Room,Upstairs,Walk-In Closet(s)
- Dimensions: 16X14
Bedroom 2
- Description: Ceiling Fan,Ceiling Light,Closet,TV/ Cable,Upstairs
- Dimensions: 12X11
Bedroom 3
- Description: Ceiling Fan,Ceiling Light,Walk-In Closet(s),With Bath
- Dimensions: 14X12
Primary bathroom
- Description: Double Sink,Make Up Table,Separate Shower,Separate Tub,Tub With Jets
Den
- Description: Built-Ins,Upstairs
- Dimensions: 13X12
Dining room
- Description: Dining Area
- Dimensions: 15X11
Family room
- Description: Ceiling Fan,Downstairs,Entertainment Center,Separate Family Room
- Dimensions: 14X13
Kitchen
- Description: Breakfast Bar/Counter,Breakfast Nook/Eating Area,Custom Cabinets,Granite Countertops,Man Made Woodor Laminate Flooring,Stainless Steel Appliances,Walk-in Pantry
Living room
- Description: Entry Foyer,Formal,Front,Sunken,Vaulted Ceiling
- Dimensions: 17X16
Heating
- Central, Gas, High Efficiency, Multiple Heating Units
Cooling
- Central Air, Electric, ENERGY STAR Qualified Equipment, High Efficiency, 2 Units
Appliances
- Included: Built-In Gas Oven, Double Oven, Dryer, Dishwasher, ENERGY STAR Qualified Appliances, Gas Cooktop, Disposal, Microwave, Refrigerator, Water Softener Owned, Warming Drawer, Washer
- Laundry: Cabinets, Gas Dryer Hookup, Main Level, Laundry Room, Sink
Features
- Ceiling Fan(s), Window Treatments
- Flooring: Carpet, Laminate, Tile
- Windows: Blinds, Double Pane Windows, Plantation Shutters, Triple Pane Windows
- Number of fireplaces: 2
- Fireplace features: Bedroom, Family Room, Gas
Interior area
- Total structure area: 3,010
- Total interior livable area: 3,010 sqft
Video & virtual tour
Property
Parking
- Total spaces: 3
- Parking features: Attached, Exterior Access Door, Epoxy Flooring, Finished Garage, Garage, Garage Door Opener, Inside Entrance, Private, Shelves, Storage
- Attached garage spaces: 3
Features
- Stories: 2
- Patio & porch: Balcony, Patio
- Exterior features: Built-in Barbecue, Balcony, Barbecue, Patio, Private Yard, Sprinkler/Irrigation
- Has private pool: Yes
- Pool features: Gas Heat, Heated, In Ground, Private, Pool/Spa Combo, Association, Community
- Has spa: Yes
- Spa features: In Ground
- Fencing: Block,Back Yard,Wrought Iron
- Has view: Yes
- View description: Golf Course, Lake, Mountain(s)
- Has water view: Yes
- Water view: Lake
Lot
- Size: 5,662 Square Feet
- Features: Drip Irrigation/Bubblers, Desert Landscaping, Front Yard, Sprinklers In Rear, Landscaped, Rocks, Sprinklers On Side, Trees, < 1/4 Acre
Details
- Parcel number: 16328513009
- Zoning description: Single Family
- Horse amenities: None
Construction
Type & style
- Home type: SingleFamily
- Architectural style: Two Story
- Property subtype: Single Family Residence
Materials
- Block, Stucco
- Roof: Tile
Condition
- Resale
- Year built: 1990
Utilities & green energy
- Electric: Photovoltaics None
- Sewer: Public Sewer
- Water: Public
- Utilities for property: Underground Utilities
Green energy
- Energy efficient items: Windows, HVAC
Community & HOA
Community
- Features: Pool
- Security: Security System Owned, Security System
- Subdivision: Patios At Spanish Trail #1
HOA
- Has HOA: Yes
- Amenities included: Country Club, Clubhouse, Fitness Center, Golf Course, Gated, Pickleball, Pool, Guard, Spa/Hot Tub, Security, Tennis Court(s)
- Services included: Association Management, Maintenance Grounds, Recreation Facilities, Reserve Fund, Security
- HOA fee: $423 monthly
- HOA name: Spanish Trail
- HOA phone: 702-361-8747
- Second HOA fee: $345 monthly
Location
- Region: Las Vegas
Financial & listing details
- Price per square foot: $352/sqft
- Tax assessed value: $630,746
- Annual tax amount: $5,031
- Date on market: 3/10/2026
- Listing agreement: Exclusive Right To Sell
- Listing terms: Cash,Conventional,FHA,VA Loan
- Ownership: Single Family Residential
Estimated market value
Not available
Estimated sales range
Not available
Not available
Price history
| Date | Event | Price |
|---|---|---|
| 3/10/2026 | Price change | $1,060,000-11.6%$352/sqft |
Source:  LVR #2762853 Report a problem LVR #2762853 Report a problem | ||
| 11/29/2025 | Price change | $1,199,000-4.1%$398/sqft |
Source: LVR #2738140 Report a problem | ||
| 9/20/2025 | Listed for sale | $1,250,000+42.9%$415/sqft |
Source: LVR #2718979 Report a problem | ||
| 9/16/2005 | Sold | $875,000+66.7%$291/sqft |
Source: Public Record Report a problem | ||
| 3/6/2003 | Sold | $525,000-11%$174/sqft |
Source: Public Record Report a problem | ||
| 8/10/2001 | Sold | $590,000+15.7%$196/sqft |
Source: Public Record Report a problem | ||
| 9/30/1996 | Sold | $510,000$169/sqft |
Source: Public Record Report a problem | ||
Public tax history
| Year | Property taxes | Tax assessment |
|---|---|---|
| 2026 | $5,182 +3% | $220,761 +0.4% |
| 2025 | $5,031 +3% | $219,904 +8.4% |
| 2024 | $4,885 +3% | $202,819 +15.1% |
| 2023 | $4,743 +3% | $176,282 +12.4% |
| 2022 | $4,605 +0% | $156,896 0% |
| 2021 | $4,604 +2.2% | $156,915 +2% |
| 2020 | $4,507 +4.8% | $153,867 +5% |
| 2019 | $4,300 +4.7% | $146,564 |
| 2018 | $4,106 | $146,564 -7.4% |
| 2017 | $4,106 | $158,218 +4.9% |
| 2016 | $4,106 +0.2% | $150,836 +4.5% |
| 2015 | $4,099 +3% | $144,329 +3.3% |
| 2014 | $3,979 | $139,662 |
| 2013 | -- | $139,662 +9.6% |
| 2012 | -- | $127,453 -9.1% |
| 2011 | -- | $140,201 -0.6% |
| 2010 | -- | $141,044 -19.8% |
| 2009 | -- | $175,971 |
| 2008 | -- | $175,971 -30.9% |
| 2007 | -- | $254,841 +21% |
| 2006 | -- | $210,617 +18.4% |
| 2005 | -- | $177,930 +17.4% |
| 2004 | -- | $151,530 -2.2% |
| 2003 | -- | $154,925 +4.6% |
| 2002 | -- | $148,120 +6.4% |
| 2001 | -- | $139,200 |
Find assessor info on the county website
Monthly payment
Est. payment
Payment breakdown
Explore the cost of this home by adjusting the details. Changes won't be saved.Climate risks
Neighborhood: Spring Valley
Nearby schools
GreatSchools rating
- 8/10Lucille S Rogers Elementary SchoolGrades: PK-5Distance: 1.1 mi
- 5/10Grant Sawyer Middle SchoolGrades: 6-8Distance: 1.9 mi
- 3/10Durango High SchoolGrades: 9-12Distance: 1.5 mi
Schools provided by the listing agent
- Elementary: Rogers, Lucille S.,Rogers, Lucille S.
- Middle: Sawyer Grant
- High: Durango
Source: LVR. This data may not be complete. We recommend contacting the local school district to confirm school assignments for this home.
- $979,3003 bd3 ba3k sqft8192 Horseshoe Bend Ln, Las Vegas, NV 89113Off Market
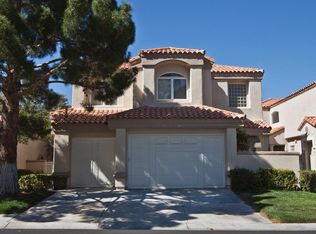
- $1,067,3003 bd4 ba3k sqft8184 Horseshoe Bend Ln, Las Vegas, NV 89113Off Market
- $870,9003 bd3 ba2.5k sqft8196 Horseshoe Bend Ln, Las Vegas, NV 89113Off Market
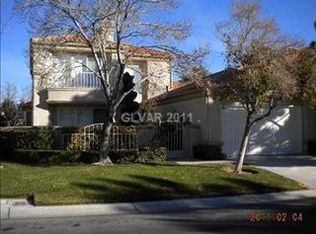
- $955,1002 bd3 ba2.1k sqft8180 Horseshoe Bend Ln, Las Vegas, NV 89113Off Market

- $960,4003 bd4 ba3k sqft8189 Horseshoe Bend Ln, Las Vegas, NV 89113Off Market
- $905,0003 bd3 ba2.5k sqft8200 Horseshoe Bend Ln, Las Vegas, NV 89113Sold
- $869,0003 bd3 ba3k sqft8185 Horseshoe Bend Ln, Las Vegas, NV 89113Off Market
- $898,0003 bd4 ba3k sqft8193 Horseshoe Bend Ln, Las Vegas, NV 89113Off Market
A local agent can set up tours, give advice and negotiate with sellers.
Similar homes
- $925,0003 bd3 ba2.8k sqft7737 Spanish Lake Dr, Las Vegas, NV 89113For Sale
 MLS ID #2788595, Jennifer Belcastro, Huntington & Ellis, A Real Est. LVR
 - $1,000,0004 bd3 ba3.4k sqft8985 S Tomsik St, Las Vegas, NV 89113For Sale
 MLS ID #2797999, Jonathan Chao, Las Vegas Sotheby's Int'l. LVR
 - $699,9992 bd3 ba2.1k sqft8340 Carmel Ridge Ct, Las Vegas, NV 89113For Sale
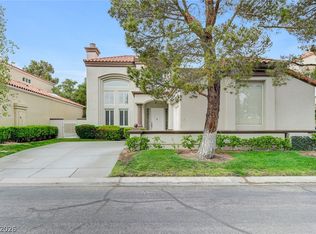 MLS ID #2790922, Rong Chen, Investpro Realty. LVR
 - $1,099,9004 bd4 ba4.3k sqft1931 Fox Canyon Cir, Las Vegas, NV 89117For Sale
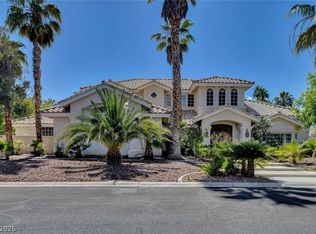 MLS ID #2781700, Ryan Melvin, Huntington & Ellis, A Real Est. LVR
 - $1,249,0003 bd2 ba2.5k sqft304 Terrace View Ct, Las Vegas, NV 89144For SaleMLS ID #2802387, Eddie Meese, Realty Expertise. LVR
- $949,9003 bd3 ba2.5k sqft10813 Cedar Forest Ave, Las Vegas, NV 89144For SaleMLS ID #2801653, Jess R. Presswood, BHHS Nevada Properties. LVR
- $1,190,0004 bd5 ba3.4k sqft2204 Trident Maple St, Las Vegas, NV 89117For SaleMLS ID #2756930, Nicole Merriman, eXp Realty. LVR
- $1,025,0003 bd3 ba2.8k sqft1947 Grovespring St, Las Vegas, NV 89135For SaleMLS ID #2766479, Mary L. Viramontes, Real Estate Innovations. LVR
- $1,079,0005 bd3 ba4.1k sqft181 Hazelmere Ln, Las Vegas, NV 89148For SaleMLS ID #2785461, Miaojun Zhu, The Zhu Realty Group, LLC. LVR
- $870,0004 bd3 ba2.9k sqft3001 Ocean Port Dr, Las Vegas, NV 89117For SaleMLS ID #2794900, Yasmin E. Smith, Century 21 Americana. LVR
- $640,0004 bd3 ba2.6k sqft9408 Hollycrest Dr, Las Vegas, NV 89117For SaleMLS ID #2801625, Diane Hintz, Simply Vegas. LVR
- $775,0002 bd3 ba1.9k sqft7943 Harbour Towne Ave, Las Vegas, NV 89113For SaleMLS ID #2775771, John Sullivan, Huntington & Ellis, A Real Est. LVR
- $649,9002 bd3 ba2.1k sqft8236 Round Hills Cir, Las Vegas, NV 89113For SaleMLS ID #2727062, Margaret L. Moore, Hudson Real Estate. LVR
- $900,0006 bd3 ba3.5k sqft9433 Salt Water Ct, Las Vegas, NV 89117For SaleMLS ID #2749641, Amy Jonas, eXp Realty. LVR
- $1,025,0004 bd4 ba3.2k sqft2444 Monarch Bay Dr, Las Vegas, NV 89128For SaleMLS ID #2785559, Agustus Maghee, The Agency Las Vegas. LVR
- $759,0003 bd4 ba3.2k sqft9591 Borgata Bay Blvd, Las Vegas, NV 89147For SaleMLS ID #2757190, Linda A. Villa, AMaxima Realty and Property Ma. LVR
- $925,0004 bd4 ba3.3k sqft8320 Paseo Vista Dr, Las Vegas, NV 89128For SaleMLS ID #2797719, Candace N. Larson, Las Vegas Sotheby's Int'l. LVR
- $924,9994 bd4 ba3k sqft11004 Cliff Swallow Ave, Las Vegas, NV 89144For SaleMLS ID #2785613, Anetta Replogle, Love Las Vegas Realty. LVR
- $899,0004 bd3 ba3.4k sqft517 Tuscany View St, Las Vegas, NV 89145For SaleMLS ID #2794953, Jill D. DuMay, Signature Real Estate Group. LVR
- $960,0005 bd4 ba3.7k sqft8104 Wispy Sage Way, Las Vegas, NV 89149For SaleMLS ID #2799669, Mehrooz Misaghian, Modern Choice Realty. LVR
