Unveiling this rare property in the sought-after gated community of Taos Estates, the best of Summerlin living. Elevate & indulge the experience of a private gate providing exclusive access to the scenic arroyo, separate from the community trail entrances. The resplendent grounds offer total privacy, panoramic views of the park and mountains; a large backyard with a viewing deck, heated pool, jacuzzi, and over 44 palm trees. The spacious primary suite features double doors, a fireplace, jacuzzi tub, double sinks, steam shower, walk-in closet, mirrors throughout, French doors to a private balcony overlooking the arroyo and mountains. All bedrooms upstairs are ensuite with a spacious hallway in between. Culinary artistry meets in the chef's kitchen that includes glass French doors, all stainless steel appliances, granite countertops, a Thermidor integrated infrared overhead heat lamps, built-in gas stove, two built-in ovens and open to the living room. This Estate offers a separate dining room with built-in cabinetry, alongside a separate room perfect for a pool table or media space. Highlights are fresh interior paint, new carpet, a 9-foot deep pool, 3 car garage, and just minutes from top rated schools, parks, shopping, and restaurants.
Pending
Price cut: $10K (7/31)
$915,000
8320 Paseo Vista Dr, Las Vegas, NV 89128
4beds
3,322sqft
Single Family Residence
Built in 1995
7,840 Square Feet Lot
$901,800 Zestimate®
$275/sqft
$166/mo HOA
What's special
Heated poolDouble sinksJacuzzi tubSpacious hallwayTwo built-in ovensSpacious primary suiteDouble doors
- 48 days |
- 896 |
- 78 |
Zillow last checked:
Listing updated:
Listed by:
Candace N. Larson S.0179442 (626)665-2668,
Las Vegas Sotheby's Int'l
Source: LVR,MLS#: 2797719 Originating MLS: Greater Las Vegas Association of Realtors Inc
Originating MLS: Greater Las Vegas Association of Realtors IncFacts & features
Interior
Bedrooms & bathrooms
- Bedrooms: 4
- Bathrooms: 4
- Full bathrooms: 3
- 3/4 bathrooms: 1
Primary bedroom
- Description: Balcony,Ceiling Fan,Ceiling Light,Upstairs,Walk-In Closet(s)
- Dimensions: 33x20
Bedroom 2
- Description: Ceiling Fan,Ceiling Light,Closet,Mirrored Door,TV/ Cable,Upstairs,With Bath
- Dimensions: 12x18
Bedroom 3
- Description: Ceiling Fan,Ceiling Light,Closet,Mirrored Door,TV/ Cable,Upstairs,With Bath
- Dimensions: 12x13
Bedroom 4
- Description: Ceiling Fan,Ceiling Light,Downstairs,Mirrored Door,No Closet,TV/ Cable
- Dimensions: 12x14
Primary bathroom
- Description: Double Sink,Separate Shower,Separate Tub,Steam Shower,Tub With Jets
Great room
- Description: Downstairs
- Dimensions: 20x15
Kitchen
- Description: Granite Countertops,Island,Pantry,Stainless Steel Appliances
- Dimensions: 20x15
Heating
- Gas, Multiple Heating Units
Cooling
- Central Air, Electric, 2 Units
Appliances
- Included: Built-In Gas Oven, Dryer, Dishwasher, Disposal, Gas Water Heater, Microwave, Refrigerator, Water Purifier, Washer
- Laundry: Gas Dryer Hookup, Main Level, Laundry Room
Features
- Ceiling Fan(s), Intercom, Window Treatments, Central Vacuum
- Flooring: Carpet, Tile
- Windows: Blinds, Double Pane Windows, Drapes, Plantation Shutters, Window Treatments
- Number of fireplaces: 3
- Fireplace features: Bedroom, Family Room, Gas, Living Room
Interior area
- Total structure area: 3,322
- Total interior livable area: 3,322 sqft
Video & virtual tour
Property
Parking
- Total spaces: 3
- Parking features: Attached, Garage, Private
- Attached garage spaces: 3
Features
- Stories: 2
- Patio & porch: Covered, Deck, Patio
- Exterior features: Barbecue, Deck, Patio, Private Yard, Sprinkler/Irrigation
- Has private pool: Yes
- Pool features: Pool/Spa Combo
- Has spa: Yes
- Fencing: Back Yard,Wrought Iron
- Has view: Yes
- View description: Park/Greenbelt, Mountain(s)
Lot
- Size: 7,840 Square Feet
- Features: Back Yard, Drip Irrigation/Bubblers, Fruit Trees, Front Yard, Sprinklers In Rear, Landscaped, Sprinklers Timer, Trees, < 1/4 Acre
Details
- Parcel number: 13821317026
- Zoning description: Single Family
- Other equipment: Intercom
- Horse amenities: None
Construction
Type & style
- Home type: SingleFamily
- Architectural style: Two Story
- Property subtype: Single Family Residence
Materials
- Drywall
- Roof: Tile
Condition
- Resale
- Year built: 1995
Utilities & green energy
- Electric: Photovoltaics None
- Sewer: Public Sewer
- Water: Public
- Utilities for property: Underground Utilities
Green energy
- Energy efficient items: Windows
Community & HOA
Community
- Security: Prewired, Security System Owned, Gated Community
- Subdivision: Taos Estate
HOA
- Has HOA: Yes
- Amenities included: Gated
- Services included: Maintenance Grounds
- HOA fee: $74 monthly
- HOA name: Summerlin North
- HOA phone: 702-838-5500
- Second HOA fee: $92 monthly
Location
- Region: Las Vegas
Financial & listing details
- Price per square foot: $275/sqft
- Tax assessed value: $642,034
- Annual tax amount: $5,020
- Date on market: 7/9/2026
- Listing agreement: Exclusive Right To Sell
- Listing terms: Cash,Conventional
Estimated market value
$901,800
$857,000 - $947,000
$4,341/mo
Price history
| Date | Event | Price |
|---|---|---|
| 8/10/2026 | Pending sale | $915,000$275/sqft |
Source:  LVR #2797719 Report a problem LVR #2797719 Report a problem | ||
| 8/6/2026 | Listed for sale | $915,000$275/sqft |
Source: LVR #2797719 Report a problem | ||
| 8/5/2026 | Pending sale | $915,000$275/sqft |
Source: LVR #2797719 Report a problem | ||
| 7/31/2026 | Price change | $915,000-1.1%$275/sqft |
Source: LVR #2797719 Report a problem | ||
| 7/9/2026 | Listed for sale | $925,000+55.5%$278/sqft |
Source: LVR #2797719 Report a problem | ||
| 7/8/2019 | Sold | $595,000-2.5%$179/sqft |
Source: LVR #2076837 Report a problem | ||
| 6/11/2019 | Pending sale | $610,000$184/sqft |
Source: Realty ONE Group, Inc #2076837 Report a problem | ||
| 5/17/2019 | Price change | $610,000-3%$184/sqft |
Source: Realty ONE Group, Inc #2076837 Report a problem | ||
| 4/16/2019 | Price change | $629,000-3.2%$189/sqft |
Source: Realty ONE Group, Inc #2076837 Report a problem | ||
| 3/10/2019 | Listed for sale | $650,000+112.4%$196/sqft |
Source: Realty ONE Group, Inc #2076837 Report a problem | ||
| 2/28/1996 | Sold | $306,000$92/sqft |
Source: Public Record Report a problem | ||
Public tax history
| Year | Property taxes | Tax assessment |
|---|---|---|
| 2026 | $5,022 +3% | $224,712 +1.3% |
| 2025 | $4,876 +3% | $221,935 +5.2% |
| 2024 | $4,734 +3% | $210,974 +14.5% |
| 2023 | $4,597 +3% | $184,267 +3.2% |
| 2022 | $4,463 +3% | $178,536 +5.3% |
| 2021 | $4,332 +3% | $169,471 +4% |
| 2020 | $4,206 +4.8% | $162,909 +3.5% |
| 2019 | $4,013 +6.9% | $157,354 0% |
| 2018 | $3,754 | $157,355 +1% |
| 2017 | $3,754 | $155,808 +8.9% |
| 2016 | $3,754 +0.2% | $143,033 +10.1% |
| 2015 | $3,747 +3% | $129,889 +20.7% |
| 2014 | $3,638 | $107,640 |
| 2013 | -- | $107,640 -12.5% |
| 2012 | -- | $123,000 +6.3% |
| 2011 | -- | $115,752 -6.8% |
| 2010 | -- | $124,160 -15.1% |
| 2009 | -- | $146,202 |
| 2008 | -- | $146,202 -29.5% |
| 2007 | -- | $207,391 -8.3% |
| 2006 | -- | $226,058 +26.7% |
| 2005 | -- | $178,437 +37.5% |
| 2004 | -- | $129,767 -3.5% |
| 2003 | -- | $134,477 +8.3% |
| 2002 | -- | $124,170 +14.1% |
| 2001 | -- | $108,860 |
Find assessor info on the county website
Monthly payment
Est. payment
Payment breakdown
Explore the cost of this home by adjusting the details. Changes won't be saved.Climate risks
Neighborhood: Summerlin North
Nearby schools
GreatSchools rating
- 7/10Richard H Bryan Elementary SchoolGrades: PK-5Distance: 0.5 mi
- 6/10Ernest Becker Middle SchoolGrades: 6-8Distance: 1.1 mi
- 3/10Cimarron Memorial High SchoolGrades: 9-12Distance: 1.4 mi
Schools provided by the listing agent
- Elementary: Bryan, Richard H.,Bryan, Richard H.
- Middle: Becker
- High: Cimarron-Memorial
Source: LVR. This data may not be complete. We recommend contacting the local school district to confirm school assignments for this home.
- $795,0004 bd3 ba2.8k sqft8324 Paseo Vista Dr, Las Vegas, NV 89128Off Market
- $1,031,2505 bd5 ba3.3k sqft8316 Paseo Vista Dr, Las Vegas, NV 89128Sold
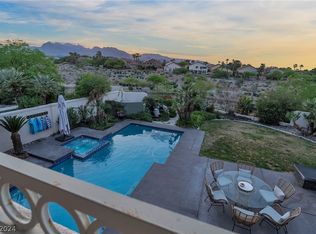
- $809,4004 bd4 ba3k sqft8328 Paseo Vista Dr, Las Vegas, NV 89128Off Market
- $905,6004 bd3 ba3k sqft8312 Paseo Vista Dr, Las Vegas, NV 89128Off Market
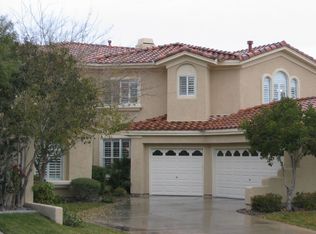
- $783,1005 bd4 ba3.3k sqft8321 Paseo Vista Dr, Las Vegas, NV 89128Off Market
- $824,3004 bd3 ba3k sqft8317 Paseo Vista Dr, Las Vegas, NV 89128Off Market
- $876,0004 bd4 ba3.3k sqft8325 Paseo Vista Dr, Las Vegas, NV 89128Off Market
- $724,4004 bd3 ba2.8k sqft8313 Paseo Vista Dr, Las Vegas, NV 89128Off Market
A local agent can set up tours, give advice and negotiate with sellers.
Similar homes
- $894,0004 bd3 ba3.4k sqft517 Tuscany View St, Las Vegas, NV 89145For Sale
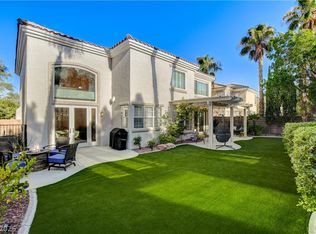 MLS ID #2794953, Jill D. DuMay, Signature Real Estate Group. LVR
 - $699,9994 bd4 ba3.1k sqft8404 Bay Crest Dr, Las Vegas, NV 89128For Sale
 MLS ID #2777730, Sean J. St. Marie, Signature Real Estate Group. LVR
 - $990,0005 bd3 ba3.2k sqft1413 Splendido Dr, Las Vegas, NV 89117For Sale
 MLS ID #2806280, Avik A. Pilafjyan, Vegas Realty Experts. LVR
 - $969,0004 bd3 ba3.2k sqft2404 Quartz Peak St, Las Vegas, NV 89134For Sale
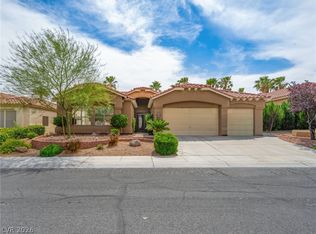 MLS ID #2786548, Jonathan H. Slack, Keller Williams Realty Las Veg. LVR
 - $925,0004 bd3 ba3.7k sqft9413 Empire Rock St, Las Vegas, NV 89143For SaleMLS ID #2809243, Alan J. Sheleheda, Coldwell Banker Premier. LVR
- $949,0004 bd4 ba3.4k sqft5527 Breecher Ave, Las Vegas, NV 89131For SaleMLS ID #2807424, Melissa L. Zimbelman, LUXE International Realty. LVR
- $980,0004 bd4 ba3.6k sqft5612 Lusitano St, Las Vegas, NV 89130For SaleMLS ID #2799104, Kassandra R. Niotta, Douglas Elliman of Nevada LLC. LVR
- $899,9004 bd5 ba4.3k sqft6644 Natalia Ct, Las Vegas, NV 89130For SaleMLS ID #2795089, John Sullivan, Huntington & Ellis, A Real Est. LVR
- $1,020,0004 bd3 ba3.3k sqft4860 Conough Ln, Las Vegas, NV 89149For SaleMLS ID #2724735, Alisha Johnson, TMI Realty. LVR
- $950,0005 bd5 ba4.8k sqft7140 Sudley Ct, Las Vegas, NV 89131For SaleMLS ID #2797256, Jacob N. Ballew, Sphere Real Estate. LVR
- $849,0003 bd3 ba2.3k sqft10608 Back Plains Dr, Las Vegas, NV 89134For SaleMLS ID #2800682, Avichai Dan Goor, Douglas Elliman of Nevada LLC. LVR
- $799,0004 bd3 ba2.7k sqft834 La Sconsa Dr, Las Vegas, NV 89138For SaleMLS ID #2793497, Daniel J. Rosenberg, Realty ONE Group, Inc. LVR
- $835,0004 bd3 ba3.2k sqft7651 Man O War St, Las Vegas, NV 89131For SaleMLS ID #2790488, Kayla D. Liberty, Serhant. LVR
- $795,0005 bd4 ba3.6k sqft8960 Lansberry Ct, Las Vegas, NV 89147For SaleMLS ID #2697903, Sherry L. Wetterstrom, Costello Realty & Mgmt. LVR
- $950,0004 bd3 ba3.2k sqft8089 Soledad Canyon St, Las Vegas, NV 89131For SaleMLS ID #2773149, Christina M. Perez, Vegas Dream Homes Inc. LVR
- $959,9994 bd4 ba4k sqft581 Via Balizan Ave, Las Vegas, NV 89123For SaleMLS ID #2801037, Regina Petrella, Keller Williams MarketPlace. LVR
- $789,0004 bd4 ba2.8k sqft1073 Oak Fair St, Las Vegas, NV 89138For SaleMLS ID #2763679, Jung H. Kim, BHHS Nevada Properties. LVR
- $700,0004 bd3 ba3.2k sqft3016 Palace Gate Ct, Las Vegas, NV 89117For SaleMLS ID #2794443, Luz E. Rodriguez-Velandia, Signature Real Estate Group. LVR
- $959,9904 bd4 ba3.4k sqft481 Las Alturas Ave, Las Vegas, NV 89123For SaleMLS ID #2795892, David Ham, Simply Vegas. LVR
- $785,0003 bd3 ba2.7k sqft7230 Elderly Ave, Las Vegas, NV 89131For SaleMLS ID #2792465, Beatriz Carvajal, Realty ONE Group, Inc. LVR
