**PRICED TO SELL & BEST IN FOOTHILLS COMMUNITY**PRIME LOCATION close to Summerlin Center, Sports, Shopping, Restaurants, situated on a 13,068 sq. ft. lot** Double Entry Door greeting you to a combined living & elevated formal Dining Room on a soaring Ceiling that provide a sense of Openess & Luxury**Featuring downstairs is a Den on the left side adjacent to a 3/4 bathroom that can be converted to a Bedroom**The delightful firepalce casts a warm glow in the cozy Family room** A large Kitchen with a Butlers Pantry, an Island with Granite Countertops**Enjor easy care Backyard with a full length Covered Patio, A Pool, Spa, and an Outdoor Kitchen plus a Garden Area**Home has full Balcony upstairs, a Loft and a Primary Bedroom Suite boasting 2 walk in closet, separate shower and Soaking Tub with dual Vanities**All secondary Besdrooms has attached Bathrooms. ** Create new memories on this Wonderful Home** Must see!! THANK YOU FOR SHOWING***
Active
Price cut: $41K (6/24)
$759,000
9591 Borgata Bay Blvd, Las Vegas, NV 89147
3beds
3,283sqft
:
Get pre-qualified$5,056/mo
Single Family Residence
Built in 2000
0.3 Acres Lot
$-- Zestimate®
$231/sqft
$215/mo HOA
What's special
Easy care backyardGarden areaFull length covered patioPrimary bedroom suiteOutdoor kitchenSoaring ceilingDouble entry door
- 158 days |
- 462 |
- 34 |
Zillow last checked:
Listing updated:
Listed by:
Linda A. Villa S.0036797 702-835-9220,
AMaxima Realty and Property Ma
Source: LVR,MLS#: 2757190 Originating MLS: Greater Las Vegas Association of Realtors Inc
Originating MLS: Greater Las Vegas Association of Realtors IncFacts & features
Interior
Bedrooms & bathrooms
- Bedrooms: 3
- Bathrooms: 4
- Full bathrooms: 3
- 3/4 bathrooms: 1
Primary bedroom
- Description: Ceiling Fan,Ceiling Light,Upstairs,Walk-In Closet(s)
- Dimensions: 19x22
Bedroom 2
- Description: Ceiling Fan,Ceiling Light,Closet,Upstairs
- Dimensions: 12x14
Bedroom 3
- Description: Ceiling Fan,Ceiling Light,Closet,Upstairs
- Dimensions: 12x14
Bedroom 4
- Description: Ceiling Fan,Ceiling Light,Closet,Upstairs,With Bath
- Dimensions: 12x13
Primary bathroom
- Description: Double Sink,Separate Shower,Separate Tub
Den
- Description: Upstairs
- Dimensions: 11x12
Family room
- Description: Separate Family Room,Surround Sound,Upstairs,Vaulted Ceiling,Wet Bar
- Dimensions: 15x15
Kitchen
- Description: Breakfast Bar/Counter,Island,Stainless Steel Appliances
- Dimensions: 17X13
Heating
- Central, Gas
Cooling
- Central Air, Electric
Appliances
- Included: Built-In Gas Oven, Dryer, Gas Cooktop, Disposal, Microwave, Refrigerator, Washer
- Laundry: Gas Dryer Hookup, Main Level
Features
- Window Treatments
- Flooring: Carpet, Ceramic Tile
- Windows: Blinds
- Number of fireplaces: 1
- Fireplace features: Family Room, Gas
Interior area
- Total structure area: 3,283
- Total interior livable area: 3,283 sqft
Video & virtual tour
Property
Parking
- Total spaces: 3
- Parking features: Attached, Garage, Garage Door Opener, Private
- Attached garage spaces: 3
Features
- Stories: 2
- Patio & porch: Balcony, Covered, Patio
- Exterior features: Built-in Barbecue, Balcony, Barbecue, Patio, Private Yard, Sprinkler/Irrigation
- Has private pool: Yes
- Pool features: In Ground, Private
- Has spa: Yes
- Fencing: Block,Brick,Back Yard
Lot
- Size: 0.3 Acres
- Features: Drip Irrigation/Bubblers, Desert Landscaping, Landscaped, < 1/4 Acre
Details
- Parcel number: 16318815009
- Zoning description: Single Family
- Horse amenities: None
Construction
Type & style
- Home type: SingleFamily
- Architectural style: Two Story
- Property subtype: Single Family Residence
Materials
- Roof: Tile
Condition
- Resale
- Year built: 2000
Utilities & green energy
- Electric: Photovoltaics None
- Sewer: Public Sewer
- Water: Public
- Utilities for property: Underground Utilities
Community & HOA
Community
- Security: Gated Community
- Subdivision: Foothills
HOA
- Has HOA: Yes
- Amenities included: Gated, Park, Guard, Security
- Services included: Association Management, Security
- HOA fee: $215 monthly
- HOA name: FOOTHILLS HOA
- HOA phone: 702-935-9485
Location
- Region: Las Vegas
Financial & listing details
- Price per square foot: $231/sqft
- Tax assessed value: $657,694
- Annual tax amount: $5,025
- Date on market: 2/19/2026
- Listing agreement: Exclusive Right To Sell
- Listing terms: Cash,Conventional,FHA,VA Loan
Estimated market value
Not available
Estimated sales range
Not available
Not available
Price history
| Date | Event | Price |
|---|---|---|
| 6/24/2026 | Price change | $759,000-5.1%$231/sqft |
Source:  LVR #2757190 Report a problem LVR #2757190 Report a problem | ||
| 2/19/2026 | Listed for sale | $799,999-5.9%$244/sqft |
Source: LVR #2757190 Report a problem | ||
| 2/1/2026 | Listing removed | $850,000$259/sqft |
Source: LVR #2717573 Report a problem | ||
| 9/9/2025 | Listed for sale | $850,000-2.9%$259/sqft |
Source: LVR #2717573 Report a problem | ||
| 4/1/2025 | Listing removed | $875,000$267/sqft |
Source: LVR #2616210 Report a problem | ||
| 10/22/2024 | Price change | $875,000-2.8%$267/sqft |
Source: LVR #2616210 Report a problem | ||
| 9/13/2024 | Listed for sale | $900,000+1718.2%$274/sqft |
Source: LVR #2616210 Report a problem | ||
| 12/9/2003 | Sold | $49,500-85.4%$15/sqft |
Source: Public Record Report a problem | ||
| 7/20/2000 | Sold | $338,570$103/sqft |
Source: Public Record Report a problem | ||
Public tax history
| Year | Property taxes | Tax assessment |
|---|---|---|
| 2026 | $5,897 +14.4% | $230,193 -0.5% |
| 2025 | $5,153 +2% | $231,264 +5.4% |
| 2024 | $5,054 +9.8% | $219,389 +15.2% |
| 2023 | $4,601 -3% | $190,437 +5.3% |
| 2022 | $4,744 +14.4% | $180,768 +4.2% |
| 2021 | $4,148 +6.5% | $173,403 +4.2% |
| 2020 | $3,893 +5% | $166,409 +4.8% |
| 2019 | $3,709 -0.9% | $158,816 |
| 2018 | $3,743 | $158,816 -0.9% |
| 2017 | $3,743 | $160,188 +9% |
| 2016 | $3,743 +8.1% | $146,962 +19.5% |
| 2015 | $3,463 +3% | $122,951 +10.5% |
| 2014 | $3,362 | $111,220 |
| 2013 | -- | $111,220 -7.3% |
| 2012 | -- | $120,002 -7.1% |
| 2011 | -- | $129,121 +20.4% |
| 2010 | -- | $107,207 -38.5% |
| 2009 | -- | $174,314 |
| 2008 | -- | $174,314 -27.8% |
| 2007 | -- | $241,506 +1.5% |
| 2006 | -- | $238,010 +43.1% |
| 2005 | -- | $166,362 +16.4% |
| 2004 | -- | $142,968 +15.9% |
| 2003 | -- | $123,316 +6.3% |
| 2002 | -- | $116,050 +29.9% |
| 2001 | -- | $89,320 |
Find assessor info on the county website
Monthly payment
Est. payment
Payment breakdown
Explore the cost of this home by adjusting the details. Changes won't be saved.Climate risks
Neighborhood: Spring Valley
Nearby schools
GreatSchools rating
- 8/10Keith C & Karen W Hayes Elementary SchoolGrades: PK-5Distance: 0.4 mi
- 7/10Victoria Fertitta Middle SchoolGrades: 6-8Distance: 2 mi
- 7/10Spring Valley High SchoolGrades: 9-12Distance: 2.4 mi
Schools provided by the listing agent
- Elementary: Hayes, Keith C. & Karen W.,Hayes, Keith C. & Karen
- Middle: Fertitta Frank & Victoria
- High: Spring Valley HS
Source: LVR. This data may not be complete. We recommend contacting the local school district to confirm school assignments for this home.
- $691,0004 bd4 ba3.7k sqft9583 Borgata Bay Blvd, Las Vegas, NV 89147Off Market
- $715,0004 bd4 ba2.8k sqft9592 Gainey Ranch Ave, Las Vegas, NV 89147Sold
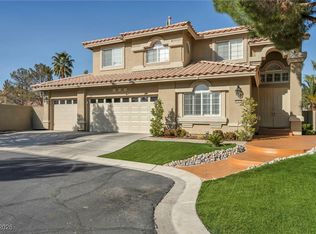
- $840,0003 bd3 ba2.9k sqft9624 Irvine Bay Ct, Las Vegas, NV 89147Sold

- $637,8003 bd2 ba2.8k sqft9582 Gainey Ranch Ave, Spring Valley, NV 89147Off Market
- $598,8004 bd2 ba3.1k sqft9573 Borgata Bay Blvd, Las Vegas, NV 89147Off Market
- $871,1005 bd4 ba4.3k sqft9612 Borgata Bay Blvd, Las Vegas, NV 89147Off Market
- $687,5003 bd3 ba2.5k sqft9592 Borgata Bay Blvd, Las Vegas, NV 89147Off Market
- $706,6004 bd3 ba3k sqft9572 Gainey Ranch Ave, Las Vegas, NV 89147Off Market
A local agent can set up tours, give advice and negotiate with sellers.
Similar homes
- $804,9995 bd5 ba3.3k sqft3739 Broadmead St, Las Vegas, NV 89147For Sale
 MLS ID #2793690, Annamarie Cavalli, LIFE Realty District. LVR
 - $539,0004 bd3 ba2.3k sqft3624 Snowy Pines St, Las Vegas, NV 89147For Sale
 MLS ID #2799339, Sheri Page, Real Broker LLC. LVR
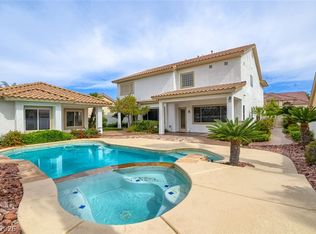
 - $999,9996 bd6 ba4.8k sqft9655 Phoenician Ave, Las Vegas, NV 89147For Sale
 MLS ID #2779226, Paul B. Casper, Realty ONE Group, Inc. LVR
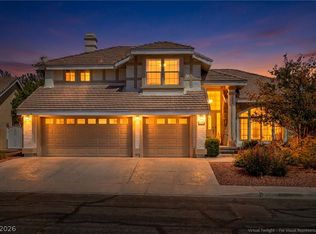
 - $710,0003 bd3 ba2.4k sqft9728 Stellar View Ave, Las Vegas, NV 89117For Sale
 MLS ID #2773687, Susan Brigola, Legacy Real Estate Group. LVR
 - $705,0004 bd3 ba3.2k sqft3016 Palace Gate Ct, Las Vegas, NV 89117For SaleMLS ID #2794443, Luz E. Rodriguez-Velandia, Signature Real Estate Group. LVR
- $798,8886 bd5 ba4.1k sqft10 Gulf Pines Ave, Las Vegas, NV 89148For SaleMLS ID #2787307, John W. Bostedt, Western Realty. LVR
- $529,9004 bd4 ba2.5k sqft8061 Retriever Ave, Las Vegas, NV 89147For SaleMLS ID #2748032, Yong S. Ji, Century 21 1st Priority Realty. LVR
- $599,9003 bd2 ba2.2k sqft6790 W Oakey Blvd, Las Vegas, NV 89146For SaleMLS ID #2797347, Michael Zeng, Evolve Realty. LVR
- $750,0003 bd3 ba2.9k sqft10029 Central Valley Ave, Las Vegas, NV 89149For SaleMLS ID #2765725, Mark D. Perry, Local Realty. LVR
- $895,0003 bd2 ba2.2k sqft5152 Vincitor St, Las Vegas, NV 89135For SaleMLS ID #2790566, Karen Bye, Award Realty. LVR
- $760,0003 bd3 ba3.4k sqft9144 Amber Waves St, Las Vegas, NV 89123For SaleMLS ID #2761585, Damita F. Byers, RE/MAX Advantage. LVR
- $925,0003 bd4 ba2.6k sqft8271 Turtle Creek Cir, Las Vegas, NV 89113For SaleMLS ID #2759010, Chad J. Roberts, Realty ONE Group, Inc. LVR
- $699,0005 bd3 ba3.6k sqft8208 Swan Lake Ave, Las Vegas, NV 89128For SaleMLS ID #2799007, Dragan Savkovic, Keller Williams MarketPlace. LVR
- $412,9003 bd3 ba1.7k sqft8155 Retriever Ave, Las Vegas, NV 89147For SaleMLS ID #2757151, Marisela Mondragon, The Agency Las Vegas. LVR
- $800,0004 bd3 ba2.6k sqft6904 May Basket Ave, Las Vegas, NV 89131For SaleMLS ID #2798959, Jason Lange, Nevada Realty Solutions. LVR
- $578,0003 bd3 ba2.5k sqft3021 Parchment Ct, Las Vegas, NV 89117For SaleMLS ID #2785647, Dominic Trujillo, eXp Realty. LVR
- $720,0004 bd3 ba3.1k sqft6504 Deer Hollow St, Las Vegas, NV 89149For SaleMLS ID #2769901, Lisa A. Wilson, Simply Vegas. LVR
- $579,9993 bd2 ba2k sqft9536 Cliff View Way, Las Vegas, NV 89117For SaleMLS ID #2782760, Lianna L. Alvarez, LA Real Estate Group. LVR
- $760,0003 bd3 ba2.7k sqft6538 Green Sparrow Ln, North Las Vegas, NV 89084For SaleMLS ID #2788409, Jonny C. Lopez, Vegas Realty Experts. LVR
- $724,9505 bd3 ba3.1k sqft7613 Hackensack Ct, Las Vegas, NV 89128For SaleMLS ID #2789588, Diana Valento, RE/MAX Reliance. LVR
