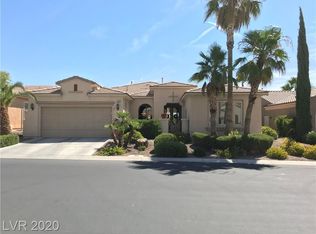
UNIQUE OASIЅ ΙЅ A GREAΤ DEЅCRIPTION OF ΤHΙS 'SIENA' IN SUMMERLIN AGE-QUALIFIED PROPERTY, '7110' MODEL, APPROX 2288/SF, BOASTING A LARGE 34'X14' INVITING POOL, SOLAR HEATED W/ CASCADING WATERFALLS, 600 BOTTLE WINE CELLAR, FULLY OWNED & PAID $65,000 FOR 32 SOLAR PANELS W/ 3 TESLA BATTERIES & 240V EV HOOKUP, EUROPEAN FLAIR INSIDE & OUT W/ ITALIAN CYPRUS TREES, CUSTOM GATED COURTYARD, PAVER ENTRY & DRIVE, FULLY FENCED REAR W/ B/IN BBQ, LG POTS W/ PLANTS, COVERED PATIO, INTERIOR W/ TRAVERTINE MARBLE FLOORS, RECONFIGURED KITCHEN W/ GRANITE & MAPLE, STAINLESS STEEL APPLIANCES, CUSTOM B/IN SHELVING W/ SITTING & DINING AREAS, GREAT RM W/ DESIGNER ASIAN DBL DOOR FEATURE & FIREPLACE, PRIMARY BED W/ FULL BATH, SECOND & THIRD BEDRMS W/ BATH, DEN OFF OF 2ND BED THAT CAN BE USED IN MULTIPLE WAYS, LAUNDRY RM W/ WASHER, DRYER, SINK & CABINETS, DBL GLASS ENTRY DOOR, 2 CAR GARAGE W/ GOLF CART STORAGE AREA, PLUS SO MUCH MORE, INCLUDING ALL AMENITIES SIENA HAS TO OFFER!
Active
Price cut: $50K (8/15)
$845,000
5152 Vincitor St, Las Vegas, NV 89135
3beds
2,288sqft
Single Family Residence
Built in 2004
7,840 Square Feet Lot
$823,800 Zestimate®
$369/sqft
$331/mo HOA
What's special
- 19 days
- 796
- 48
Zillow last checked:
Listing updated:
Listed by:
Karen Bye S.0056491 (702)429-9190,
Award Realty
Source: LVR,MLS#: 2809253 Originating MLS: Greater Las Vegas Association of Realtors Inc
Originating MLS: Greater Las Vegas Association of Realtors IncFacts & features
Interior
Bedrooms & bathrooms
- Bedrooms: 3
- Bathrooms: 2
- Full bathrooms: 1
- 3/4 bathrooms: 1
Primary bedroom
- Description: Bedroom With Bath Downstairs,Ceiling Fan,Ceiling Light,Downstairs,Mirrored Door,Walk-In Closet(s)
- Dimensions: 17x12
Bedroom 2
- Description: Ceiling Fan,Downstairs,Mirrored Door,With Bath
- Dimensions: 14x11
Bedroom 3
- Description: Ceiling Fan,Closet,Downstairs
- Dimensions: 12x11
Primary bathroom
- Description: Double Sink,Separate Shower,Tub With Jets
Den
- Description: Ceiling Fan,Downstairs
- Dimensions: 14X8
Dining room
- Description: Dining Area,Kitchen/Dining Room Combo,Living Room/Dining Combo
- Dimensions: 18x13
Great room
- Description: Downstairs
- Dimensions: 34X15
Kitchen
- Description: Breakfast Bar/Counter,Breakfast Nook/Eating Area,Granite Countertops,Lighting Track,Stainless Steel Appliances,Tile Flooring,Walk-in Pantry
Heating
- Central, Gas, Multiple Heating Units
Cooling
- Central Air, Electric, 2 Units
Appliances
- Included: Dryer, Dishwasher, Disposal, Gas Range, Microwave, Refrigerator, Washer
- Laundry: Cabinets, Gas Dryer Hookup, Laundry Room, Sink
Features
- Bedroom on Main Level, Ceiling Fan(s), Primary Downstairs, Window Treatments
- Flooring: Hardwood, Marble
- Windows: Double Pane Windows, Low-Emissivity Windows
- Number of fireplaces: 1
- Fireplace features: Gas, Great Room
Interior area
- Total structure area: 2,288
- Total interior livable area: 2,288 sqft
Video & virtual tour
Property
Parking
- Total spaces: 2
- Parking features: Finished Garage, Garage, Private
- Garage spaces: 2
Features
- Stories: 1
- Patio & porch: Covered, Deck, Patio
- Exterior features: Built-in Barbecue, Barbecue, Courtyard, Deck, Patio, Sprinkler/Irrigation
- Has private pool: Yes
- Pool features: In Ground, Private, Solar Heat, Association, Community
- Fencing: Back Yard,Wrought Iron
Lot
- Size: 7,840 Square Feet
- Features: Drip Irrigation/Bubblers, Desert Landscaping, Landscaped, < 1/4 Acre
Details
- Parcel number: 16425614009
- Zoning description: Single Family
- Horse amenities: None
Construction
Type & style
- Home type: SingleFamily
- Architectural style: One Story
- Property subtype: Single Family Residence
Materials
- Frame, Stucco
- Roof: Tile
Condition
- Resale
- Year built: 2004
Details
- Builder model: 7110
- Builder name: SUN COLONY
Utilities & green energy
- Electric: Photovoltaics Seller Owned
- Sewer: Public Sewer
- Water: Public
- Utilities for property: Underground Utilities
Green energy
- Energy efficient items: Windows, Solar Panel(s)
Community & HOA
Community
- Features: Pool
- Senior community: Yes
- Subdivision: Sun Colony At Summerlin
HOA
- Has HOA: Yes
- Amenities included: Clubhouse, Dog Park, Fitness Center, Golf Course, Gated, Indoor Pool, Pickleball, Pool, Recreation Room, Guard, Spa/Hot Tub, Tennis Court(s)
- Services included: Association Management, Clubhouse, Common Areas, Recreation Facilities, Reserve Fund, Security, Taxes
- HOA fee: $331 monthly
- HOA name: SIENA HOA
- HOA phone: 702-258-2500
Location
- Region: Las Vegas
Financial & listing details
- Price per square foot: $369/sqft
- Tax assessed value: $521,546
- Annual tax amount: $3,997
- Date on market: 8/15/2026
- Listing agreement: Exclusive Right To Sell
- Listing terms: Cash,Conventional,VA Loan
Estimated market value
$823,800
$783,000 - $865,000
$4,060/mo
Price history
| Date | Event | Price |
|---|---|---|
| 8/15/2026 | Price change | $845,000-5.6%$369/sqft |
Source:  LVR #2809253 Report a problem LVR #2809253 Report a problem | ||
| 6/10/2026 | Price change | $895,000-3.2%$391/sqft |
Source: LVR #2790566 Report a problem | ||
| 3/16/2026 | Price change | $925,000-2.5%$404/sqft |
Source: LVR #2764697 Report a problem | ||
| 12/12/2025 | Listed for sale | $949,000+189.4%$415/sqft |
Source: LVR #2740526 Report a problem | ||
| 1/21/2004 | Sold | $327,909$143/sqft |
Source: Public Record Report a problem | ||
Public tax history
| Year | Property taxes | Tax assessment |
|---|---|---|
| 2026 | $4,168 +4.3% | $182,541 +7.2% |
| 2025 | $3,997 +3% | $170,315 +10.5% |
| 2024 | $3,882 +3% | $154,070 +10.3% |
| 2023 | $3,769 +3% | $139,636 +8.9% |
| 2022 | $3,659 +3% | $128,190 +1.6% |
| 2021 | $3,552 +1.2% | $126,138 +1.3% |
| 2020 | $3,508 +4.8% | $124,525 +7.3% |
| 2019 | $3,347 +6.9% | $116,062 |
| 2018 | $3,131 | $116,062 +0.1% |
| 2017 | $3,131 | $115,976 +7.7% |
| 2016 | $3,131 +0.2% | $107,646 +2.1% |
| 2015 | $3,125 +3% | $105,383 +6.5% |
| 2014 | $3,034 | $98,938 |
| 2013 | -- | $98,938 -0.8% |
| 2012 | -- | $99,711 +4.5% |
| 2011 | -- | $95,383 -6% |
| 2010 | -- | $101,480 -18.2% |
| 2009 | -- | $124,104 |
| 2008 | -- | $124,104 -26.1% |
| 2007 | -- | $167,961 +0.5% |
| 2006 | -- | $167,136 +44.4% |
| 2005 | -- | $115,746 |
Find assessor info on the county website
Monthly payment
Est. payment
Payment breakdown
Explore the cost of this home by adjusting the details. Changes won't be saved.Climate risks
Neighborhood: Summerlin South
Nearby schools
Schools provided by the listing agent
- Elementary: Abston, Sandra B,Abston, Sandra B
- Middle: Fertitta Frank & Victoria
- High: Durango
Source: LVR. This data may not be complete. We recommend contacting the local school district to confirm school assignments for this home.

Similar homes
- $885,0003 bd2 ba2k sqft5220 Volgi St, Las Vegas, NV 89135For Sale
 MLS ID #2789838, Karen Bye, Award Realty. LVR
 - $699,8883 bd3 ba2.3k sqft3290 Squire St, Las Vegas, NV 89135For Sale
 MLS ID #2814078, Vera M. Comport, Keller Williams MarketPlace. LVR
 - $875,0004 bd4 ba2.5k sqft5880 Glory Heights Dr, Las Vegas, NV 89135For Sale
 MLS ID #2799552, Daniel Sweeney, BHHS Nevada Properties. LVR
 - $898,8883 bd4 ba2.6k sqft8271 Turtle Creek Cir, Las Vegas, NV 89113For Sale
 MLS ID #2812626, Chad J. Roberts, Realty ONE Group, Inc. LVR
