A rare opportunity to own a custom-built, single-story tudor style ranch home on a half-acre lot where there's room to truly enjoy life! Lovingly maintained by its original owner, this 4-bedroom, 3-bath home offers 2,941 sq ft of inviting living space with solid Acacia wood flooring and ceramic tile flooring. Gather around the family room fireplace, host dinners in the formal dining room, or enjoy the kitchen featuring an island, double ovens, stainless appliances, farmhouse sink and pull-out cabinetry. Versatile floorplan allows for a formal living and dining area at the front of the home perfect for entertaining or alternatively could be enjoyed as pictured with a game room and lounge/bar. Step outside the French doors and discover a backyard made for making memories! Spend sunny afternoons by the solar-heated pool with new pump, enjoy a game on the half basketball court or bocce ball/horse shoe area, or relax under the extended covered patio surrounded by mature fruit and citrus trees, lush grass and garden space. With a 3-car attached garage, detached 1-car garage, gated RV parking and additional driveway parking, there's room for all your toys and hobbies. Conveniently located near Sunset Park, Harry Reid International Airport and the Las Vegas Strip, this home offers space to spread out while keeping the best of Las Vegas close by. No HOA. No SID/LIDs. They don't build them like this anymore! Come at twilight to envision your American Dream.
Active
$800,000
5751 S Pearl St, Las Vegas, NV 89120
4beds
2,941sqft
Single Family Residence
Built in 1988
0.5 Acres Lot
$777,700 Zestimate®
$272/sqft
$-- HOA
What's special
Solar-heated poolHalf basketball courtGated rv parkingAdditional driveway parkingHalf-acre lotFrench doorsExtended covered patio
- 7 days
- 1,588
- 199
Likely to sell faster than
Zillow last checked:
Listing updated:
Listed by:
Kristin Poppe S.0185879 (702)439-1745,
Coldwell Banker Premier
Source: LVR,MLS#: 2831476 Originating MLS: Greater Las Vegas Association of Realtors Inc
Facts & features
Interior
Bedrooms & bathrooms
- Bedrooms: 4
- Bathrooms: 3
- Full bathrooms: 3
Primary bedroom
- Description: Bedroom With Bath Downstairs,Ceiling Fan,Ceiling Light,Walk-In Closet(s)
- Dimensions: 18x18
Bedroom 2
- Description: Ceiling Fan,Ceiling Light
- Dimensions: 12x12
Bedroom 3
- Description: Ceiling Fan,Ceiling Light
- Dimensions: 14x14
Bedroom 4
- Description: Ceiling Fan,Ceiling Light
- Dimensions: 16x12
Primary bathroom
- Description: Double Sink,Separate Shower,Separate Tub
- Dimensions: 18x12
Dining room
- Description: Formal Dining Room,Living Room/Dining Combo
- Dimensions: 14x14
Family room
- Description: 2 Family Room +,Ceiling Fan,Vaulted Ceiling
- Dimensions: 20x13
Kitchen
- Description: Breakfast Bar/Counter,Breakfast Nook/Eating Area,Garden Window,Hardwood Flooring,Island,Tile Countertops
- Dimensions: 20x17
Living room
- Description: Ceiling Fan,Ceiling Light,Rear,Vaulted Ceiling
- Dimensions: 21x18
Heating
- Central, Gas
Cooling
- Central Air, Electric, 2 Units
Appliances
- Included: Built-In Gas Oven, Dryer, Dishwasher, Gas Cooktop, Disposal, Gas Water Heater, Microwave, Refrigerator, Washer
- Laundry: Gas Dryer Hookup, Main Level, Laundry Room
Features
- Bathroom on Main Level, Bedroom on Main Level, Ceiling Fan(s), Full Bath on Main Level, Primary Downstairs, Window Treatments
- Flooring: Carpet, Ceramic Tile, Hardwood
- Windows: Double Pane Windows
- Number of fireplaces: 1
- Fireplace features: Gas, Glass Doors, Living Room
Interior area
- Total structure area: 2,941
- Total interior livable area: 2,941 sqft
Video & virtual tour
Property
Parking
- Total spaces: 4
- Parking features: Attached, Detached, Exterior Access Door, Finished Garage, Garage, Inside Entrance, Open, Private, RV Gated, RV Access/Parking, RV Paved
- Attached garage spaces: 4
- Has uncovered spaces: Yes
Features
- Stories: 1
- Patio & porch: Covered, Patio, Porch
- Exterior features: Built-in Barbecue, Barbecue, Porch, Patio, Private Yard, Irrigation Sprinklers
- Has private pool: Yes
- Pool features: In Ground, Private, Solar Heat
- Fencing: Block,Back Yard,RV Gate
Lot
- Size: 0.5 Acres
- Features: 1/4 to 1 Acre Lot, Drip Irrigation/Bubblers, Fruit Trees, Garden, Sprinklers In Rear, Sprinklers In Front, Landscaped, Trees
Details
- Parcel number: 16131110004
- Zoning description: Single Family
- Horse amenities: None
Construction
Type & style
- Home type: SingleFamily
- Architectural style: One Story,Custom
- Property subtype: Single Family Residence
Materials
- Brick, Frame, Stucco, Drywall
- Roof: Tile
Condition
- Resale
- Year built: 1988
Utilities & green energy
- Electric: Photovoltaics None
- Sewer: Public Sewer
- Water: Public
- Utilities for property: Cable Available, Underground Utilities
Green energy
- Energy efficient items: Windows
Community & HOA
Community
- Subdivision: Sun City #5
HOA
- Has HOA: No
- Amenities included: None
Location
- Region: Las Vegas
Financial & listing details
- Price per square foot: $272/sqft
- Tax assessed value: $605,426
- Annual tax amount: $3,892
- Date on market: 11/4/2026
- Listing agreement: Exclusive Right To Sell
- Listing terms: Cash,Conventional,FHA,VA Loan
- Ownership: Single Family Residential
Estimated market value
$777,700
$739,000 - $817,000
$4,731/mo
Price history
| Date | Event | Price |
|---|---|---|
| 11/4/2026 | Listed for sale | $800,000+2.7%$272/sqft |
Source:  LVR #2831476 Report a problem | ||
| 1/11/2025 | Listing removed | $779,000$265/sqft |
Source: LVR #2633087 Report a problem | ||
| 11/21/2024 | Listed for sale | $779,000+27.9%$265/sqft |
Source: LVR #2633087 Report a problem | ||
| 5/2/2020 | Listing removed | $609,000$207/sqft |
Source: BHHS Nevada Properties #2164629 Report a problem | ||
| 3/12/2020 | Price change | $609,000-2.6%$207/sqft |
Source: BHHS Nevada Properties #2164629 Report a problem | ||
| 1/27/2020 | Price change | $625,000-2.3%$213/sqft |
Source: BHHS Nevada Properties #2164629 Report a problem | ||
| 1/13/2020 | Listed for sale | $639,900$218/sqft |
Source: BHHS Nevada Properties #2164629 Report a problem | ||
| 12/5/2017 | Listing removed | $2,800$1/sqft |
Source: Black & Cherry RE Group and Property Management Report a problem | ||
| 8/3/2017 | Listed for rent | $2,800$1/sqft |
Source: Black & Cherry RE Group and Property Management Report a problem | ||
Public tax history
| Year | Property taxes | Tax assessment |
|---|---|---|
| 2026 | $4,084 +8% | $211,899 +14.3% |
| 2025 | $3,781 +8% | $185,461 +5.7% |
| 2024 | $3,502 +8% | $175,511 +7.1% |
| 2023 | $3,243 +8% | $163,927 +2.4% |
| 2022 | $3,003 +7.7% | $160,096 -5% |
| 2021 | $2,788 +6.7% | $168,490 +1.3% |
| 2020 | $2,612 +4.8% | $166,408 +15.4% |
| 2019 | $2,492 +6.9% | $144,263 |
| 2018 | $2,332 | $144,263 +3.6% |
| 2017 | $2,332 | $139,204 +2.9% |
| 2016 | $2,332 -4.7% | $135,279 +5.8% |
| 2015 | $2,447 +2.9% | $127,919 +16% |
| 2014 | $2,379 | $110,305 |
| 2013 | -- | $110,305 +52% |
| 2012 | -- | $72,551 -38.7% |
| 2011 | -- | $118,371 -5.2% |
| 2010 | -- | $124,868 -8.1% |
| 2009 | -- | $135,886 |
| 2008 | -- | $135,886 -17.3% |
| 2007 | -- | $164,369 +2.2% |
| 2006 | -- | $160,823 +24.8% |
| 2005 | -- | $128,888 +30.9% |
| 2004 | -- | $98,448 -2.5% |
| 2003 | -- | $100,951 -0.2% |
| 2002 | -- | $101,140 +15% |
| 2001 | -- | $87,970 |
Find assessor info on the county website
Monthly payment
Est. payment
Payment breakdown
Explore the cost of this home by adjusting the details. Changes won't be saved.Climate risks
Neighborhood: Paradise
Nearby schools
Schools provided by the listing agent
- Elementary: French, Doris,French, Doris
- Middle: Cannon Helen C.
- High: Del Sol HS
Source: LVR. This data may not be complete. We recommend contacting the local school district to confirm school assignments for this home.


Similar homes
- $875,0005 bd4 ba2.8k sqft5881 S Sandhill Rd, Las Vegas, NV 89120For Sale
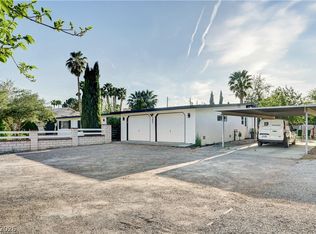 MLS ID #2764428, Alan F. Wheelock, Realty ONE Group, Inc. LVR
- $700,0004 bd3 ba3.1k sqft3753 Meadowcrest Dr, Las Vegas, NV 89121For Sale
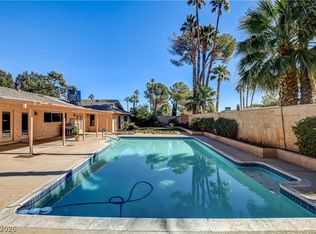 MLS ID #2820106, Lisa G. Skurow, The DowntownRE, LLC. LVR
- $725,0004 bd4 ba3.1k sqft2813 High View Dr, Henderson, NV 89014For Sale
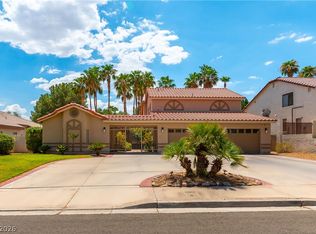 MLS ID #2832400, William O'Keefe, eXp Realty. LVR
- $615,0004 bd2 ba2k sqft3249 Palmdesert Way, Las Vegas, NV 89120For Sale
 MLS ID #2816650, Brandy J. White Elk, Innovative Real Estate Strateg. LVR
