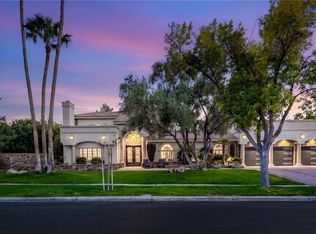
Fully reimagined from top to bottom with *NO HOA*, This exceptionally rare combination of a six-car garage, dedicated RV parking, basement, and private multi-gen suite with its own exterior entrance, creating remarkable flexibility for extended family, guests, car collectors, recreational vehicles, or those relocating to Las Vegas in search of space without sacrificing style. The interior blends elevated contemporary design with warm organic elements, featuring natural wood tones, stone accents, wide-plank flooring, designer lighting, black-framed windows and doors, and striking architectural details throughout. A dramatic slatted-wood feature wall and fireplace anchor the main living area, while the beautifully redesigned kitchen showcases expansive countertops, custom-style cabinetry, open shelving, and an effortless flow for entertaining. The primary suite offers a resort-inspired escape with its own fireplace and spa-like bath complete with a freestanding soaking tub, oversized glass-enclosed shower, dual shower systems, and warm wood ceiling treatment. Thoughtfully designed for everyday living and entertaining, this distinctive residence offers the freedom, privacy, craftsmanship, and versatility increasingly difficult to find in Las Vegas, **all just minutes from the Las Vegas Strip and Harry Reid International Airport.**
Active
$1,699,999
5741 S Pearl St, Las Vegas, NV 89120
5beds
4,899sqft
Single Family Residence
Built in 1985
0.52 Acres Lot
$-- Zestimate®
$347/sqft
$-- HOA
What's special
Dedicated rv parkingElevated contemporary designStriking architectural detailsCustom-style cabinetrySix-car garageWarm organic elementsOpen shelving
- 61 days
- 581
- 71
Zillow last checked:
Listing updated:
Listed by:
Richard Sparrow BS.0147034 (805)423-5810,
Galindo Group Real Estate
Source: LVR,MLS#: 2816666 Originating MLS: Greater Las Vegas Association of Realtors Inc
Facts & features
Interior
Bedrooms & bathrooms
- Bedrooms: 5
- Bathrooms: 5
- Full bathrooms: 4
- 1/2 bathrooms: 1
Rooms
- Room types: Basement
Primary bedroom
- Description: Bedroom With Bath Downstairs,Ceiling Light,Downstairs,Mirrored Door,Pbr Separate From Other,Walk-In Closet(s)
- Dimensions: 16x18
Bedroom 2
- Description: Ceiling Light,Closet,Upstairs
- Dimensions: 16x14
Bedroom 3
- Description: Ceiling Fan,Ceiling Light,Closet,Upstairs
- Dimensions: 14x12
Bedroom 4
- Description: Ceiling Fan,Ceiling Light,Walk-In Closet(s),With Bath
- Dimensions: 12x13
Bedroom 5
- Description: Ceiling Fan,Ceiling Light,Downstairs,Walk-In Closet(s),With Bath
- Dimensions: 14x18
Primary bathroom
- Description: Double Sink,Dual Flush Toilet,Separate Shower,Separate Tub
Family room
- Description: Downstairs,Vaulted Ceiling
- Dimensions: 18x17
Great room
- Description: Downstairs
- Dimensions: 14x14
Kitchen
- Description: Breakfast Bar/Counter,Custom Cabinets,Garden Window,Island,Lighting Recessed,Luxury Vinyl Plank,Pantry,Quartz Countertops,Stainless Steel Appliances,Vented Outside
Living room
- Description: Formal,Front,Vaulted Ceiling
- Dimensions: 17x15
Heating
- Central, Gas, Multiple Heating Units, Zoned
Cooling
- Central Air, Electric, High Efficiency, Refrigerated, 2 Units
Appliances
- Included: Dryer, Dishwasher, ENERGY STAR Qualified Appliances, Electric Range, Disposal, Gas Water Heater, Microwave, Refrigerator, Tankless Water Heater, Washer
- Laundry: Electric Dryer Hookup, Main Level, Laundry Room
Features
- Bathroom on Main Level, Bedroom on Main Level, Ceiling Fan(s), Primary Downstairs, Additional Living Quarters, Programmable Thermostat
- Flooring: Carpet, Luxury Vinyl Plank, Tile
- Windows: Double Pane Windows
- Has basement: Yes
- Number of fireplaces: 4
- Fireplace features: Electric, Family Room, Gas, Glass Doors, Living Room, Primary Bedroom
Interior area
- Total structure area: 4,899
- Total interior livable area: 4,899 sqft
Property
Parking
- Total spaces: 6
- Parking features: Air Conditioned Garage, Detached, Exterior Access Door, Epoxy Flooring, Finished Garage, Garage, Garage Door Opener, Private, RV Hook-Ups, RV Access/Parking, RV Paved, Storage, Tandem
- Garage spaces: 6
Features
- Stories: 2
- Patio & porch: Covered, Patio
- Exterior features: Patio, Private Yard, RV Hookup, Awning(s), Sprinkler/Irrigation
- Has private pool: Yes
- Pool features: Gas Heat, Heated, In Ground, Private, Pool/Spa Combo
- Has spa: Yes
- Fencing: Block,Back Yard
Lot
- Size: 0.52 Acres
- Features: 1/4 to 1 Acre Lot, Cul-De-Sac, Drip Irrigation/Bubblers, Desert Landscaping, Irregular Lot, Landscaped, Rocks, Synthetic Grass, Trees
Details
- Parcel number: 16131110003
- Zoning description: Single Family
- Other equipment: Water Softener Loop
- Horse amenities: None
Construction
Type & style
- Home type: SingleFamily
- Architectural style: Two Story
- Property subtype: Single Family Residence
Materials
- Drywall
- Roof: Tile
Condition
- Resale
- Year built: 1985
Utilities & green energy
- Electric: Photovoltaics None
- Sewer: Public Sewer
- Water: Public
- Utilities for property: Underground Utilities
Green energy
- Energy efficient items: Windows
Community & HOA
Community
- Subdivision: Sun City #5
HOA
- Has HOA: No
- Amenities included: None
Location
- Region: Las Vegas
Financial & listing details
- Price per square foot: $347/sqft
- Tax assessed value: $680,497
- Annual tax amount: $3,838
- Date on market: 9/9/2026
- Listing agreement: Exclusive Right To Sell
- Listing terms: Cash,Conventional,FHA,VA Loan
- Ownership: Single Family Residential
Estimated market value
Not available
Estimated sales range
Not available
Not available
Price history
| Date | Event | Price |
|---|---|---|
| 9/11/2026 | Listed for sale | $1,699,999-4.2%$347/sqft |
Source:  LVR #2816666 Report a problem | ||
| 7/16/2026 | Listing removed | $12,000$2/sqft |
Source: Zillow Rentals Report a problem | ||
| 4/24/2026 | Listed for rent | $12,000$2/sqft |
Source: Zillow Rentals Report a problem | ||
| 9/26/2025 | Listing removed | $1,775,000$362/sqft |
Source: LVR #2720569 Report a problem | ||
| 9/19/2025 | Listed for sale | $1,775,000$362/sqft |
Source: LVR #2720569 Report a problem | ||
| 9/19/2025 | Listing removed | $1,775,000$362/sqft |
Source: LVR #2677807 Report a problem | ||
| 8/1/2025 | Price change | $1,775,000-11.3%$362/sqft |
Source: LVR #2677807 Report a problem | ||
| 5/10/2025 | Listed for sale | $2,000,000+122.2%$408/sqft |
Source: LVR #2677807 Report a problem | ||
| 3/5/2024 | Sold | $900,000-9%$184/sqft |
Source: LVR #2546957 Report a problem | ||
| 1/31/2024 | Contingent | $989,000$202/sqft |
Source: LVR #2546957 Report a problem | ||
| 12/13/2023 | Listed for sale | $989,000$202/sqft |
Source: LVR #2546957 Report a problem | ||
Public tax history
| Year | Property taxes | Tax assessment |
|---|---|---|
| 2026 | $3,841 +8% | $238,174 +11.8% |
| 2025 | $3,556 +8% | $213,106 +5.6% |
| 2024 | $3,293 +3% | $201,758 +6.9% |
| 2023 | $3,198 +3% | $188,787 +2.5% |
| 2022 | $3,105 +3% | $184,097 -4.5% |
| 2021 | $3,014 +3% | $192,804 +1% |
| 2020 | $2,925 +3% | $190,888 +13.3% |
| 2019 | $2,840 +5.7% | $168,455 |
| 2018 | $2,688 | $168,455 +2.6% |
| 2017 | $2,688 | $164,162 +1.9% |
| 2016 | $2,688 -6% | $161,042 +5% |
| 2015 | $2,860 +2.8% | $153,344 +14.3% |
| 2014 | $2,782 | $134,127 |
| 2013 | -- | $134,127 +60.4% |
| 2012 | -- | $83,639 -42% |
| 2011 | -- | $144,286 -4.4% |
| 2010 | -- | $150,906 -6.5% |
| 2009 | -- | $161,479 |
| 2008 | -- | $161,479 -17.9% |
| 2007 | -- | $196,619 +5.9% |
| 2006 | -- | $185,728 +22.4% |
| 2005 | -- | $151,760 +18.4% |
| 2004 | -- | $128,209 -1.2% |
| 2003 | -- | $129,773 -0.3% |
| 2002 | -- | $130,180 +12.5% |
| 2001 | -- | $115,710 |
Find assessor info on the county website
Monthly payment
Est. payment
Payment breakdown
Explore the cost of this home by adjusting the details. Changes won't be saved.Climate risks
Neighborhood: Paradise
Nearby schools
Schools provided by the listing agent
- Elementary: French, Doris,French, Doris
- Middle: Cannon Helen C.
- High: Del Sol HS
Source: LVR. This data may not be complete. We recommend contacting the local school district to confirm school assignments for this home.
Similar homes
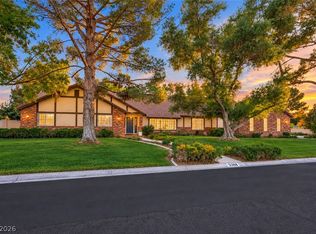
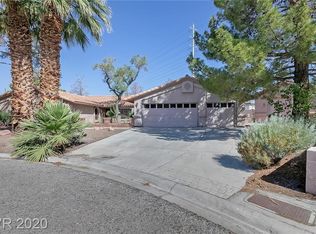
- $1,875,0005 bd4 ba4k sqft6980 Mira Vista St, Las Vegas, NV 89120For Sale
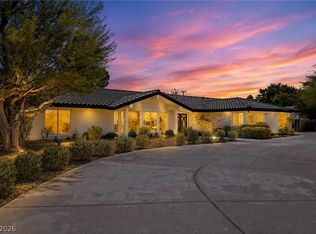 MLS ID #2807711, Stephen G. Bland, Keller Williams VIP. LVR
- $1,974,9996 bd6 ba5.4k sqft3465 Pama Ln, Las Vegas, NV 89120For Sale
 MLS ID #2771680, Natalie Cunningham, Simply Vegas. LVR
- $1,640,0006 bd4 ba3.8k sqft3003 La Mesa Dr, Henderson, NV 89014For Sale
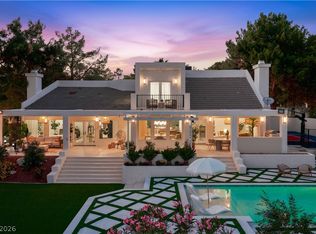 MLS ID #2827549, Alon Wizen, United Realty Group. LVR
- $1,850,0005 bd4 ba4.3k sqft17 Quail Run Rd, Henderson, NV 89014For Sale
 MLS ID #2811818, Ryan Crighton, Rothwell Gornt Companies. LVR
