Welcome to 6980 Mirа Vіѕa where а uniquеly Vegas home and lіfeѕtyle await*Every aspect of this completely remodeled, sleek custom home blends modern, resort style living with a delightful Frank Sinatra era feel*Located in Sierra Vista Ranchos, a prestigious, guard gated, equestrian community with just 122 custom residences*All homes are over 3,000sf on half acre+ lots, adjacent to Sunset Park*The large circular drive allows parking for 8 vehicles*Vintage front double doors open to a contemporary spacious floorplan with an expansive living area flooded with natural light*Spacious Lounge invites relaxation with a vaulted wood ceiling, wood burning fireplace and tranquil views to front and back yards*The gourmet kitchen will delight any chef and is equipped with all the mod cons*Entertainer's Kitchen Island with beautiful Taj Mahal quartz waterfall finishes allows up to 10 family & guests to gather*Tons of storage with stylish, real wood soft close cabinets and scalloped marble backsplash even in the pantry*Dedicated serving station between kitchen and formal dining*Blonde engineered hardwood floors lend sophistication throughout the home*Large primary bed with custom walk-in robe*Primary bath sports a gorgeous, vintage Carrara marble shower, double vanities and real wood cabinetry*New pool with jacuzzi, wet deck & waterfall all controlled from your phone app in a huge, low maintenance, fully fenced backyard with space for all sorts of fun*Enjoy alfresco dining on the private, east facing lanai in beautiful morning sunshine*Discover families of quail, roadrunners, ducks and horses in this down to earth, boutique community just minutes from The Strip*Welcome home!
Active
$1,900,000
6980 Mira Vista St, Las Vegas, NV 89120
5beds
4,090sqft
Single Family Residence
Built in 1970
0.65 Acres Lot
$1,789,200 Zestimate®
$465/sqft
$418/mo HOA
What's special
Contemporary spacious floorplanWood burning fireplaceVintage front double doorsAdjacent to sunset park
- 5 days |
- 610 |
- 64 |
Likely to sell faster than
Zillow last checked:
Listing updated:
Listed by:
Stephen G. Bland BS.0144803 steve@propertymadeeasy.com,
Keller Williams VIP
Source: LVR,MLS#: 2807711 Originating MLS: Greater Las Vegas Association of Realtors Inc
Originating MLS: Greater Las Vegas Association of Realtors IncFacts & features
Interior
Bedrooms & bathrooms
- Bedrooms: 5
- Bathrooms: 4
- Full bathrooms: 4
Primary bedroom
- Description: Bedroom With Bath Downstairs,Ceiling Light,Custom Closet,Pbr Separate From Other,Walk-In Closet(s)
- Dimensions: 20X24
Bedroom 2
- Description: Ceiling Light,Walk-In Closet(s),With Bath
- Dimensions: 15X14
Bedroom 3
- Description: Ceiling Light,Walk-In Closet(s),With Bath
- Dimensions: 14X12
Bedroom 4
- Description: Ceiling Light,Walk-In Closet(s)
- Dimensions: 16X14
Bedroom 5
- Description: Ceiling Light,Closet
- Dimensions: 12X10
Primary bathroom
- Description: Double Sink,Shower Only
Den
- Description: Ceiling Fan,Ceiling Light,Downstairs
- Dimensions: 12X12
Dining room
- Description: Formal Dining Room
- Dimensions: 16X13
Family room
- Description: Separate Family Room
- Dimensions: 26X25
Kitchen
- Description: Breakfast Bar/Counter,Custom Cabinets,Garden Window,Hardwood Flooring,Island,Lighting Recessed,Marble/Stone Countertops,Stainless Steel Appliances,Walk-in Pantry
Living room
- Description: Entry Foyer,Formal
- Dimensions: 20X31
Heating
- Central, Electric, High Efficiency
Cooling
- Central Air, Electric
Appliances
- Included: Dishwasher, Electric Range, Disposal, Microwave, Refrigerator
- Laundry: Cabinets, Electric Dryer Hookup, Main Level, Laundry Room, Sink
Features
- Bedroom on Main Level, Primary Downstairs, Skylights
- Flooring: Laminate, Tile
- Windows: Double Pane Windows, Skylight(s), Tinted Windows
- Number of fireplaces: 1
- Fireplace features: Living Room, Wood Burning
Interior area
- Total structure area: 4,090
- Total interior livable area: 4,090 sqft
Property
Parking
- Total spaces: 2
- Parking features: Attached, Epoxy Flooring, Finished Garage, Garage, Garage Door Opener, Inside Entrance, Private
- Attached garage spaces: 2
- Has uncovered spaces: Yes
Features
- Stories: 1
- Patio & porch: Covered, Patio
- Exterior features: Circular Driveway, Handicap Accessible, Patio, Private Yard, Shed, Sprinkler/Irrigation
- Has private pool: Yes
- Pool features: In Ground, Private, Pool/Spa Combo, Waterfall
- Has spa: Yes
- Spa features: In Ground, Outdoor Hot Tub
- Fencing: Block,Back Yard
- Has view: Yes
- View description: Mountain(s)
Lot
- Size: 0.65 Acres
- Features: 1/4 to 1 Acre Lot, Drip Irrigation/Bubblers, Desert Landscaping, Sprinklers In Front, Landscaped, Synthetic Grass, Trees
Details
- Additional structures: Shed(s)
- Parcel number: 17701711040
- Zoning description: Single Family
- Horses can be raised: Yes
- Horse amenities: Arena, Corral(s), Riding Trail, Horses Allowed
Construction
Type & style
- Home type: SingleFamily
- Architectural style: One Story,Custom
- Property subtype: Single Family Residence
Materials
- Frame, Stucco
- Roof: Tile
Condition
- Resale
- Year built: 1970
Utilities & green energy
- Electric: Photovoltaics None
- Sewer: Septic Tank
- Water: Public
- Utilities for property: Electricity Available, Septic Available
Green energy
- Energy efficient items: Windows, HVAC
Community & HOA
Community
- Security: Prewired, Gated Community
- Subdivision: Sierra Vista Rancho
HOA
- Has HOA: Yes
- Amenities included: Gated, Playground, RV Parking, Guard, Security
- Services included: Association Management, Maintenance Grounds, Reserve Fund, Security
- HOA fee: $418 monthly
- HOA name: Sierra Vista Ranchos
- HOA phone: 702-737-0190
Location
- Region: Las Vegas
Financial & listing details
- Price per square foot: $465/sqft
- Tax assessed value: $630,671
- Annual tax amount: $3,815
- Date on market: 8/15/2026
- Listing agreement: Exclusive Right To Sell
- Listing terms: Cash,Conventional,VA Loan
- Ownership: Single Family Residential
- Electric utility on property: Yes
Estimated market value
$1,789,200
$1.70M - $1.88M
$6,240/mo
Price history
| Date | Event | Price |
|---|---|---|
| 8/15/2026 | Listed for sale | $1,900,000+58.3%$465/sqft |
Source:  LVR #2807711 Report a problem LVR #2807711 Report a problem | ||
| 4/10/2025 | Sold | $1,200,000-9.4%$293/sqft |
Source: LVR #2660303 Report a problem | ||
| 3/31/2025 | Contingent | $1,325,000$324/sqft |
Source: LVR #2660303 Report a problem | ||
| 3/1/2025 | Listed for sale | $1,325,000$324/sqft |
Source: LVR #2660303 Report a problem | ||
| 3/1/2025 | Listing removed | $1,325,000$324/sqft |
Source: LVR #2594389 Report a problem | ||
| 1/31/2025 | Price change | $1,325,000-4%$324/sqft |
Source: LVR #2594389 Report a problem | ||
| 12/12/2024 | Pending sale | $1,380,000$337/sqft |
Source: LVR #2594389 Report a problem | ||
| 12/11/2024 | Contingent | $1,380,000$337/sqft |
Source: LVR #2594389 Report a problem | ||
| 9/23/2024 | Price change | $1,380,000-1.4%$337/sqft |
Source: LVR #2594389 Report a problem | ||
| 6/27/2024 | Listed for sale | $1,400,000+94.4%$342/sqft |
Source: LVR #2594389 Report a problem | ||
| 9/14/2007 | Sold | $720,000$176/sqft |
Source: Public Record Report a problem | ||
Public tax history
| Year | Property taxes | Tax assessment |
|---|---|---|
| 2026 | $3,818 +8% | $220,735 +8.8% |
| 2025 | $3,535 +3% | $202,845 +18.4% |
| 2024 | $3,433 +3% | $171,358 +16.7% |
| 2023 | $3,333 +3% | $146,802 +4% |
| 2022 | $3,236 +3% | $141,119 +1.2% |
| 2021 | $3,141 +3% | $139,494 +2.3% |
| 2020 | $3,049 +3% | $136,356 -3.1% |
| 2019 | $2,960 +5.7% | $140,736 |
| 2018 | $2,801 | $140,736 +19.1% |
| 2017 | $2,801 | $118,207 +14.1% |
| 2016 | $2,801 +0.2% | $103,592 +12.5% |
| 2015 | $2,796 +3.2% | $92,100 -0.1% |
| 2014 | $2,709 | $92,162 |
| 2013 | -- | $92,162 -2.5% |
| 2012 | -- | $94,485 -0.6% |
| 2011 | -- | $95,083 -4.7% |
| 2010 | -- | $99,776 -19.9% |
| 2009 | -- | $124,511 |
| 2008 | -- | $124,511 -43.4% |
| 2007 | -- | $219,893 +20.8% |
| 2006 | -- | $181,989 +47.7% |
| 2005 | -- | $123,179 +9.2% |
| 2004 | -- | $112,809 -2.5% |
| 2003 | -- | $115,745 +0.9% |
| 2002 | -- | $114,680 +1.5% |
| 2001 | -- | $113,040 |
Find assessor info on the county website
Monthly payment
Est. payment
Payment breakdown
Explore the cost of this home by adjusting the details. Changes won't be saved.Climate risks
Neighborhood: Paradise
Nearby schools
GreatSchools rating
- 8/10David M Cox Elementary SchoolGrades: PK-5Distance: 1 mi
- 6/10Barbara And Hank Greenspun Junior High SchoolGrades: 6-8Distance: 3 mi
- 3/10Del Sol High SchoolGrades: 9-12Distance: 1.3 mi
Schools provided by the listing agent
- Elementary: Cox, David M.,Cox, David M.
- Middle: Greenspun
- High: Del Sol HS
Source: LVR. This data may not be complete. We recommend contacting the local school district to confirm school assignments for this home.
- $974,7004 bd3 ba3.8k sqft7002 Mira Vista St, Las Vegas, NV 89120Off Market
- $1,502,9004 bd3 ba4.7k sqft2979 Monte Rosa Ave, Las Vegas, NV 89120Off Market
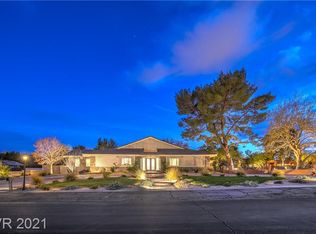
- $1,087,3004 bd3 ba4.3k sqft6985 Mira Vista St, Las Vegas, NV 89120Off Market
- $1,202,2005 bd4 ba4.4k sqft3011 Monte Rosa Ave, Las Vegas, NV 89120Off Market
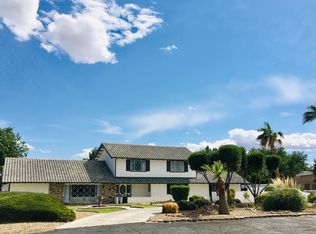
- $1,225,0004 bd4 ba3.4k sqft6998 Alamitos Cir, Las Vegas, NV 89120Sold
- $2,527,4005 bd7 ba7.6k sqft6951 Mira Vista St, Las Vegas, NV 89120Off Market
- $1,943,8004 bd5 ba4k sqft7004 Alamitos Cir, Las Vegas, NV 89120Off Market
- $780,9004 bd3 ba3k sqft7012 Mira Vista St, Las Vegas, NV 89120Off Market
A local agent can set up tours, give advice and negotiate with sellers.
Similar homes
- $1,598,0005 bd3 ba3.5k sqft7185 Ranchito Cir, Las Vegas, NV 89120For Sale
 MLS ID #2802546, Courtney Bentley, IS Luxury. LVR
 - $1,624,9994 bd4 ba5.7k sqft2868 Vista Del Sol Ave, Las Vegas, NV 89120For Sale
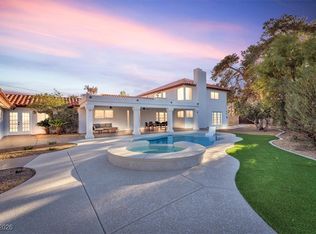 MLS ID #2753982, George O. Tril, Keller Williams MarketPlace. LVR
 - $2,099,9904 bd4 ba4.3k sqft2227 Versailles Ct, Henderson, NV 89074For Sale
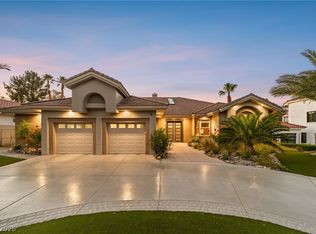 MLS ID #2805826, Eric Gorton, Simply Vegas. LVR
 - $1,995,0006 bd6 ba4.9k sqft4005 W Richmar Ave, Las Vegas, NV 89139For Sale
 MLS ID #2786871, Philip J Domiano Jr, BHHS Nevada Properties. LVR
 - $1,920,0004 bd5 ba4.2k sqft2257 Coral Ridge Ave, Henderson, NV 89052For SaleMLS ID #2783058, Heather Torgersen, Realty ONE Group, Inc. LVR
- $1,995,0004 bd4 ba3.6k sqft2001 Silver Ave, Las Vegas, NV 89102For SaleMLS ID #2783583, Stefan Gant, Simply Vegas. LVR
- $1,675,0005 bd5 ba3.8k sqft17 Winding Rd, Henderson, NV 89052For SaleMLS ID #2809266, Dakotah H. Beard, LIFE Realty District. LVR
- $1,799,0004 bd4 ba4.2k sqft4660 Blushing Dawn Ave, Las Vegas, NV 89118For SaleMLS ID #2800153, Alexandra Jones, Simply Vegas. LVR
- $1,250,0005 bd4 ba4k sqft2903 Hardin Dr, Henderson, NV 89074For SaleMLS ID #2803434, Christopher Sugden, Key Realty Southwest LLC. LVR
- $1,745,0005 bd5 ba4.4k sqft12 Congressional Ct, Las Vegas, NV 89113For SaleMLS ID #2786256, Richard J. Brenkus, Keller Williams MarketPlace. LVR
- $2,800,0005 bd6 ba5.7k sqft2272 Coral Ridge Ave, Henderson, NV 89052For SaleMLS ID #2810529, Perpetua Mary Thomas, BHHS Nevada Properties. LVR
- $1,599,0005 bd5 ba3.6k sqft60 E Levi Ave, Las Vegas, NV 89183For SaleMLS ID #2781465, John Griffith, John Griffith Realty. LVR
- $2,399,9994 bd4 ba3.9k sqft2211 Overlook Canyon Ln, Henderson, NV 89052For SaleMLS ID #2808566, Courtney Bentley, IS Luxury. LVR
- $1,899,9004 bd4 ba4.2k sqft10721 Beringer Dr, Las Vegas, NV 89144For SaleMLS ID #2793110, Andre McCollough, Anchor Realty Group. LVR
- $1,749,9005 bd4 ba3.4k sqft252 Hull St, Henderson, NV 89015For SaleMLS ID #2798814, Jonathan C. Catalano, ERA Brokers Consolidated. LVR
- $1,099,0003 bd3 ba3.9k sqft8480 Via De Bellasidra Ct, Paradise, NV 89123For SaleMLS ID #2796311, John P. Stasi, Real Broker LLC. LVR
- $1,735,0004 bd5 ba3.7k sqft305 Prince Charming Ct, Las Vegas, NV 89145For SaleMLS ID #2807943, Joseph Debenedetto, Boeckle & Co.. LVR
- $1,475,0006 bd5 ba4k sqft2948 Cimini Ct, Henderson, NV 89052For SaleMLS ID #2805713, Tiffany Meyer, Xpand Realty & Property Mgmt. LVR
- $1,799,9994 bd5 ba4.3k sqft7350 Obannon Dr, Las Vegas, NV 89117For SaleMLS ID #2768978, Justin A. Jahangiri, The Agency Las Vegas. LVR
- $2,099,9905 bd5 ba5.3k sqft1504 Silver Oaks St, Las Vegas, NV 89117For SaleMLS ID #2795432, Keri A. McKee, 2 Cornel Realty. LVR
