Elevated living within the gated AXIS community at MacDonald Ranch, Henderson, with panoramic mountain and city views. The floor plan offers 4 bedrooms, a dedicated den, a massive loft, and a downstairs primary suite. Pocket and stacking doors open the great room to the backyard for indoor-outdoor flow. The kitchen features custom cabinetry, quartz and granite counters, an oversized island, stainless appliances, a wine refrigerator, walk-in pantry, and butler's pantry. The downstairs primary suite includes direct backyard access, a spa-inspired bathroom, and a custom walk-in closet. The backyard is built for entertaining: heated infinity pool and spa, water features, covered patio, fire pit, and gathering areas. A 3-car garage with storage, tankless water heater, and surround sound complete the home. Minutes from golf, dining, shopping, The District at Green Valley Ranch, and the Strip, this gated MacDonald Ranch home pairs privacy with easy access to Las Vegas.
Active
Price cut: $101K (9/23)
$2,299,000
2211 Overlook Canyon Ln, Henderson, NV 89052
4beds
3,963sqft
Single Family Residence
Built in 2018
9,583 Square Feet Lot
$-- Zestimate®
$580/sqft
$252/mo HOA
What's special
- 27 days
- 1,304
- 73
Zillow last checked:
Listing updated:
Listed by:
Courtney Bentley S.0186572 702-417-3955,
IS Luxury
Source: LVR,MLS#: 2821273 Originating MLS: Greater Las Vegas Association of Realtors Inc
Originating MLS: Greater Las Vegas Association of Realtors IncFacts & features
Interior
Bedrooms & bathrooms
- Bedrooms: 4
- Bathrooms: 4
- Full bathrooms: 1
- 3/4 bathrooms: 2
- 1/2 bathrooms: 1
Primary bedroom
- Description: Ceiling Fan,Ceiling Light,Custom Closet,Downstairs,Walk-In Closet(s)
- Dimensions: 19x24
Bedroom 2
- Description: Ceiling Light,Closet,Custom Closet,Downstairs,TV/ Cable,Walk-In Closet(s)
- Dimensions: 15x12
Bedroom 3
- Description: Ceiling Light,Closet,Custom Closet,TV/ Cable,Upstairs,Walk-In Closet(s)
- Dimensions: 18x13
Bedroom 4
- Description: Ceiling Light,Closet,Custom Closet,TV/ Cable,Upstairs,Walk-In Closet(s)
- Dimensions: 15x12
Primary bathroom
- Description: Double Sink,Separate Shower,Separate Tub
- Dimensions: 14x18
Den
- Description: Ceiling Light,Downstairs
- Dimensions: 14x14
Kitchen
- Description: Breakfast Bar/Counter,Butler Pantry,Custom Cabinets,Granite Countertops,Island,Lighting Recessed,Marble/Stone Countertops,Pantry,Quartz Countertops,Stainless Steel Appliances,Walk-in Pantry
- Dimensions: 13x33
Living room
- Description: Formal,Surround Sound,Vaulted Ceiling
- Dimensions: 21x20
Loft
- Description: 1 Bath
- Dimensions: 30x19
Heating
- Central, Gas, Multiple Heating Units, Zoned
Cooling
- Central Air, Electric, High Efficiency, 2 Units
Appliances
- Included: Built-In Gas Oven, Double Oven, ENERGY STAR Qualified Appliances, Gas Cooktop, Disposal, Gas Water Heater, Microwave, Refrigerator, Water Softener Owned, Tankless Water Heater, Wine Refrigerator
- Laundry: Cabinets, Gas Dryer Hookup, Main Level, Laundry Room, Sink
Features
- Bathroom on Main Level, Bedroom on Main Level, Ceiling Fan(s), Full Bath on Main Level, Primary Downstairs, Window Treatments, Programmable Thermostat
- Flooring: Carpet, Porcelain Tile, Tile
- Windows: Blinds, Double Pane Windows, Low-Emissivity Windows, Window Treatments
- Number of fireplaces: 1
- Fireplace features: Family Room, Gas
Interior area
- Total structure area: 3,963
- Total interior livable area: 3,963 sqft
Video & virtual tour
Property
Parking
- Total spaces: 3
- Parking features: Attached, Garage, Garage Door Opener, Inside Entrance, Private, Shelves, Storage
- Attached garage spaces: 3
Features
- Stories: 2
- Patio & porch: Balcony, Covered, Patio
- Exterior features: Balcony, Barbecue, Patio, Private Yard, Irrigation Sprinklers, Water Feature
- Has private pool: Yes
- Pool features: Heated, In Ground, Negative Edge, Private, Waterfall
- Has spa: Yes
- Spa features: In Ground, Outdoor Hot Tub
- Fencing: Block,Full
- Has view: Yes
- View description: City, Mountain(s)
Lot
- Size: 9,583 Square Feet
- Features: Cul-De-Sac, Drip Irrigation/Bubblers, Desert Landscaping, Landscaped, Synthetic Grass, < 1/4 Acre
Details
- Parcel number: 17832114023
- Zoning description: Single Family
- Horse amenities: None
Construction
Type & style
- Home type: SingleFamily
- Architectural style: Two Story
- Property subtype: Single Family Residence
Materials
- Roof: Metal,Pitched
Condition
- Resale
- Year built: 2018
Utilities & green energy
- Electric: Photovoltaics None, 220 Volts in Garage
- Sewer: Public Sewer
- Water: Public
- Utilities for property: Cable Available, High Speed Internet Available
Green energy
- Energy efficient items: Windows
Community & HOA
Community
- Security: Security System Owned, Gated Community
- Subdivision: Canyons At Macdonald Ranch Parcel C/D
HOA
- Has HOA: Yes
- Amenities included: Dog Park, Gated, Jogging Path, Park
- Services included: Association Management, Common Areas, Maintenance Grounds, Reserve Fund, Taxes
- HOA fee: $252 monthly
- HOA name: Canyons HOA
- HOA phone: 702-531-3382
Location
- Region: Henderson
Financial & listing details
- Price per square foot: $580/sqft
- Tax assessed value: $1,731,066
- Annual tax amount: $13,973
- Date on market: 9/23/2026
- Listing agreement: Exclusive Right To Sell
- Listing terms: Cash,Conventional,VA Loan
- Ownership: Single Family Residential
Estimated market value
Not available
Estimated sales range
Not available
Not available
Price history
| Date | Event | Price |
|---|---|---|
| 9/23/2026 | Price change | $2,299,000-4.2%$580/sqft |
Source:  LVR #2821273 Report a problem LVR #2821273 Report a problem | ||
| 8/14/2026 | Listed for sale | $2,399,999$606/sqft |
Source: LVR #2808566 Report a problem | ||
| 7/25/2026 | Listing removed | $2,399,999$606/sqft |
Source: LVR #2790576 Report a problem | ||
| 6/11/2026 | Price change | $2,399,999-4%$606/sqft |
Source: LVR #2790576 Report a problem | ||
| 5/1/2026 | Price change | $2,499,999-2%$631/sqft |
Source: LVR #2754471 Report a problem | ||
| 4/18/2026 | Price change | $2,549,999-1%$643/sqft |
Source: LVR #2754471 Report a problem | ||
| 3/6/2026 | Price change | $2,575,000-2.8%$650/sqft |
Source: LVR #2754471 Report a problem | ||
| 2/13/2026 | Listed for sale | $2,650,000+8.2%$669/sqft |
Source: LVR #2754471 Report a problem | ||
| 12/2/2021 | Sold | $2,450,000-5.6%$618/sqft |
Source: LVR #2334071 Report a problem | ||
| 10/24/2021 | Pending sale | $2,595,000$655/sqft |
Source: LVR #2334071 Report a problem | ||
| 9/22/2021 | Listed for sale | $2,595,000+23.3%$655/sqft |
Source: LVR #2334071 Report a problem | ||
| 6/8/2021 | Sold | $2,104,475-1.9%$531/sqft |
Source: LVR #2295638 Report a problem | ||
| 5/16/2021 | Pending sale | $2,145,000$541/sqft |
Source:  Berkshire Hathaway HomeServices Nevada Properties #2295638 Report a problem Berkshire Hathaway HomeServices Nevada Properties #2295638 Report a problem | ||
| 5/15/2021 | Contingent | $2,145,000$541/sqft |
Source: LVR #2295638 Report a problem | ||
| 5/15/2021 | Listed for sale | $2,145,000+87.3%$541/sqft |
Source: LVR #2295638 Report a problem | ||
| 5/14/2019 | Sold | $1,145,000-4.2%$289/sqft |
Source: LVR #2063417 Report a problem | ||
| 3/19/2019 | Price change | $1,195,217-0.5%$302/sqft |
Source: Pardee Homes Report a problem | ||
| 2/23/2019 | Price change | $1,201,242+2.1%$303/sqft |
Source: Pardee Homes Report a problem | ||
| 1/30/2019 | Price change | $1,176,242-2.1%$297/sqft |
Source: Pardee Homes Report a problem | ||
| 1/18/2019 | Listed for sale | $1,201,242$303/sqft |
Source: Pardee Homes Report a problem | ||
Public tax history
| Year | Property taxes | Tax assessment |
|---|---|---|
| 2026 | $13,976 +10.7% | $605,873 +8.4% |
| 2025 | $12,620 +3% | $558,780 +18.3% |
| 2024 | $12,253 +8% | $472,214 +15% |
| 2023 | $11,346 +8% | $410,610 +8.4% |
| 2022 | $10,506 +4.1% | $378,665 +2% |
| 2021 | $10,088 +2.9% | $371,176 +430.3% |
| 2020 | $9,804 +959.8% | $70,000 +119.8% |
| 2019 | $925 +4.2% | $31,850 |
| 2018 | $888 | $31,850 +4% |
| 2017 | $888 | $30,625 |
Find assessor info on the county website
Monthly payment
Est. payment
Payment breakdown
Explore the cost of this home by adjusting the details. Changes won't be saved.Climate risks
Neighborhood: MacDonald Ranch
Nearby schools
Schools provided by the listing agent
- Elementary: Vanderburg, John C.,Twitchell, Neil C.
- Middle: Miller Bob
- High: Coronado High
Source: LVR. This data may not be complete. We recommend contacting the local school district to confirm school assignments for this home.
- $2,273,5004 bd3 ba3.4k sqft2215 Overlook Canyon Ln, Henderson, NV 89052Off Market
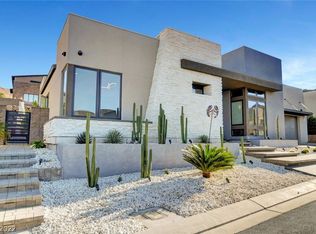
- $2,012,8003 bd3 ba3k sqft2207 Overlook Canyon Ln, Henderson, NV 89052Off Market
- $45,9378,516 sqft2212 Ledge Rock Ln, Henderson, NV 89052Off Market
- $2,448,6003 bd3 ba3.4k sqft2212 Ledge Rock Ln, Henderson, NV 89052Off Market
Similar homes
- $2,395,0004 bd3 ba3.2k sqft59 Desert Highlands Dr, Henderson, NV 89052For Sale
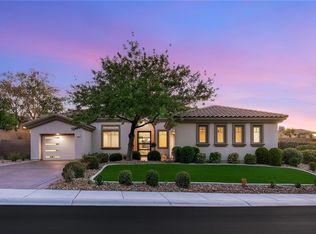 MLS ID #2824282, Craig Tann, Huntington & Ellis, A Real Est. LVR
 - $2,299,9993 bd4 ba2.6k sqft40 Stonemark Dr, Henderson, NV 89052For Sale
 MLS ID #2817377, Juliana M. Carter, IS Luxury. LVR
 - $1,750,0004 bd4 ba3k sqft1976 Peaceful Mesa Ct, Henderson, NV 89052For Sale
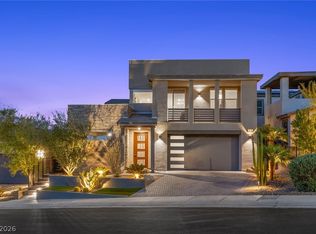 MLS ID #2814210, Kaori Nagao-Chiti, Las Vegas Sotheby's Int'l. LVR
 - $1,249,0005 bd4 ba3.6k sqft767 Glowing Horizon St, Henderson, NV 89052For Sale
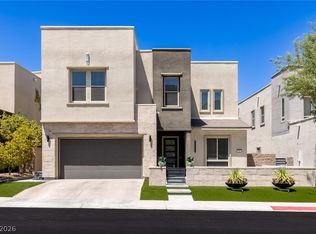 MLS ID #2819052, Jim Aktac, Luxury Estates International. LVR
