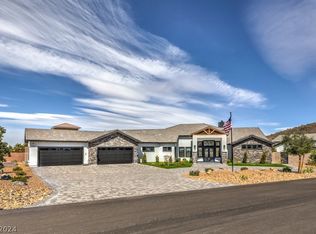
Experience elevated living in this stunning single-story Henderson home designed for both comfort and entertaining. Soaring ceilings and an incredibly open floorplan create a bright, spacious feel throughout, while the expansive living and kitchen area seamlessly connects to the outdoors through a massive sliding glass door. The chef’s kitchen features a huge island and abundant storage, while the adjoining living space showcases beautiful custom built-in cabinetry and upgraded custom fireplace surrounds. A den, formal dining room, oversized bedrooms, and large laundry room provide flexibility and functionality. Situated on nearly an acre, this is a huge lot with exceptional privacy. The backyard is a true retreat with RV parking, an oversized pool and spa, basketball court, outdoor sitting area, and a nicely equipped outdoor kitchen complete with BBQ and pizza oven. Energy-efficient solar adds long-term value and savings. A rare blend of luxury, space, and lifestyle.
Active
Price cut: $150K (9/11)
$2,000,000
311 Lookout Ave, Henderson, NV 89002
4beds
4,334sqft
Single Family Residence
Built in 2017
0.92 Acres Lot
$1,926,700 Zestimate®
$461/sqft
$-- HOA
What's special
Basketball courtRv parkingOversized pool and spaBright spacious feelLarge laundry roomAbundant storageOutdoor sitting area
- 159 days
- 763
- 78
Zillow last checked:
Listing updated:
Listed by:
Zach J. Walkerlieb S.0171335 (702)743-9998,
Keller Williams MarketPlace
Source: LVR,MLS#: 2779600 Originating MLS: Greater Las Vegas Association of Realtors Inc
Originating MLS: Greater Las Vegas Association of Realtors IncFacts & features
Interior
Bedrooms & bathrooms
- Bedrooms: 4
- Bathrooms: 4
- Full bathrooms: 2
- 3/4 bathrooms: 2
Primary bedroom
- Description: Bedroom With Bath Downstairs,Ceiling Fan,Downstairs,Pbr Separate From Other,Walk-In Closet(s)
- Dimensions: 17x22
Bedroom 2
- Description: Ceiling Fan,Ceiling Light,Closet,Downstairs,Walk-In Closet(s)
- Dimensions: 12x26
Bedroom 3
- Description: Ceiling Fan,Closet,Downstairs,Walk-In Closet(s)
- Dimensions: 17x11
Bedroom 4
- Description: Ceiling Fan,Closet,Downstairs,Walk-In Closet(s)
- Dimensions: 14x11
Primary bathroom
- Description: Double Sink,Separate Shower,Separate Tub
Dining room
- Description: Formal Dining Room
- Dimensions: 14x16
Family room
- Description: Ceiling Fan,Downstairs,Entertainment Center,Separate Family Room,Vaulted Ceiling
- Dimensions: 24x28
Kitchen
- Description: Custom Cabinets,Island,Lighting Recessed,Pantry,Quartz Countertops,Stainless Steel Appliances,Vented Outside,Walk-in Pantry
- Dimensions: 18x20
Living room
- Description: Built-In Entertainment Center,Rear,Vaulted Ceiling
- Dimensions: 24x28
Heating
- Central, Gas, High Efficiency, Multiple Heating Units, Zoned
Cooling
- Central Air, Electric, High Efficiency, Refrigerated, 2 Units
Appliances
- Included: Built-In Gas Oven, Double Oven, Gas Cooktop, Disposal, Refrigerator, Tankless Water Heater, Water Purifier, Wine Refrigerator
- Laundry: Cabinets, Gas Dryer Hookup, Main Level, Laundry Room, Sink
Features
- Bathroom on Main Level, Bedroom on Main Level, Ceiling Fan(s), Primary Downstairs, Window Treatments, Programmable Thermostat
- Flooring: Carpet, Luxury Vinyl Plank, Tile
- Windows: Blinds, Double Pane Windows, Low-Emissivity Windows, Window Treatments
- Number of fireplaces: 1
- Fireplace features: Gas, Great Room
Interior area
- Total structure area: 4,334
- Total interior livable area: 4,334 sqft
Video & virtual tour
Property
Parking
- Total spaces: 3
- Parking features: Attached, Finished Garage, Garage, Garage Door Opener, Guest, Inside Entrance, Open, Private, RV Potential, RV Gated, RV Access/Parking, RV Paved, Shelves, Storage
- Attached garage spaces: 3
- Has uncovered spaces: Yes
Features
- Stories: 1
- Patio & porch: Covered, Patio
- Exterior features: Built-in Barbecue, Barbecue, Patio, Private Yard, RV Hookup, IrrigationSprinklers, Water Feature
- Has private pool: Yes
- Pool features: Heated, In Ground, Private, Pool/Spa Combo
- Has spa: Yes
- Spa features: In Ground, Outdoor Hot Tub
- Fencing: Block,Back Yard,Wrought Iron
- Has view: Yes
- View description: Mountain(s)
Lot
- Size: 0.92 Acres
- Features: 1/4 to 1 Acre Lot, Drip Irrigation/Bubblers, Desert Landscaping, Sprinklers In Rear, Landscaped, No Rear Neighbors, Rocks, Synthetic Grass
- Topography: Mountainous
Details
- Parcel number: 17932301052
- Zoning description: Single Family
- Horse amenities: None
Construction
Type & style
- Home type: SingleFamily
- Architectural style: One Story
- Property subtype: Single Family Residence
Materials
- Frame, Stucco, Drywall
- Roof: Flat
Condition
- Resale
- Year built: 2017
Utilities & green energy
- Electric: Photovoltaics Seller Owned, 220 Volts in Garage
- Sewer: Public Sewer
- Water: Public
- Utilities for property: Cable Available, Underground Utilities
Green energy
- Energy efficient items: Windows, HVAC, Solar Panel(s)
Community & HOA
Community
- Security: Prewired, Fire Sprinkler System
- Subdivision: Custom Community
HOA
- Has HOA: No
- Amenities included: None
Location
- Region: Henderson
Financial & listing details
- Price per square foot: $461/sqft
- Tax assessed value: $1,370,491
- Annual tax amount: $11,490
- Date on market: 5/7/2026
- Listing agreement: Exclusive Right To Sell
- Listing terms: Cash,Conventional,FHA,VA Loan
- Road surface type: Paved
Estimated market value
$1,926,700
$1.83M - $2.02M
$6,845/mo
Price history
| Date | Event | Price |
|---|---|---|
| 9/11/2026 | Price change | $2,000,000-7%$461/sqft |
Source:  LVR #2779600 Report a problem LVR #2779600 Report a problem | ||
| 7/16/2026 | Price change | $2,150,000-6.3%$496/sqft |
Source: LVR #2779600 Report a problem | ||
| 5/7/2026 | Listed for sale | $2,295,000+181.7%$530/sqft |
Source: LVR #2779600 Report a problem | ||
| 9/15/2017 | Sold | $814,732$188/sqft |
Source: Public Record Report a problem | ||
Public tax history
| Year | Property taxes | Tax assessment |
|---|---|---|
| 2026 | $11,493 +3% | $479,672 -1.2% |
| 2025 | $11,158 +3% | $485,284 +15.1% |
| 2024 | $10,834 +13.4% | $421,443 +13.1% |
| 2023 | $9,553 +3% | $372,526 +3.6% |
| 2022 | $9,275 +3% | $359,532 +4.5% |
| 2021 | $9,004 +3% | $343,919 +3.3% |
| 2020 | $8,741 +3% | $333,093 +8.8% |
| 2019 | $8,487 +733.6% | $306,137 |
| 2018 | $1,018 | $306,137 +572.8% |
| 2017 | $1,018 | $45,500 +30% |
| 2016 | $1,018 | $35,000 |
Find assessor info on the county website
Monthly payment
Est. payment
Payment breakdown
Explore the cost of this home by adjusting the details. Changes won't be saved.Climate risks
Neighborhood: Paradise Hills
Nearby schools
Schools provided by the listing agent
- Elementary: Smalley, James E. & A,Walker, J. Marlan
- Middle: Mannion Jack & Terry
- High: Foothill
Source: LVR. This data may not be complete. We recommend contacting the local school district to confirm school assignments for this home.
Similar homes
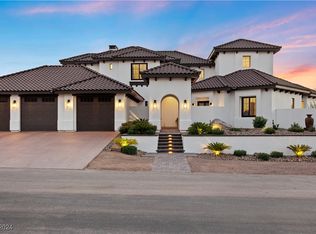
- $2,499,9004 bd4 ba4.3k sqft470 E Paradise Hills Dr, Henderson, NV 89002New Construction
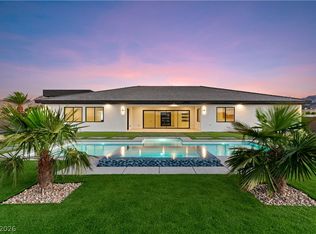 MLS ID #2811815, Mason H. Richburg, Coldwell Banker Premier. LVR
 - $1,999,0004 bd4 ba4.3k sqft2227 Versailles Ct, Henderson, NV 89074For Sale
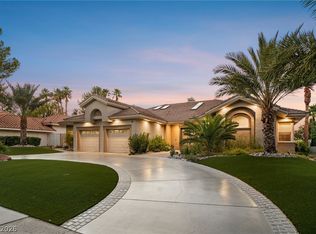 MLS ID #2820003, Eric Gorton, Simply Vegas. LVR
 - $2,899,9006 bd5 ba5.5k sqft324 Wanda Rd, Henderson, NV 89002For Sale
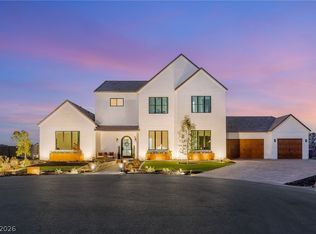 MLS ID #2819640, Craig Tann, Huntington & Ellis, A Real Est. LVR
 - $2,000,0004 bd5 ba4.6k sqft422 Tranquil Peak Ct, Henderson, NV 89012For Sale
 MLS ID #2818498, David T. Matthews, RE/MAX Advantage. LVR
