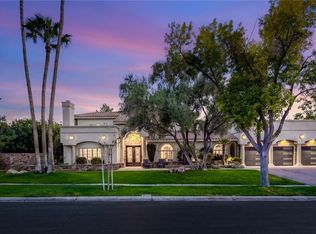
Completely remodeled and reimagined stunner behind the guarded gates of Green Valley's premier custom home community "The Fountains". A neighborhood that is unlike any other in the valley with tree lined
streets and an abundance of mature landscaping. Situated on a picturesque treelined lined street on over a
third of an acre lot, this fully transformed single story combines modern design, comfortable living, and
exceptional indoor/outdoor spaces. From the moment you enter, you'll appreciate the bright, open floor
plan and abundance of natural light that fills the home's spacious living areas. Offering four bedrooms, four
bathrooms, and a approximately 700sq/ft finished basement that provides flexible space for a theater,
media room, gym, game room, or home office, the layout is both functional and inviting. At the heart of the
home is a stunning new kitchen featuring custom three tier cabinetry, marble countertops, designer tile
backsplash, stainless steel appliances, a large center island with wine refrigerators, and a generous
oversized walk in pantry. Recently remodeled bathrooms, updated flooring, and thoughtful designer
finishes throughout create a cohesive and elevated feel. The finished oversized two car garage includes an
large storage room and workshop area, offering the functionality of a three car garage while maintaining
ample space for hobbies, projects, storage and organization. A circular driveway provides abundant
parking for guests and family. Step outside to your own private retreat. The backyard has been
thoughtfully updated with a sparkling pool featuring a swim deck, waterfall, and fountain, all surrounded
by mature landscaping and exceptional privacy. A covered patio creates the perfect setting for relaxing
evenings, outdoor dining, and entertaining year round. This is a rare opportunity to own a truly turnkey
custom home in Green Valley's most sought after guard gated neighborhoods.
Active
Price cut: $101K (9/18)
$1,999,000
2227 Versailles Ct, Henderson, NV 89074
4beds
4,350sqft
Single Family Residence
Built in 1990
0.39 Acres Lot
$1,896,100 Zestimate®
$460/sqft
$485/mo HOA
What's special
Abundance of natural lightMarble countertopsCustom three tier cabinetryStainless steel appliancesAbundance of mature landscapingStunning new kitchenFour bedrooms
- 23 days
- 503
- 30
Zillow last checked:
Listing updated:
Listed by:
Eric Gorton S.0062396 (702)296-2254,
Simply Vegas
Source: LVR,MLS#: 2820003 Originating MLS: Greater Las Vegas Association of Realtors Inc
Originating MLS: Greater Las Vegas Association of Realtors IncFacts & features
Interior
Bedrooms & bathrooms
- Bedrooms: 4
- Bathrooms: 4
- Full bathrooms: 3
- 3/4 bathrooms: 1
Rooms
- Room types: Basement
Primary bedroom
- Description: Ceiling Fan,Ceiling Light,Downstairs,Pbr Separate From Other,Walk-In Closet(s)
- Dimensions: 25x17
Bedroom 2
- Description: Ceiling Fan,Downstairs,Walk-In Closet(s),With Bath
- Dimensions: 17x13
Bedroom 3
- Description: Ceiling Fan,Walk-In Closet(s),With Bath
- Dimensions: 17x13
Bedroom 4
- Description: Ceiling Fan
- Dimensions: 15x13
Primary bathroom
- Description: Double Sink,Separate Shower,Tub With Jets
Dining room
- Description: Formal Dining Room
- Dimensions: 19x15
Family room
- Description: Separate Family Room,Wet Bar
- Dimensions: 25x21
Kitchen
- Description: Breakfast Bar/Counter,Breakfast Nook/Eating Area,Custom Cabinets,Island,Man Made Woodor Laminate Flooring,Marble/Stone Countertops,Stainless Steel Appliances,Walk-in Pantry
Living room
- Description: Formal
- Dimensions: 25x17
Heating
- Central, Gas, Multiple Heating Units
Cooling
- Central Air, Electric, 2 Units
Appliances
- Included: Built-In Electric Oven, Double Oven, Dryer, Dishwasher, Gas Cooktop, Disposal, Microwave, Refrigerator, Water Softener Owned, Washer
- Laundry: Electric Dryer Hookup, Gas Dryer Hookup, Main Level, Laundry Room
Features
- Bathroom on Main Level, Bedroom on Main Level, Ceiling Fan(s), Full Bath on Main Level, Primary Downstairs, Window Treatments
- Flooring: Luxury Vinyl Plank
- Windows: Blinds
- Has basement: Yes
- Number of fireplaces: 1
- Fireplace features: Family Room, Living Room, Multi-Sided
Interior area
- Total structure area: 4,350
- Total interior livable area: 4,350 sqft
Video & virtual tour
Property
Parking
- Total spaces: 2
- Parking features: Attached, Garage, Inside Entrance, Private, Storage, Workshop in Garage
- Attached garage spaces: 2
- Has uncovered spaces: Yes
Features
- Stories: 1
- Patio & porch: Covered, Patio
- Exterior features: Circular Driveway, Patio, Private Yard
- Has private pool: Yes
- Pool features: In Ground, Private
- Fencing: Block,Back Yard
- View description: None
Lot
- Size: 0.39 Acres
- Features: 1/4 to 1 Acre Lot, Back Yard, Desert Landscaping, Front Yard, Landscaped
Details
- Parcel number: 17807712009
- Zoning description: Single Family
- Horse amenities: None
Construction
Type & style
- Home type: SingleFamily
- Architectural style: One Story
- Property subtype: Single Family Residence
Materials
- Frame, Stucco
- Roof: Tile
Condition
- Resale
- Year built: 1990
Utilities & green energy
- Sewer: Public Sewer
- Water: Public
- Utilities for property: Underground Utilities
Community & HOA
Community
- Security: Security System Owned, Gated Community
- Subdivision: River Ridge
HOA
- Has HOA: Yes
- Amenities included: Basketball Court, Gated, Playground, Park, Guard, Security, Tennis Court(s)
- Services included: Association Management, Security
- HOA fee: $485 monthly
- HOA name: The Fountains
- HOA phone: 702-933-7764
Location
- Region: Henderson
Financial & listing details
- Price per square foot: $460/sqft
- Tax assessed value: $746,086
- Annual tax amount: $4,457
- Date on market: 9/18/2026
- Listing agreement: Exclusive Right To Sell
- Listing terms: Cash,Conventional
- Ownership: Single Family Residential
Estimated market value
$1,896,100
$1.80M - $1.99M
$7,466/mo
Price history
| Date | Event | Price |
|---|---|---|
| 9/18/2026 | Price change | $1,999,000-4.8%$460/sqft |
Source:  LVR #2820003 Report a problem LVR #2820003 Report a problem | ||
| 8/4/2026 | Price change | $2,099,990-4.5%$483/sqft |
Source: LVR #2805826 Report a problem | ||
| 6/12/2026 | Listed for sale | $2,200,000+69.2%$506/sqft |
Source: LVR #2790924 Report a problem | ||
| 5/4/2022 | Sold | $1,300,000-8.8%$299/sqft |
Source: LVR #2379508 Report a problem | ||
| 3/22/2022 | Pending sale | $1,425,000+65.7%$328/sqft |
Source: LVR #2379508 Report a problem | ||
| 5/15/2019 | Sold | $860,000-4.4%$198/sqft |
Source: LVR #2073409 Report a problem | ||
| 2/26/2019 | Listed for sale | $900,000+38.5%$207/sqft |
Source: Simply Vegas #2073409 Report a problem | ||
| 7/30/2010 | Sold | $650,000-13.3%$149/sqft |
Source: Public Record Report a problem | ||
| 9/19/2008 | Sold | $750,000+14.5%$172/sqft |
Source: Public Record Report a problem | ||
| 3/2/2004 | Sold | $655,000$151/sqft |
Source: Public Record Report a problem | ||
Public tax history
| Year | Property taxes | Tax assessment |
|---|---|---|
| 2026 | $5,016 +3% | $261,130 -2.7% |
| 2025 | $4,870 +3% | $268,327 +1.5% |
| 2024 | $4,729 +3% | $264,461 +20.1% |
| 2023 | $4,591 +3% | $220,272 +2.3% |
| 2022 | $4,457 +7.7% | $215,304 +1% |
| 2021 | $4,138 +6.7% | $213,174 +8.4% |
| 2020 | $3,878 +4.8% | $196,699 +6.6% |
| 2019 | $3,700 +6.9% | $184,469 |
| 2018 | $3,461 | $184,469 -1% |
| 2017 | $3,461 | $186,309 +19% |
| 2016 | $3,461 +0.2% | $156,524 +19.6% |
| 2015 | $3,455 +3.2% | $130,897 +17.3% |
| 2014 | $3,348 | $111,593 |
| 2013 | -- | $111,593 -6.5% |
| 2012 | -- | $119,362 -28.8% |
| 2011 | -- | $167,719 -8.2% |
| 2010 | -- | $182,768 -13.7% |
| 2009 | -- | $211,703 |
| 2008 | -- | $211,703 -24.7% |
| 2007 | -- | $281,182 +8.5% |
| 2006 | -- | $259,036 +35.6% |
| 2005 | -- | $191,086 +9.1% |
| 2004 | -- | $175,224 -0.4% |
| 2003 | -- | $175,855 +7.5% |
| 2002 | -- | $163,660 +2.5% |
| 2001 | -- | $159,600 |
Find assessor info on the county website
Monthly payment
Est. payment
Payment breakdown
Explore the cost of this home by adjusting the details. Changes won't be saved.Climate risks
Neighborhood: Green Valley North
Nearby schools
Schools provided by the listing agent
- Elementary: Cox, David M.,Cox, David M.
- Middle: Miller Bob
- High: Coronado High
Source: LVR. This data may not be complete. We recommend contacting the local school district to confirm school assignments for this home.


Similar homes
- $1,899,9995 bd4 ba4.3k sqft17 Quail Run Rd, Henderson, NV 89014For Sale
 MLS ID #2811818, Ryan Crighton, Rothwell Gornt Companies. LVR
 - $1,250,0003 bd4 ba4k sqft210 Torrey Morgan Way, Henderson, NV 89074For Sale
 MLS ID #2822670, John Sullivan, Huntington & Ellis, A Real Est. LVR
 - $1,395,0005 bd5 ba4.9k sqft2416 Legacy Island Cir, Henderson, NV 89074For Sale
 MLS ID #2816837, Pradeep Manjeshwar, Prominent Realty Group LLC. LVR
 - $1,300,0005 bd3 ba3.1k sqft1929 Gleneagles Ct, Henderson, NV 89074For Sale
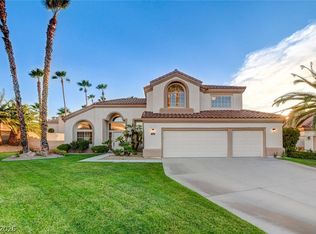 MLS ID #2817545, Eric Gorton, Simply Vegas. LVR
