An exceptional living experience awaits in one of Green Valley's most esteemed guard-gated communities, "The Fountains." This newly redesigned home flawlessly blends modern aesthetics with high-end comforts. Upon entering, enjoy the open-concept layout washed with natural light. The spacious living area offers stylish surroundings perfect for entertaining. The gourmet kitchen, a dream for culinary aficionados, has top-tier appliances, ample counter space, and a large center island, ideal for casual dining or lavish gatherings. The primary suite is a tranquil escape, featuring a spa-like bath with a soaking tub, expansive marble shower, dual vanities, and an enormous walk-in closet. Additional bedrooms are generously sized. Wood flooring and quartz finishes adorn the home. Step through the oversized slider to find a transformed backyard oasis with a sparkling pool and spa, entertainer's pergola with grill, fridge, TV, SONOS, and so much more.
Closed
Zillow last checked:
Listing updated:
Bought with:
Mark D. Wiley, BS.0145407
Keller Williams VIP
Source: LVR,MLS#: 2643262 Originating MLS: Greater Las Vegas Association of Realtors Inc
Originating MLS: Greater Las Vegas Association of Realtors IncPrice history
| Date | Event | Price |
|---|---|---|
| 3/31/2025 | Sold | $1,750,000-9.6%$385/sqft |
Source:  LVR #2643262 Report a problem LVR #2643262 Report a problem | ||
| 2/26/2025 | Pending sale | $1,935,000$426/sqft |
Source: LVR #2643262 Report a problem | ||
| 2/6/2025 | Listed for sale | $1,935,000-5.6%$426/sqft |
Source: LVR #2643262 Report a problem | ||
| 12/13/2024 | Listing removed | $2,050,000$451/sqft |
Source: BHHS broker feed #2611100 Report a problem | ||
| 9/3/2024 | Listed for sale | $2,050,000+2.7%$451/sqft |
Source: LVR #2611100 Report a problem | ||
| 6/21/2024 | Listing removed | $1,995,900$439/sqft |
Source: BHHS broker feed #2562815 Report a problem | ||
| 2/29/2024 | Pending sale | $1,995,900$439/sqft |
Source: LVR #2562815 Report a problem | ||
| 2/29/2024 | Listed for sale | $1,995,900+90.1%$439/sqft |
Source: LVR #2562815 Report a problem | ||
| 11/21/2023 | Listing removed | -- |
Source: Zillow Rentals Report a problem | ||
| 9/18/2023 | Listed for rent | $10,000$2/sqft |
Source: Zillow Rentals Report a problem | ||
| 10/5/2021 | Sold | $1,050,000-2.3%$231/sqft |
Source: LVR #2313971 Report a problem | ||
| 9/9/2021 | Pending sale | $1,075,000$237/sqft |
Source: LVR #2313971 Report a problem | ||
| 8/24/2021 | Price change | $1,075,000-2.3%$237/sqft |
Source: LVR #2313971 Report a problem | ||
| 8/9/2021 | Price change | $1,099,900-8.3%$242/sqft |
Source: LVR #2313971 Report a problem | ||
| 7/29/2021 | Listed for sale | $1,200,000+44.6%$264/sqft |
Source: LVR #2313971 Report a problem | ||
| 9/11/2020 | Sold | $830,000-1.2%$183/sqft |
Source: LVR #2203563 Report a problem | ||
| 6/4/2020 | Listed for sale | $839,900$185/sqft |
Source: Simply Vegas #2163152 Report a problem | ||
| 5/1/2020 | Listing removed | $839,900$185/sqft |
Source: Simply Vegas #2163152 Report a problem | ||
| 3/11/2020 | Price change | $839,900-2.3%$185/sqft |
Source: Simply Vegas #2163152 Report a problem | ||
| 1/13/2020 | Listed for sale | $860,000+9.6%$189/sqft |
Source: Simply Vegas #2163152 Report a problem | ||
| 7/30/2009 | Sold | $785,000-7.6%$173/sqft |
Source: Public Record Report a problem | ||
| 6/12/2009 | Listed for sale | $850,000$187/sqft |
Source: Merit Realty #921141 Report a problem | ||
| 5/6/2009 | Listing removed | $850,000$187/sqft |
Source: Postlets #912274 Report a problem | ||
| 4/4/2009 | Price change | $850,000-19%$187/sqft |
Source: Postlets #912274 Report a problem | ||
| 3/13/2009 | Listed for sale | $1,050,000$231/sqft |
Source: Postlets #912274 Report a problem | ||
Nearby homes
- $1,196,9004 bd3 ba3.7k sqft2223 Versailles Ct, Henderson, NV 89074Off Market

- $1,999,0004 bd4 ba4.3k sqft2227 Versailles Ct, Henderson, NV 89074For Sale
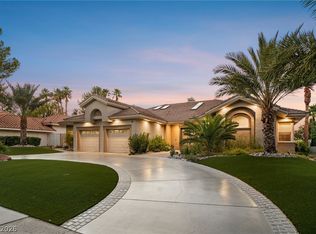
- $1,187,5004 bd3 ba4.2k sqft2221 Versailles Ct, Henderson, NV 89074Off Market
- $1,377,9004 bd4 ba4.6k sqft2229 Versailles Ct, Henderson, NV 89074Off Market
Get a cash offer in 3 minutes
Find out how much your home could sell for in as little as 3 minutes with a no-obligation cash offer.
Estimated market value
$1,721,300
