Situated within the prestigious enclave of Onyx Point in South Summerlin, this exceptional single-story residence commands panoramic mountain views and offers an unparalleled standard of refined living. The estate features a private courtyard, resort-style pool and spa, three-car garage, and a fully appointed en-suite casita.
The interior showcases contemporary architecture elevated by rich earth tones and natural materials throughout. Custom lighting design, premium Scavolini cabinetry, and exquisite stone countertops with a coordinating backsplash frame a distinctive farmhouse sink, while designer tile flooring extends seamlessly across the residence. The great room serves as the home’s centerpiece, anchored by a linear gas fireplace and expansive walls of sliding glass that open fully to the covered outdoor living space.
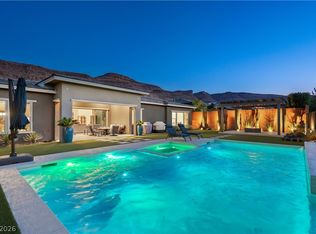
Designed for year-round enjoyment, the covered patio is equipped with built-in heaters, a ceiling fan, and automated screens. The backyard beyond presents a private oasis, complete with pool and spa, mature landscaping, an open lawn, and a built-in fire pit, all framed by sweeping mountain vistas.
A private courtyard grants access to the en-suite casita, appointed with a wine refrigerator and morning kitchen—an ideal accommodation for guests, extended family, or multigenerational living. The primary suite offers a true sanctuary, its spa-inspired bath featuring an oversized shower room, a freestanding soaking tub, and three windows that infuse the space with natural light.
Completing this remarkable residence are four bedrooms and an executive office, offering exceptional versatility for family living, guest accommodations, or a private home office. With its masterful blend of sophisticated finishes and seamless indoor-outdoor living, this residence represents the pinnacle of Summerlin luxury.
Active
Price cut: $200K (10/1)
$2,095,000
6957 Rainstone St, Las Vegas, NV 89148
4beds
3,355sqft
Single Family Residence
Built in 2019
0.29 Acres Lot
$-- Zestimate®
$624/sqft
$246/mo HOA
What's special
Contemporary architectureCustom lighting designDesigner tile flooringFully appointed en-suite casitaPanoramic mountain viewsSweeping mountain vistasResort-style pool and spa
- 46 days
- 457
- 39
Zillow last checked:
Listing updated:
Listed by:
Eric White S.0179006 eric@luxuryestates.com,
Luxury Estates International
Source: LVR,MLS#: 2813428 Originating MLS: Greater Las Vegas Association of Realtors Inc
Originating MLS: Greater Las Vegas Association of Realtors IncFacts & features
Interior
Bedrooms & bathrooms
- Bedrooms: 4
- Bathrooms: 4
- Full bathrooms: 2
- 3/4 bathrooms: 1
- 1/2 bathrooms: 1
Primary bedroom
- Description: Bedroom With Bath Downstairs,Ceiling Fan,Ceiling Light,Closet,Custom Closet,Downstairs,Walk-In Closet(s)
- Dimensions: 17x15
Bedroom 2
- Description: Ceiling Fan,Ceiling Light,Closet,Downstairs
- Dimensions: 12x11
Bedroom 3
- Description: Ceiling Fan,Ceiling Light,Closet
- Dimensions: 12x15
Bedroom 4
- Description: Ceiling Fan,Ceiling Light,Closet,Downstairs
- Dimensions: 20x17
Primary bathroom
- Description: Double Sink,Make Up Table,Tub/Shower Combo
- Dimensions: 20x17
Great room
- Description: Downstairs
- Dimensions: 28x16
Kitchen
- Description: Breakfast Bar/Counter,Breakfast Nook/Eating Area,Custom Cabinets,Island,Lighting Recessed,Marble/Stone Countertops,Pantry,Solid Surface Countertops,Stainless Steel Appliances,Tile Flooring,Walk-in Pantry
- Dimensions: 28x16
Heating
- Central, Gas
Cooling
- Central Air, Electric
Appliances
- Included: Built-In Electric Oven, Double Oven, Dishwasher, Gas Cooktop, Disposal, Microwave, Refrigerator
- Laundry: Gas Dryer Hookup, Main Level, Laundry Room
Features
- Bedroom on Main Level, Ceiling Fan(s), Full Bath on Main Level, Primary Downstairs, Window Treatments, Programmable Thermostat
- Flooring: Tile
- Windows: Double Pane Windows, Insulated Windows, Window Treatments
- Number of fireplaces: 1
- Fireplace features: Gas, Great Room
Interior area
- Total structure area: 3,029
- Total interior livable area: 3,355 sqft
Video & virtual tour
Property
Parking
- Total spaces: 3
- Parking features: Attached, Epoxy Flooring, Garage, Garage Door Opener, Inside Entrance, Private
- Attached garage spaces: 3
Features
- Stories: 1
- Patio & porch: Covered, Patio, Porch
- Exterior features: Barbecue, Courtyard, Dog Run, Porch, Patio, Private Yard, Sprinkler/Irrigation
- Has private pool: Yes
- Pool features: Gas Heat, Heated, In Ground, Private, Pool/Spa Combo
- Has spa: Yes
- Fencing: Block,Back Yard,Wrought Iron
Lot
- Size: 0.29 Acres
- Features: 1/4 to 1 Acre Lot, Back Yard, Desert Landscaping, Garden, Landscaped, Synthetic Grass, Sprinklers Timer, Trees
Details
- Additional structures: Guest House
- Parcel number: 17606311024
- Zoning description: Single Family
- Horse amenities: None
Construction
Type & style
- Home type: SingleFamily
- Architectural style: One Story
- Property subtype: Single Family Residence
Materials
- Roof: Tile
Condition
- Resale
- Year built: 2019
Utilities & green energy
- Electric: Photovoltaics Third-Party Owned
- Sewer: Public Sewer
- Water: Public
- Utilities for property: Underground Utilities
Green energy
- Energy efficient items: Solar Panel(s), Windows
Community & HOA
Community
- Security: Controlled Access, Gated Community
- Subdivision: Onyx Point
HOA
- Has HOA: Yes
- Amenities included: Gated, Park
- Services included: Association Management, Maintenance Grounds, Reserve Fund
- HOA fee: $510 quarterly
- HOA name: Onyx Point
- HOA phone: 702-515-2042
- Second HOA fee: $76 monthly
Location
- Region: Las Vegas
Financial & listing details
- Price per square foot: $624/sqft
- Tax assessed value: $1,293,666
- Annual tax amount: $9,922
- Date on market: 9/2/2026
- Listing agreement: Exclusive Right To Sell
- Listing terms: Cash,Conventional,VA Loan
Estimated market value
Not available
Estimated sales range
Not available
Not available
Price history
| Date | Event | Price |
|---|---|---|
| 10/1/2026 | Price change | $2,095,000-8.7%$624/sqft |
Source:  LVR #2813428 Report a problem LVR #2813428 Report a problem | ||
| 9/2/2026 | Listed for sale | $2,295,000-0.2%$684/sqft |
Source: LVR #2813428 Report a problem | ||
| 8/8/2026 | Listing removed | $2,300,000$686/sqft |
Source: BHHS broker feed #2782311 Report a problem | ||
| 5/15/2026 | Listed for sale | $2,300,000+147.5%$686/sqft |
Source: LVR #2782311 Report a problem | ||
| 3/25/2019 | Sold | $929,185$277/sqft |
Source: Public Record Report a problem | ||
Public tax history
| Year | Property taxes | Tax assessment |
|---|---|---|
| 2026 | $9,925 +3% | $452,783 -0.2% |
| 2025 | $9,636 +3% | $453,723 +11.9% |
| 2024 | $9,356 +3% | $405,620 +20% |
| 2023 | $9,083 +3% | $338,085 +5.2% |
| 2022 | $8,819 +3% | $321,504 +9.9% |
| 2021 | $8,561 +11.7% | $292,462 +391.5% |
| 2020 | $7,668 +610.3% | $59,500 +61.9% |
| 2019 | $1,080 | $36,750 |
| 2018 | -- | $36,750 |
Find assessor info on the county website
Monthly payment
Est. payment
Payment breakdown
Explore the cost of this home by adjusting the details. Changes won't be saved.Climate risks
Neighborhood: Spring Valley
Nearby schools
Schools provided by the listing agent
- Elementary: Bunker, Berkeley L.,Bunker, Berkeley L.
- Middle: Faiss, Wilbur & Theresa
- High: Sierra Vista High
Source: LVR. This data may not be complete. We recommend contacting the local school district to confirm school assignments for this home.

Similar homes
- $1,925,0004 bd4 ba3.3k sqft9940 Terrastone Dr, Las Vegas, NV 89148For Sale
 MLS ID #2792818, Paul Conforte, Xpand Realty & Property Mgmt. LVR
 - $1,980,0003 bd4 ba3.2k sqft6268 Petroglyph Ave, Summerlin, NV 89135For Sale
 MLS ID #2826331, Javier M. Mendez, LPT Realty, LLC. LVR
 - $1,935,0003 bd3 ba2.9k sqft5043 Pensier St, Las Vegas, NV 89135For Sale
 MLS ID #2827669, Karen Bye, Award Realty. LVR
 - $1,670,0002 bd3 ba2.6k sqft6675 Desert Crimson St, Spring Valley, NV 89148For Sale
 MLS ID #2813841, Paul Conforte, Xpand Realty & Property Mgmt. LVR
