Set on a rare half-acre in Summerlin, this private estate offers spectacular mountain views and a resort-caliber experience unlike anything else on the market. Just 20 minutes from the Las Vegas Strip and airport. The backyard rivals luxury resorts, anchored by an extraordinary 1,330 sq ft pool, more than double what is typically permitted today; creating a one-of-a-kind outdoor retreat. Absolute privacy with no rear or side neighbors enhances the exclusivity, while spacious RV parking adds an additional layer of convenience and versatility. Inside, 4,047 sq ft showcases floor-to-ceiling, top-of-the-line upgrades throughout, featuring 5 bedrooms, 5 bathrooms and a highly desirable next-gen suite ideal for multigenerational living, guests or extended stays. Designed for elevated living and effortless entertaining, while also offering unmatched peace and tranquility. Truly a rare opportunity and a must see!
Active
$4,875,000
6937 Rainstone St, Las Vegas, NV 89148
5beds
4,047sqft
Single Family Residence
Built in 2018
0.5 Acres Lot
$4,540,700 Zestimate®
$1,205/sqft
$237/mo HOA
What's special
Spacious rv parkingSpectacular mountain viewsHighly desirable next-gen suitePrivate estateFloor-to-ceiling top-of-the-line upgrades
- 165 days
- 907
- 90
Zillow last checked:
Listing updated:
Listed by:
Darin Marques B.0145227 702-803-3527,
Virtue Real Estate Group
Source: LVR,MLS#: 2777733 Originating MLS: Greater Las Vegas Association of Realtors Inc
Originating MLS: Greater Las Vegas Association of Realtors IncFacts & features
Interior
Bedrooms & bathrooms
- Bedrooms: 5
- Bathrooms: 5
- Full bathrooms: 4
- 1/2 bathrooms: 1
Primary bedroom
- Description: Walk-In Closet(s)
- Dimensions: 22x13
Bedroom 2
- Description: Closet
- Dimensions: 13x12
Bedroom 3
- Description: Closet
- Dimensions: 13x12
Bedroom 4
- Description: Closet
- Dimensions: 18x13
Bedroom 5
- Description: Closet
- Dimensions: 13x10
Primary bathroom
- Description: Double Sink,Separate Shower,Separate Tub
Kitchen
- Description: Breakfast Bar/Counter,Lighting Recessed,Walk-in Pantry
Heating
- Central, Gas
Cooling
- Central Air, Electric
Appliances
- Included: Dryer, Dishwasher, Disposal, Microwave, Refrigerator, Washer
- Laundry: Gas Dryer Hookup, Main Level, Laundry Room
Features
- Bedroom on Main Level, Primary Downstairs
- Flooring: Other
- Has fireplace: No
Interior area
- Total structure area: 4,047
- Total interior livable area: 4,047 sqft
Video & virtual tour
Property
Parking
- Total spaces: 3
- Parking features: Attached, Garage, Garage Door Opener, Inside Entrance, Private, RV Access/Parking
- Attached garage spaces: 3
Features
- Stories: 1
- Patio & porch: Covered, Patio
- Exterior features: Patio, Sprinkler/Irrigation
- Has private pool: Yes
- Pool features: In Ground, Private
- Has spa: Yes
- Fencing: Block,Back Yard
Lot
- Size: 0.5 Acres
- Features: 1/4 to 1 Acre Lot, Drip Irrigation/Bubblers, Desert Landscaping, Landscaped, Rocks
Details
- Parcel number: 17606311023
- Zoning description: Single Family
- Horse amenities: None
Construction
Type & style
- Home type: SingleFamily
- Architectural style: One Story
- Property subtype: Single Family Residence
Materials
- Drywall
- Roof: Tile
Condition
- Resale
- Year built: 2018
Utilities & green energy
- Electric: Photovoltaics None
- Sewer: Public Sewer
- Water: Public
- Utilities for property: Underground Utilities
Community & HOA
Community
- Subdivision: Onyx Point
HOA
- Has HOA: Yes
- Amenities included: Basketball Court, Gated, Jogging Path, Barbecue, Playground, Pickleball, Park, Security, Tennis Court(s)
- Services included: Association Management
- HOA fee: $67 monthly
- HOA name: Summerlin South
- HOA phone: 702-791-4600
- Second HOA fee: $510 quarterly
Location
- Region: Las Vegas
Financial & listing details
- Price per square foot: $1,205/sqft
- Tax assessed value: $1,608,231
- Annual tax amount: $15,171
- Date on market: 5/6/2026
- Listing agreement: Exclusive Right To Sell
- Listing terms: Cash,Conventional,FHA,VA Loan
Estimated market value
$4,540,700
$4.31M - $4.77M
Not available
Price history
| Date | Event | Price |
|---|---|---|
| 5/6/2026 | Listed for sale | $4,875,000+234.8%$1,205/sqft |
Source:  LVR #2777733 Report a problem LVR #2777733 Report a problem | ||
| 9/27/2018 | Sold | $1,456,006$360/sqft |
Source: Public Record Report a problem | ||
Public tax history
| Year | Property taxes | Tax assessment |
|---|---|---|
| 2026 | $15,174 +3% | $562,881 +1.8% |
| 2025 | $14,732 +11% | $552,768 +11.7% |
| 2024 | $13,278 +8% | $494,883 +18.1% |
| 2023 | $12,294 +5% | $419,100 +5% |
| 2022 | $11,710 +5.2% | $399,158 +1.8% |
| 2021 | $11,128 +25.8% | $392,264 +27.8% |
| 2020 | $8,847 +719.5% | $307,019 +735.4% |
| 2019 | $1,080 | $36,750 |
| 2018 | -- | $36,750 |
Find assessor info on the county website
Monthly payment
Est. payment
Payment breakdown
Explore the cost of this home by adjusting the details. Changes won't be saved.Climate risks
Neighborhood: Spring Valley
Nearby schools
Schools provided by the listing agent
- Elementary: Shelley, Berkley,Shelley, Berkley
- Middle: Faiss, Wilbur & Theresa
- High: Sierra Vista High
Source: LVR. This data may not be complete. We recommend contacting the local school district to confirm school assignments for this home.
- $2,095,0004 bd4 ba3.3k sqft6957 Rainstone St, Las Vegas, NV 89148For Sale

- $2,022,3004 bd3 ba3.4k sqft10180 Terrastone Dr, Las Vegas, NV 89148Off Market
- $1,499,7004 bd4 ba3.4k sqft6977 Rainstone St, Las Vegas, NV 89148Off Market
- $1,762,8004 bd3 ba4k sqft10181 Terrastone Dr, Las Vegas, NV 89148Off Market
Similar homes
- $5,000,0005 bd6 ba5.1k sqft4155 Badura Ave, Las Vegas, NV 89118For Sale
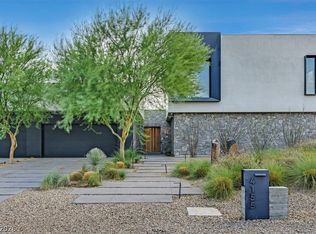 MLS ID #2816928, Perpetua Mary Thomas, BHHS Nevada Properties. LVR
 - $4,495,0004 bd5 ba3.9k sqft36 Tapadero Ln, Las Vegas, NV 89135For Sale
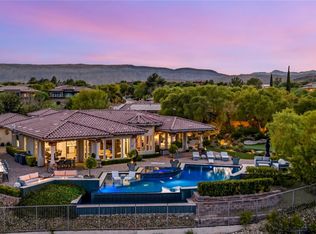 MLS ID #2818667, Canon Olkowski, Lusso Residential Sales & Inv. LVR
 - $4,500,0004 bd6 ba4.8k sqft98 Glade Hollow Dr, Las Vegas, NV 89135For Sale
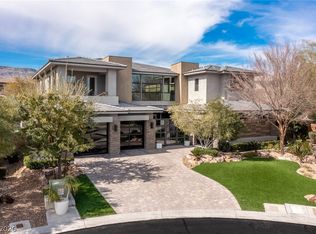 MLS ID #2766406, Kamran D. Zand, Luxury Estates International. LVR
 - $4,500,0004 bd5 ba4.6k sqft11492 Opal Springs Way, Las Vegas, NV 89135For Sale
 MLS ID #2766464, Kamran D. Zand, Luxury Estates International. LVR
