One of the few singlе‐ѕtory oрpοrtunities on Red Arrοw Drivе, this extensively remodeled estate is perfectly positioned on the 4th hole of the exclusive private Mountain Course in Red Rock Country Club. Surprisingly private lot with a backyard facing northeast, the backyard enjoys exceptional sun exposure while capturing sweeping golf course and mountain views. Designed for both relaxation and entertaining, the property features 4 bedrooms, 5.5 baths, a detached casita, private gym, hardwood floors throughout, a heated pool and spa, bocce ball court, and a secluded courtyard with outdoor fireplace. A 595 sq. ft. home theater with full bath adds a true luxury experience. The serene primary suite showcases a spa-inspired steam shower, while Atmos surround sound and Control4 smart home integration complete this exceptional offering.
Active
Price cut: $250K (9/17)
$4,750,000
3084 Red Arrow Dr, Las Vegas, NV 89135
4beds
4,943sqft
Single Family Residence
Built in 2004
0.41 Acres Lot
$4,389,300 Zestimate®
$961/sqft
$290/mo HOA
What's special
Heated pool and spaBocce ball courtPrivate gymDetached casitaSurprisingly private lotAtmos surround soundBackyard facing northeast
- 96 days
- 804
- 50
Zillow last checked:
Listing updated:
Listed by:
Rachel I. Kiss S.0189270 (702)533-7591,
eXp Realty
Source: LVR,MLS#: 2793907 Originating MLS: Greater Las Vegas Association of Realtors Inc
Originating MLS: Greater Las Vegas Association of Realtors IncFacts & features
Interior
Bedrooms & bathrooms
- Bedrooms: 4
- Bathrooms: 6
- Full bathrooms: 5
- 1/2 bathrooms: 1
Primary bedroom
- Description: Ceiling Fan,Walk-In Closet(s)
- Dimensions: 18x18
Bedroom 2
- Description: Ceiling Fan,Downstairs,With Bath
- Dimensions: 13x12
Bedroom 3
- Description: Built In Shelves,Ceiling Fan,With Bath
- Dimensions: 13x11
Bedroom 4
- Description: Downstairs,Walk-In Closet(s),With Bath
- Dimensions: 17x16
Primary bathroom
- Description: Double Sink,Make Up Table,Separate Shower,Separate Tub
Den
- Description: Downstairs
- Dimensions: 19x20
Dining room
- Description: Formal Dining Room
- Dimensions: 16x11
Family room
- Description: None
Great room
- Description: Downstairs,Wet Bar
- Dimensions: 42x19
Kitchen
- Description: Breakfast Bar/Counter,Custom Cabinets,Granite Countertops,Island,Pantry,Tile Flooring
Living room
- Description: None
Heating
- Central, Gas, Multiple Heating Units
Cooling
- Central Air, Electric, 2 Units
Appliances
- Included: Built-In Gas Oven, Double Oven, Dryer, Dishwasher, Gas Cooktop, Disposal, Microwave, Refrigerator, Washer
- Laundry: Gas Dryer Hookup, Main Level, Laundry Room
Features
- Bathroom on Main Level, Bedroom on Main Level, Ceiling Fan(s), Full Bath on Main Level, Primary Downstairs, Window Treatments
- Flooring: Carpet, Ceramic Tile
- Windows: Plantation Shutters
- Number of fireplaces: 3
- Fireplace features: Gas, Glass Doors, Living Room, Primary Bedroom, Outside
Interior area
- Total structure area: 4,407
- Total interior livable area: 4,943 sqft
Property
Parking
- Total spaces: 3
- Parking features: Attached, Finished Garage, Garage, Private, Storage, Workshop in Garage
- Attached garage spaces: 3
Features
- Stories: 1
- Patio & porch: Covered, Deck, Patio
- Exterior features: Built-in Barbecue, Barbecue, Courtyard, Deck, Patio
- Has private pool: Yes
- Pool features: Heated, In Ground, Private, Pool/Spa Combo
- Has spa: Yes
- Spa features: In Ground
- Fencing: Metal,None,Stucco Wall
- Has view: Yes
- View description: Golf Course, Mountain(s)
- Frontage type: Golf Course
Lot
- Size: 0.41 Acres
- Features: 1/4 to 1 Acre Lot, Fruit Trees, Landscaped, On Golf Course, Rocks
Details
- Additional structures: Guest House
- Parcel number: 16411311002
- Zoning description: Single Family
- Horse amenities: None
Construction
Type & style
- Home type: SingleFamily
- Architectural style: One Story
- Property subtype: Single Family Residence
Materials
- Roof: Pitched,Tile
Condition
- Resale
- Year built: 2004
Utilities & green energy
- Electric: Photovoltaics None
- Sewer: Public Sewer
- Water: Public
- Utilities for property: Underground Utilities
Community & HOA
Community
- Security: Security System Owned, Gated Community
- Subdivision: Red Rock Cntry Club At Summerlin
HOA
- Has HOA: Yes
- Amenities included: Country Club, Clubhouse, Golf Course, Gated, Guard
- Services included: Maintenance Grounds, Security
- HOA fee: $870 quarterly
- HOA name: Red Rock County Club
- HOA phone: 702-562-3461
Location
- Region: Las Vegas
Financial & listing details
- Price per square foot: $961/sqft
- Tax assessed value: $1,895,951
- Annual tax amount: $12,736
- Date on market: 6/30/2026
- Listing agreement: Exclusive Right To Sell
- Listing terms: Cash,Conventional
- Ownership: Single Family Residential
- Road surface type: Paved
Estimated market value
$4,389,300
$4.17M - $4.61M
Not available
Price history
| Date | Event | Price |
|---|---|---|
| 9/17/2026 | Price change | $4,750,000-5%$961/sqft |
Source: eXp Realty #2793907 Report a problem | ||
| 7/15/2026 | Listed for sale | $4,999,999+257.1%$1,012/sqft |
Source:  LVR #2793907 Report a problem LVR #2793907 Report a problem | ||
| 7/29/2015 | Sold | $1,400,000-5.4%$283/sqft |
Source: LVR #1521509 Report a problem | ||
| 7/24/2015 | Pending sale | $1,480,000$299/sqft |
Source: Rob Jensen Company #1521509 Report a problem | ||
| 6/29/2015 | Listed for sale | $1,480,000$299/sqft |
Source: Rob Jensen Company #1521509 Report a problem | ||
| 6/16/2015 | Pending sale | $1,480,000$299/sqft |
Source: Rob Jensen Company #1521509 Report a problem | ||
| 6/1/2015 | Listed for sale | $1,480,000$299/sqft |
Source: Rob Jensen Company #1521509 Report a problem | ||
| 5/26/2015 | Pending sale | $1,480,000$299/sqft |
Source: Rob Jensen Company #1521509 Report a problem | ||
| 4/28/2015 | Price change | $1,480,000-4.5%$299/sqft |
Source: Rob Jensen Company #1521509 Report a problem | ||
| 4/1/2015 | Price change | $1,550,000-3.1%$314/sqft |
Source: Rob Jensen Company #1521509 Report a problem | ||
| 3/9/2015 | Listed for sale | $1,600,000-14.7%$324/sqft |
Source: Rob Jensen Company #1521509 Report a problem | ||
| 6/21/2008 | Listing removed | $1,875,000$379/sqft |
Source: Prudential Real Estate #818016 Report a problem | ||
| 4/27/2008 | Listed for sale | $1,875,000+64.3%$379/sqft |
Source: BIRDVIEW Technologies. Inc. #818016 Report a problem | ||
| 12/12/2003 | Sold | $1,141,196$231/sqft |
Source: Public Record Report a problem | ||
Public tax history
| Year | Property taxes | Tax assessment |
|---|---|---|
| 2026 | $12,739 +3% | $663,583 -0.9% |
| 2025 | $12,368 +3% | $669,450 +27.4% |
| 2024 | $12,008 +24.8% | $525,454 +9.3% |
| 2023 | $9,622 +3% | $480,747 +2.4% |
| 2022 | $9,342 +3% | $469,706 +0.5% |
| 2021 | $9,069 +3% | $467,601 +0.7% |
| 2020 | $8,805 +3% | $464,147 +5.2% |
| 2019 | $8,548 +5.7% | $441,151 |
| 2018 | $8,089 | $441,151 -0.5% |
| 2017 | $8,089 | $443,400 +46.8% |
| 2016 | $8,089 +0.2% | $302,065 +13.2% |
| 2015 | $8,077 +3% | $266,866 -6.1% |
| 2014 | $7,841 | $284,293 |
| 2013 | -- | $284,293 -7.5% |
| 2012 | -- | $307,450 +3.7% |
| 2011 | -- | $296,352 -21.3% |
| 2010 | -- | $376,757 -29.2% |
| 2009 | -- | $532,392 |
| 2008 | -- | $532,392 -1.2% |
| 2007 | -- | $538,679 +3.6% |
| 2006 | -- | $519,756 +27.2% |
| 2005 | -- | $408,496 +50.7% |
| 2004 | -- | $271,058 |
Find assessor info on the county website
Monthly payment
Est. payment
Payment breakdown
Explore the cost of this home by adjusting the details. Changes won't be saved.Climate risks
Neighborhood: Summerlin South
Nearby schools
Schools provided by the listing agent
- Elementary: Goolsby, Judy & John,Goolsby, Judy & John
- Middle: Fertitta Frank & Victoria
- High: Palo Verde
Source: LVR. This data may not be complete. We recommend contacting the local school district to confirm school assignments for this home.

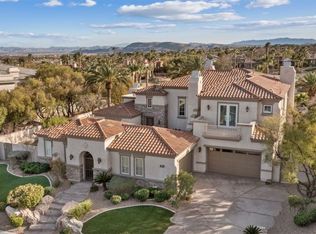

Similar homes
- $4,495,0004 bd5 ba3.9k sqft36 Tapadero Ln, Las Vegas, NV 89135For Sale
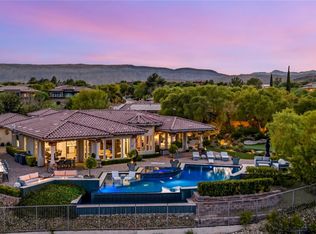 MLS ID #2818667, Canon Olkowski, Lusso Residential Sales & Inv. LVR
 - $3,695,0004 bd5 ba4.5k sqft1967 Cherry Creek Cir, Las Vegas, NV 89135For Sale
 MLS ID #2823410, Joseph Debenedetto, Boeckle & Co.. LVR
 - $5,495,0004 bd6 ba5.7k sqft11423 Glowing Sunset Ln, Las Vegas, NV 89135For Sale
 MLS ID #2785522, Joseph A. Scott, Keller Williams VIP. LVR
 - $3,950,0004 bd5 ba3.8k sqft2707 Turtle Head Peak Dr, Las Vegas, NV 89135For Sale
 MLS ID #2808644, Ross A. Fabrizio, Award Realty. LVR
