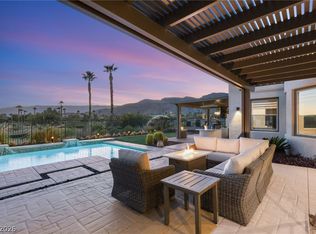
Want new in prestigious in prestigious Red Rock Country Club? This as good as it gets! Hundreds of thousands in renovation— including a brand-new pool ,spa with three water falls combined with flame feature. Completion expected July 21,2026. This home will deliver turnkey luxury and exceptional value in one of Summerlin’s most sought-after communities.
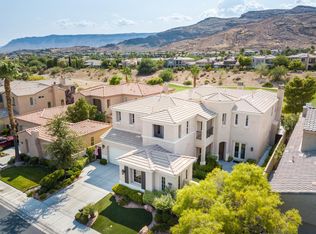
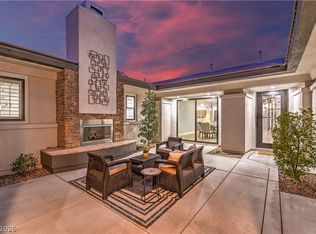
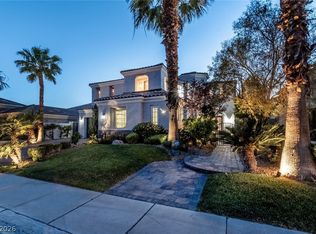
Boasting spectacular mountain views (including the nightly illuminated mountain backdrop), this single-story residence offers approximately 3,823 square feet of sophisticated living space. Dramatic gated courtyard entry with custom steel door welcomes you into an open-concept great room featuring a linear fireplace, centered dining area, and a full bar — ideal for effortless entertaining.
The chef’s kitchen shines with premium stainless steel Monogram appliances, including a dual-oven range with 6 burners and griddle, oversized refrigerator, dishwasher, and microwave. Quartz countertops, a large center island with breakfast bar, and a generous walk-in pantry complete this functional yet luxurious space. European sandy oak hardwood floors flow throughout, adding warmth and elegance.
The primary suite is a true retreat, highlighted by a massive custom walk-in closet and breathtaking mountain views. All four bedrooms are ensuite, and an enclosed office with custom built-in furniture provides a private workspace. 3-car garage with epoxy flooring and custom details throughout.
* Priced to move at a market-leading value.
For comparison, three identical floor plans are currently listed at $3.587M (original upgrades, west gate), $3.99M, and $3.99M (renovated, east gate), with another $3.99M renovation coming soon on the same street. This beautifully updated home represents a true bargain for discerning buyers, especially those relocating from out of state.
A rare opportunity to own a fresh renovated home in Red Rock Country Club
Active
Price increase: $900 (6/12)
$3,299,900
2797 Turtle Head Peak Dr, Las Vegas, NV 89135
4beds
3,823sqft
:
Get pre-qualified$21,822/mo
Single Family Residence
Built in 2001
10,454 Square Feet Lot
$-- Zestimate®
$863/sqft
$300/mo HOA
What's special
Quartz countertopsSpectacular mountain viewsNightly illuminated mountain backdropOversized refrigeratorFull barDramatic gated courtyard entryCustom steel door
- 101 days |
- 524 |
- 16 |
Zillow last checked:
Listing updated:
Listed by:
Ross A. Fabrizio BS.0017667 (702)360-1900,
Award Realty
Source: LVR,MLS#: 2775318 Originating MLS: Greater Las Vegas Association of Realtors Inc
Originating MLS: Greater Las Vegas Association of Realtors IncFacts & features
Interior
Bedrooms & bathrooms
- Bedrooms: 4
- Bathrooms: 5
- Full bathrooms: 4
- 1/2 bathrooms: 1
Primary bedroom
- Description: Ceiling Fan,Custom Closet,Downstairs,Pbr Separate From Other,Walk-In Closet(s)
- Dimensions: 19x18
Bedroom 2
- Description: Custom Closet,With Bath
- Dimensions: 12x13
Bedroom 3
- Description: Custom Closet,With Bath
- Dimensions: 12x13
Bedroom 4
- Description: Custom Closet,With Bath
- Dimensions: 12x14
Den
- Description: Ceiling Fan
- Dimensions: 17x13
Great room
- Description: Built-In Entertainment Center,Vaulted Ceiling,Wet Bar
- Dimensions: 41x28
Kitchen
- Description: Breakfast Bar/Counter,Custom Cabinets,Granite Countertops,Island,Stainless Steel Appliances,Walk-in Pantry
Heating
- Central, Gas, Multiple Heating Units
Cooling
- Central Air, Electric, 2 Units
Appliances
- Included: Built-In Electric Oven, Gas Cooktop, Disposal, Microwave, Refrigerator, Water Softener Owned
- Laundry: Cabinets, Electric Dryer Hookup, Gas Dryer Hookup, Main Level, Laundry Room, Sink
Features
- Bedroom on Main Level, Ceiling Fan(s), Primary Downstairs, Window Treatments
- Flooring: Hardwood
- Windows: Blinds, Double Pane Windows, Tinted Windows
- Number of fireplaces: 2
- Fireplace features: Gas, Great Room, Primary Bedroom
Interior area
- Total structure area: 3,823
- Total interior livable area: 3,823 sqft
Video & virtual tour
Property
Parking
- Total spaces: 3
- Parking features: Attached, Garage, Inside Entrance, Private
- Attached garage spaces: 3
Features
- Stories: 1
- Exterior features: Built-in Barbecue, Barbecue, Courtyard, Private Yard, Sprinkler/Irrigation
- Has private pool: Yes
- Pool features: Heated, Pool/Spa Combo, Community
- Has spa: Yes
- Fencing: Back Yard,Stucco Wall,Wrought Iron
- Has view: Yes
- View description: Golf Course, Mountain(s)
- Frontage type: Golf Course
Lot
- Size: 10,454 Square Feet
- Features: 1/4 to 1 Acre Lot, Drip Irrigation/Bubblers, Front Yard, Landscaped, On Golf Course, Trees
Details
- Additional structures: Guest House
- Parcel number: 17736712031
- Zoning description: Single Family
- Horse amenities: None
Construction
Type & style
- Home type: SingleFamily
- Architectural style: One Story
- Property subtype: Single Family Residence
Materials
- Frame, Stucco
- Roof: Tile
Condition
- Resale
- Year built: 2001
Utilities & green energy
- Electric: Photovoltaics None
- Sewer: Public Sewer
- Water: Public
- Utilities for property: Cable Available
Green energy
- Energy efficient items: Windows
Community & HOA
Community
- Features: Pool
- Security: Security System Owned, Gated Community
- Subdivision: Red Rock Cntry Club At Summerlin
HOA
- Has HOA: Yes
- Amenities included: Basketball Court, Country Club, Clubhouse, Fitness Center, Golf Course, Gated, Pool, Guard, Spa/Hot Tub
- Services included: Association Management, Common Areas, Recreation Facilities, Security, Taxes
- HOA fee: $900 quarterly
- HOA name: Red Rock CC
- HOA phone: 702-562-3461
Location
- Region: Las Vegas
Financial & listing details
- Price per square foot: $863/sqft
- Tax assessed value: $1,420,071
- Annual tax amount: $10,476
- Date on market: 4/22/2026
- Listing agreement: Exclusive Right To Sell
- Listing terms: Cash,Conventional
Estimated market value
Not available
Estimated sales range
Not available
Not available
Price history
| Date | Event | Price |
|---|---|---|
| 6/12/2026 | Price change | $3,299,900+0%$863/sqft |
Source:  LVR #2775318 Report a problem LVR #2775318 Report a problem | ||
| 5/16/2026 | Price change | $3,299,0000%$863/sqft |
Source: LVR #2775318 Report a problem | ||
| 4/30/2026 | Price change | $3,299,5000%$863/sqft |
Source: LVR #2775318 Report a problem | ||
| 4/22/2026 | Listed for sale | $3,299,900+4%$863/sqft |
Source: LVR #2775318 Report a problem | ||
| 10/17/2025 | Listing removed | $3,174,500$830/sqft |
Source: LVR #2692783 Report a problem | ||
| 10/2/2025 | Price change | $3,174,5000%$830/sqft |
Source: LVR #2692783 Report a problem | ||
| 9/20/2025 | Price change | $3,174,9000%$830/sqft |
Source: LVR #2692783 Report a problem | ||
| 6/16/2025 | Listed for sale | $3,175,000+95.4%$830/sqft |
Source: LVR #2692783 Report a problem | ||
| 10/22/2021 | Sold | $1,625,000-4.4%$425/sqft |
Source: LVR #2327926 Report a problem | ||
| 10/4/2021 | Listing removed | -- |
Source: LVR #2327926 Report a problem | ||
| 9/26/2021 | Contingent | $1,700,000$445/sqft |
Source: LVR #2327926 Report a problem | ||
| 9/24/2021 | Listed for sale | $1,700,000+39.9%$445/sqft |
Source: LVR #2327926 Report a problem | ||
| 7/20/2018 | Sold | $1,215,000-6.4%$318/sqft |
Source: LVR #1989725 Report a problem | ||
| 6/26/2018 | Pending sale | $1,298,000$340/sqft |
Source: Urban Nest Realty #1989725 Report a problem | ||
| 5/4/2018 | Listed for sale | $1,298,000+102.5%$340/sqft |
Source: Urban Nest Realty #1989725 Report a problem | ||
| 5/1/2001 | Sold | $640,985$168/sqft |
Source: Public Record Report a problem | ||
Public tax history
| Year | Property taxes | Tax assessment |
|---|---|---|
| 2026 | $11,263 +8% | $497,025 -6.2% |
| 2025 | $10,429 +8% | $530,076 +18.5% |
| 2024 | $9,657 +8% | $447,494 +11.7% |
| 2023 | $8,942 +8% | $400,519 +23.9% |
| 2022 | $8,280 +7.7% | $323,331 +5% |
| 2021 | $7,688 +6.7% | $307,876 +13.9% |
| 2020 | $7,204 +4.8% | $270,294 +11.3% |
| 2019 | $6,874 +6.9% | $242,877 |
| 2018 | $6,430 | $242,877 -12.1% |
| 2017 | $6,430 | $276,457 +13.2% |
| 2016 | $6,430 +0.2% | $244,216 +15.2% |
| 2015 | $6,420 +3% | $212,061 +0.8% |
| 2014 | $6,232 | $210,401 |
| 2013 | -- | $210,401 -6.7% |
| 2012 | -- | $225,570 +0.7% |
| 2011 | -- | $223,893 +9.2% |
| 2010 | -- | $204,990 -32.8% |
| 2009 | -- | $305,270 |
| 2008 | -- | $305,270 -27.3% |
| 2007 | -- | $420,064 +15.6% |
| 2006 | -- | $363,238 +27.4% |
| 2005 | -- | $285,187 +22.1% |
| 2004 | -- | $233,541 +9.3% |
| 2003 | -- | $213,619 +7.1% |
| 2002 | -- | $199,540 |
Find assessor info on the county website
Monthly payment
Est. payment
Payment breakdown
Explore the cost of this home by adjusting the details. Changes won't be saved.Climate risks
Neighborhood: Summerlin South
Nearby schools
GreatSchools rating
- 9/10Judy & John L Goolsby Elementary SchoolGrades: PK-5Distance: 0.8 mi
- 7/10Victoria Fertitta Middle SchoolGrades: 6-8Distance: 3.9 mi
- 8/10Palo Verde High SchoolGrades: 9-12Distance: 2.3 mi
Schools provided by the listing agent
- Elementary: Goolsby, Judy & John,Goolsby, Judy & John
- Middle: Fertitta Frank & Victoria
- High: Palo Verde
Source: LVR. This data may not be complete. We recommend contacting the local school district to confirm school assignments for this home.
- $1,906,1003 bd4 ba3.1k sqft2787 Turtle Head Peak Dr, Las Vegas, NV 89135Off Market
- $2,342,9004 bd5 ba4.8k sqft2807 Turtle Head Peak Dr, Las Vegas, NV 89135Off Market
- $1,672,3003 bd4 ba3k sqft2777 Turtle Head Peak Dr, Las Vegas, NV 89135Off Market
- $2,519,0005 bd5 ba4.6k sqft2817 Turtle Head Peak Dr, Las Vegas, NV 89135Off Market
- $2,047,0004 bd4 ba3.6k sqft2767 Turtle Head Peak Dr, Las Vegas, NV 89135Off Market
- $1,760,1004 bd4 ba3.1k sqft2827 Turtle Head Peak Dr, Las Vegas, NV 89135Off Market
- $1,911,5004 bd5 ba3.4k sqft2757 Turtle Head Peak Dr, Las Vegas, NV 89135Off Market
- $1,425,0003 bd4 ba3.4k sqft2837 Turtle Head Peak Dr, Las Vegas, NV 89135Sold
A local agent can set up tours, give advice and negotiate with sellers.
Similar homes
- $3,275,0004 bd5 ba4.8k sqft11305 Golden Chestnut Pl, Las Vegas, NV 89135For Sale
 MLS ID #2802880, Ryan Zeppernick, IS Luxury. LVR
 - $2,275,0004 bd5 ba3.5k sqft11359 Winter Cottage Pl, Las Vegas, NV 89135For Sale
 MLS ID #2802046, Ross A. Fabrizio, Award Realty. LVR
 - $3,899,9994 bd5 ba3.8k sqft3217 Elk Clover St, Las Vegas, NV 89135For Sale
 MLS ID #2772439, John J. Faulis Jr, Vegas Dream Homes Inc. LVR
 - $2,795,0005 bd5 ba4.9k sqft2587 Turtle Head Peak Dr, Las Vegas, NV 89135For Sale
 MLS ID #2774600, Ross A. Fabrizio, Award Realty. LVR
 - $3,500,0003 bd4 ba3.7k sqft47 Moonfire Dr, Las Vegas, NV 89135For SaleMLS ID #2786100, Matthew Levandowski, The Agency Las Vegas. LVR
- $3,349,9503 bd4 ba3.4k sqft10843 White Clay Dr, Summerlin, NV 89135For SaleMLS ID #2792698, Peyton Moncol, Luxury Estates International. LVR
- $1,750,0004 bd4 ba3.3k sqft10848 Ickworth Ct, Las Vegas, NV 89135For SaleMLS ID #2803155, Ashley Lazarus, IS Luxury. LVR
- $1,949,0004 bd5 ba3.6k sqft2490 Turtle Head Peak Dr, Las Vegas, NV 89135For SaleMLS ID #2784893, Kelly Lemon, Douglas Elliman of Nevada LLC. LVR
- $2,780,0006 bd6 ba4.7k sqft10736 Penhurst Way, Las Vegas, NV 89135For SaleMLS ID #2785741, Angela K. Tina, Real Broker LLC. LVR
- $3,350,0005 bd5 ba5.1k sqft628 Coriander Canyon Ct, Las Vegas, NV 89138For SaleMLS ID #2796378, Darren T. Bryan, Realty ONE Group, Inc. LVR
- $3,350,0004 bd4 ba4.2k sqft1205 Moselle Ct, Las Vegas, NV 89144For SaleMLS ID #2794418, Brian Nugent, IS Luxury. LVR
- $3,349,0004 bd4 ba4k sqft4687 Outlook Peak St, Las Vegas, NV 89135For SaleMLS ID #2770519, Ivan G. Sher, IS Luxury. LVR
- $2,999,9993 bd4 ba3.6k sqft4803 Verde Bloom St, Las Vegas, NV 89135For SaleMLS ID #2803558, Jamie L. Kiger, Douglas Elliman of Nevada LLC. LVR
- $2,900,0004 bd4 ba3.9k sqft3084 The Peaks Ln, Las Vegas, NV 89138For SaleMLS ID #2804248, Amanda L. Romero, Las Vegas Sotheby's Int'l. LVR
- $3,100,0005 bd5 ba4.6k sqft5201 Fading Sunset Dr, Las Vegas, NV 89135For SaleMLS ID #2752174, Gianni Sammarco, Huntington & Ellis, A Real Est. LVR
- $1,799,9004 bd5 ba3.4k sqft3309 Mission Creek Ct, Las Vegas, NV 89135For SaleMLS ID #2779692, Lester R. Madsen III, IS Luxury. LVR
- $2,950,0004 bd5 ba3.2k sqft5148 Stone View Dr, Las Vegas, NV 89135For SaleMLS ID #2782890, William Brauner, Luxury Homes of Las Vegas. LVR
- $2,270,0003 bd3 ba2.3k sqft11259 Parleys Cone Ct, Las Vegas, NV 89135For SaleMLS ID #2800257, Adrienne Terry, Key Realty Southwest LLC. LVR
- $2,400,0004 bd5 ba3.7k sqft15 Gemstar Ln, Summerlin, NV 89135For SaleMLS ID #2783095, Lorie Borges, Huntington & Ellis, A Real Est. LVR
- $3,299,9995 bd6 ba5k sqft4840 Blushing Hills St, Las Vegas, NV 89135For SaleMLS ID #2754328, Darwin Evans, Clear Sky Realty LLC. LVR
