Panoramic MOUNTAIN and CITY VIEWS set the stage for this exceptional 4-bedroom, 3 1/2 bath residence, perfectly positioned on an elevated homesite within the prestigious guard-gated community of Reverence in Summerlin. From sunrise over the mountains to sparkling city lights at night, this remarkable home captures some of the community's most breathtaking vistas. Designed with both comfort and functionality in mind, the open-concept living areas are highlighted by a dramatic corner sliding glass door that seamlessly blends indoor & outdoor living. A custom-built office w/stunning marble desk provides an inspiring workspace, while 2 versatile dens offer endless flexibility for a media room, fitness space or playroom. At the heart of the home, the gourmet kitchen is beautifully appointed w/striking quartzite countertops, a dramatic waterfall island, custom cabinetry, & an adjoining butler's pantry featuring matching quartzite surfaces and extensive storage. A sophisticated built-in bar with a marble countertop creates the perfect setting for entertaining, while the thoughtfully designed laundry room offers custom built-ins for everyday convenience. The luxurious primary suite is complemented by a custom walk-in closet designed for exceptional organization. Step outside to your private backyard retreat featuring a resort-style pool and spa, where sweeping mountain vistas, glittering city lights, and unforgettable sunsets create the perfect backdrop for relaxing or entertaining beneath the Las Vegas sky. **Whole-house water filtration and softening system. Residents of Reverence enjoy world-class amenities, scenic walking trails, parks, & a vibrant social atmosphere. Ideally located just minutes from Summerlin's premier golf courses, fine dining, upscale shopping, hiking and biking trails, and endless outdoor recreation, this remarkable home offers the perfect blend of luxury, lifestyle and location in one of Las Vegas' most sought-after communities.
Active
$2,900,000
3084 The Peaks Ln, Las Vegas, NV 89138
4beds
3,902sqft
:
Get pre-qualified$19,331/mo
Single Family Residence
Built in 2021
0.25 Acres Lot
$2,833,900 Zestimate®
$743/sqft
$432/mo HOA
What's special
Resort-style pool and spaStriking quartzite countertopsGourmet kitchenPrivate backyard retreatElevated homesiteCustom cabinetryDramatic waterfall island
- 5 days |
- 667 |
- 37 |
Likely to sell faster than
Zillow last checked:
Listing updated:
Listed by:
Amanda L. Romero S.0078085 (702)513-8807,
Las Vegas Sotheby's Int'l
Source: LVR,MLS#: 2804248 Originating MLS: Greater Las Vegas Association of Realtors Inc
Originating MLS: Greater Las Vegas Association of Realtors IncFacts & features
Interior
Bedrooms & bathrooms
- Bedrooms: 4
- Bathrooms: 4
- Full bathrooms: 2
- 3/4 bathrooms: 1
- 1/2 bathrooms: 1
Primary bedroom
- Description: Bedroom With Bath Downstairs,Ceiling Light,Custom Closet,Downstairs,Pbr Separate From Other,Walk-In Closet(s)
- Dimensions: 19x16
Bedroom 2
- Description: Ceiling Fan,Ceiling Light,Closet,Downstairs,With Bath
- Dimensions: 13x12
Bedroom 3
- Description: Ceiling Fan,Ceiling Light,Downstairs,Walk-In Closet(s),With Bath
- Dimensions: 13x12
Bedroom 4
- Description: Ceiling Fan,Ceiling Light,Downstairs,Walk-In Closet(s)
- Dimensions: 13x12
Primary bathroom
- Description: Double Sink,Separate Shower,Separate Tub,Tub
- Dimensions: 13x13
Den
- Description: Built-Ins,Ceiling Light,Double Doors,Downstairs
- Dimensions: 14x13
Den
- Description: Ceiling Light,Downstairs
- Dimensions: 17x15
Dining room
- Description: Formal Dining Room,Living Room/Dining Combo
- Dimensions: 14x13
Kitchen
- Description: Breakfast Bar/Counter,Breakfast Nook/Eating Area,Butler Pantry,Island,Lighting Recessed,Lighting Track,Luxury Vinyl Plank,Quartz Countertops,Stainless Steel Appliances,Walk-in Pantry
- Dimensions: 32x13
Living room
- Description: Built-in Bookcases,Media Center,Surround Sound
- Dimensions: 22x19
Heating
- Gas, High Efficiency, Multiple Heating Units, Zoned
Cooling
- Central Air, Electric, High Efficiency, 2 Units
Appliances
- Included: Built-In Electric Oven, Double Oven, Dryer, Dishwasher, ENERGY STAR Qualified Appliances, Disposal, Gas Range, Microwave, Refrigerator, Water Softener Owned, Tankless Water Heater, Water Purifier, Wine Refrigerator, Washer
- Laundry: Cabinets, Gas Dryer Hookup, Main Level, Laundry Room, Sink
Features
- Bedroom on Main Level, Ceiling Fan(s), Primary Downstairs, Window Treatments, Programmable Thermostat
- Flooring: Carpet, Luxury Vinyl Plank
- Windows: Blinds, Double Pane Windows, Insulated Windows, Low-Emissivity Windows, Tinted Windows
- Number of fireplaces: 2
- Fireplace features: Electric, Gas, Living Room, Outside
Interior area
- Total structure area: 3,902
- Total interior livable area: 3,902 sqft
Video & virtual tour
Property
Parking
- Total spaces: 3
- Parking features: Attached, Exterior Access Door, Epoxy Flooring, Finished Garage, Garage, Golf Cart Garage, Garage Door Opener, Inside Entrance, Private, Shelves, Storage, Tandem
- Attached garage spaces: 3
Features
- Stories: 1
- Patio & porch: Porch
- Exterior features: Built-in Barbecue, Barbecue, Courtyard, Porch, Private Yard, Fire Pit, Sprinkler/Irrigation, Water Feature
- Has private pool: Yes
- Pool features: Gas Heat, Heated, In Ground, Private, Waterfall, Community
- Has spa: Yes
- Spa features: In Ground, Outdoor Hot Tub
- Fencing: Block,Back Yard,Metal
- Has view: Yes
- View description: City, Mountain(s), Strip View
Lot
- Size: 0.25 Acres
- Features: 1/4 to 1 Acre Lot, Drip Irrigation/Bubblers, Desert Landscaping, Fruit Trees, Landscaped, Synthetic Grass, Trees
Details
- Parcel number: 13714113005
- Zoning description: Single Family
- Horse amenities: None
Construction
Type & style
- Home type: SingleFamily
- Architectural style: One Story
- Property subtype: Single Family Residence
Materials
- Frame, Stucco, Drywall
- Roof: Pitched,Tile
Condition
- Resale
- Year built: 2021
Details
- Builder model: Dignitary
- Builder name: Pulte
Utilities & green energy
- Electric: Photovoltaics None, 220 Volts in Garage
- Sewer: Public Sewer
- Water: Public
- Utilities for property: High Speed Internet Available, Underground Utilities
Green energy
- Energy efficient items: Windows, HVAC
Community & HOA
Community
- Features: Pool
- Security: Security System Owned, Gated Community
- Subdivision: Summerlin Village 26-Reverence Phase 3B
HOA
- Has HOA: Yes
- Amenities included: Basketball Court, Clubhouse, Fitness Center, Gated, Barbecue, Playground, Pickleball, Pool, Recreation Room, Guard, Spa/Hot Tub, Security, Tennis Court(s)
- Services included: Common Areas, Maintenance Grounds, Recreation Facilities, Reserve Fund, Security, Taxes
- HOA fee: $69 monthly
- HOA name: Summerlin West
- HOA phone: 702-791-4600
- Second HOA fee: $363 monthly
Location
- Region: Las Vegas
Financial & listing details
- Price per square foot: $743/sqft
- Tax assessed value: $1,608,803
- Annual tax amount: $14,062
- Date on market: 7/30/2026
- Listing agreement: Exclusive Right To Sell
- Listing terms: Cash,Conventional,1031 Exchange,VA Loan
Estimated market value
$2,833,900
$2.69M - $2.98M
$7,908/mo
Price history
| Date | Event | Price |
|---|---|---|
| 6/26/2026 | Listed for sale | $2,900,000+140.1%$743/sqft |
Source:  LVR #2794311 Report a problem LVR #2794311 Report a problem | ||
| 3/31/2021 | Sold | $1,207,975+15.4%$310/sqft |
Source: Public Record Report a problem | ||
| 7/27/2020 | Listing removed | $1,047,180$268/sqft |
Source: Pulte Homes Report a problem | ||
| 6/9/2020 | Price change | $1,047,180+0%$268/sqft |
Source: Pulte Homes Report a problem | ||
| 3/27/2020 | Listed for sale | $1,046,735$268/sqft |
Source: Pulte Homes Report a problem | ||
Public tax history
| Year | Property taxes | Tax assessment |
|---|---|---|
| 2026 | $14,065 +3% | $563,081 +4.9% |
| 2025 | $13,655 +3% | $536,872 +26.6% |
| 2024 | $13,258 +3% | $424,216 +16% |
| 2023 | $12,872 +10.9% | $365,605 +315.9% |
| 2022 | $11,604 +348.7% | $87,902 -22.7% |
| 2021 | $2,586 +6.9% | $113,742 +54.2% |
| 2020 | $2,420 | $73,771 |
Find assessor info on the county website
Monthly payment
Est. payment
Payment breakdown
Explore the cost of this home by adjusting the details. Changes won't be saved.Climate risks
Neighborhood: Summerlin North
Nearby schools
GreatSchools rating
- 7/10William Lummis Elementary SchoolGrades: PK-5Distance: 3.3 mi
- 6/10Ernest Becker Middle SchoolGrades: 6-8Distance: 3.1 mi
- 8/10Palo Verde High SchoolGrades: 9-12Distance: 3.2 mi
Schools provided by the listing agent
- Elementary: Lummis, William,Lummis, William
- Middle: Becker
- High: Palo Verde
Source: LVR. This data may not be complete. We recommend contacting the local school district to confirm school assignments for this home.
- $2,368,9004 bd4 ba4.2k sqft3096 The Peaks Ln, Las Vegas, NV 89138Off Market
- $2,154,4004 bd3 ba3.7k sqft3072 The Peaks Ln, Las Vegas, NV 89138Off Market
- $2,392,9004 bd4 ba4.6k sqft3108 The Peaks Ln, Las Vegas, NV 89138Off Market
- $2,900,0004 bd5 ba3.7k sqft3071 The Peaks Ln, Las Vegas, NV 89138Sold
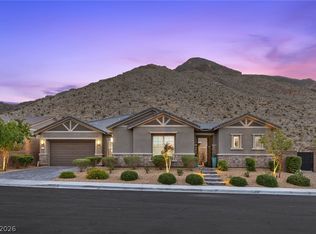
- $2,725,0004 bd4 ba3.9k sqft3101 Reverence Heights Ln, Las Vegas, NV 89138Sold
- $2,255,4003 bd2 ba3.4k sqft3060 The Peaks Ln, Las Vegas, NV 89138Off Market
- $1,916,4004 bd4 ba3.7k sqft3091 Reverence Heights Ln, Las Vegas, NV 89138Off Market
- $2,794,5004 bd3 ba3.9k sqft3095 The Peaks Ln, Las Vegas, NV 89138Off Market
A local agent can set up tours, give advice and negotiate with sellers.
Similar homes
- $2,500,0003 bd3 ba3.4k sqft11111 Luna Blanca Dr, Las Vegas, NV 89138For Sale
 MLS ID #2804957, Robin I. Smith, Keller Williams Realty Las Veg. LVR
 - $2,595,0004 bd4 ba3.5k sqft12613 Penfield Ave, Las Vegas, NV 89138For Sale
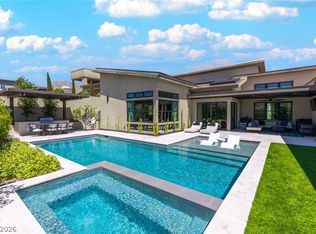 MLS ID #2800612, Chyla Espiritu, Simply Vegas. LVR
 - $2,775,0005 bd5 ba3.9k sqft1833 Corta Bella Dr, Las Vegas, NV 89134For Sale
 MLS ID #2803862, Ashley R. McCormick, IS Luxury. LVR
 - $2,589,0003 bd4 ba3k sqft446 Highview Ridge Ave, Las Vegas, NV 89138For Sale
 MLS ID #2797281, Konrad W. Sychowicz, Realty ONE Group, Inc. LVR
 - $1,699,9995 bd5 ba3.9k sqft2720 Natural Rock Dr, Las Vegas, NV 89138For SaleMLS ID #2792129, Courtney Bentley, IS Luxury. LVR
- $2,369,0003 bd4 ba2.8k sqft274 Evante St, Las Vegas, NV 89138For SaleMLS ID #2801646, Kevin Cotton, LPT Realty, LLC. LVR
- $1,599,9995 bd5 ba3.6k sqft424 Crown Mesa Ave, Las Vegas, NV 89138For SaleMLS ID #2802825, Darren Pohl, Huntington & Ellis, A Real Est. LVR
- $3,275,0004 bd5 ba4.8k sqft11305 Golden Chestnut Pl, Las Vegas, NV 89135For SaleMLS ID #2802880, Ryan Zeppernick, IS Luxury. LVR
- $3,350,0004 bd4 ba4.2k sqft1205 Moselle Ct, Las Vegas, NV 89144For SaleMLS ID #2794418, Brian Nugent, IS Luxury. LVR
- $2,950,0004 bd5 ba4.1k sqft64 Grey Feather Dr, Las Vegas, NV 89135For SaleMLS ID #2795721, Ashley Lazarus, IS Luxury. LVR
- $1,675,0005 bd5 ba3.8k sqft12439 Iron Bluff Ave, Las Vegas, NV 89138For SaleMLS ID #2802429, Ryan D. Lynch, Sphere Real Estate. LVR
- $1,999,0004 bd5 ba3.5k sqft83 Basque Coast St, Las Vegas, NV 89138For SaleMLS ID #2771082, Brendan J. King III, Real Broker LLC. LVR
- $2,249,9995 bd6 ba4.5k sqft12161 Sage Thunder Ave, Las Vegas, NV 89138For SaleMLS ID #2749199, Robert J. Hoffman, Bottega Real Estate. LVR
- $1,695,0002 bd3 ba2.8k sqft2548 Faiss Dr, Las Vegas, NV 89134For SaleMLS ID #2804920, Mark E. Rowley, John Griffith Realty. LVR
- $1,899,9995 bd6 ba4.6k sqft237 Wilson Ridge St, Las Vegas, NV 89138For SaleMLS ID #2800938, Karen E. Pohl, Huntington & Ellis, A Real Est. LVR
- $1,825,0005 bd5 ba3.8k sqft12137 Sage Thunder Ave, Las Vegas, NV 89138For SaleMLS ID #2798220, Donna M. Lefever, Realty ONE Group, Inc. LVR
- $3,500,0004 bd5 ba4.9k sqft4050 N Tomsik St, Las Vegas, NV 89129For SaleMLS ID #2785250, Dylan Acosta, Luxury Estates International. LVR
- $1,875,0004 bd4 ba2.8k sqft277 Lindura Ct, Las Vegas, NV 89138For SaleMLS ID #2773085, Jeanne Frederick, Coldwell Banker Premier. LVR
- $2,999,0006 bd6 ba5.8k sqft6055 Gabrielle Carol Ct, Las Vegas, NV 89149For SaleMLS ID #2776727, Lee Benjamin Packer, Las Vegas Sotheby's Int'l. LVR
- $3,299,9004 bd5 ba3.8k sqft2797 Turtle Head Peak Dr, Las Vegas, NV 89135For SaleMLS ID #2775318, Ross A. Fabrizio, Award Realty. LVR
