Discover a magnificent oasis where luxurious living meets breathtaking natural beauty. This single-story residence, boasting 3,095 square feet, offers an unparalleled lifestyle, perfectly blending sophisticated design with everyday comfort. The expansive 0.19-acre lot provides ample space for relaxation and recreation, complemented by a private pool that invites endless enjoyment under the sun. With 3 bedrooms and 3.5 bathrooms, this home is meticulously crafted to cater to every need, ensuring both privacy and functionality. Every detail has been thoughtfully considered to create an atmosphere of refined elegance. This home in Summerlin West features an elevated premium lot with captivating strip views. A custom outdoor BBQ with a seating bar is perfect for entertaining guests, and the private pool and spa combo offers a serene retreat.The interiors are designed for seamless flow and effortless entertaining, featuring generous living spaces that accommodate both grand gatherings and intimate moments. The property’s single-story layout enhances accessibility and convenience, contributing to a serene living experience. Located in a desirable area, residents enjoy the tranquility of a well-established neighborhood while remaining connected to urban amenities. This home is a sanctuary where every day feels like a retreat, offering a unique opportunity to embrace a life of luxury and comfort, complete with a private sitting area for quiet enjoyment.
Active
Price cut: $50K (9/24)
$2,450,000
446 Highview Ridge Ave, Las Vegas, NV 89138
3beds
3,095sqft
Single Family Residence
Built in 2022
8,276 Square Feet Lot
$2,422,800 Zestimate®
$792/sqft
$175/mo HOA
What's special
Private poolSingle-story residence
- 10 days
- 243
- 18
Likely to sell faster than
Zillow last checked:
Listing updated:
Listed by:
Konrad W. Sychowicz S.0057927 (702)807-3773,
Realty ONE Group, Inc
Source: LVR,MLS#: 2819430 Originating MLS: Greater Las Vegas Association of Realtors Inc
Originating MLS: Greater Las Vegas Association of Realtors IncFacts & features
Interior
Bedrooms & bathrooms
- Bedrooms: 3
- Bathrooms: 4
- Full bathrooms: 3
- 1/2 bathrooms: 1
Primary bedroom
- Description: Custom Closet,Downstairs,Pbr Separate From Other
- Dimensions: 21X20
Bedroom 2
- Description: Built In Shelves,Closet,Downstairs
- Dimensions: 16X19
Bedroom 3
- Description: Closet
- Dimensions: 17X11
Primary bathroom
- Description: Double Sink,Separate Shower,Separate Tub
Dining room
- Description: Dining Area
- Dimensions: 20X19
Great room
- Description: Downstairs,Wet Bar
- Dimensions: 20X24
Kitchen
- Description: Custom Cabinets,Island,Lighting Recessed,Pantry,Quartz Countertops,Tile Flooring,Walk-in Pantry
Heating
- Central, Gas, Multiple Heating Units
Cooling
- Central Air, Electric
Appliances
- Included: Dryer, Gas Cooktop, Disposal, Microwave, Refrigerator, Water Softener Owned, Wine Refrigerator, Washer
- Laundry: Gas Dryer Hookup, Main Level, Laundry Room
Features
- Bedroom on Main Level, Primary Downstairs, Window Treatments
- Flooring: Tile
- Windows: Drapes, Insulated Windows, Low-Emissivity Windows
- Number of fireplaces: 1
- Fireplace features: Electric, Great Room
Interior area
- Total structure area: 3,095
- Total interior livable area: 3,095 sqft
Video & virtual tour
Property
Parking
- Total spaces: 3
- Parking features: Attached, Epoxy Flooring, Finished Garage, Garage, Garage Door Opener, Inside Entrance, Private, Shelves, Storage
- Attached garage spaces: 3
Features
- Stories: 1
- Patio & porch: Covered, Enclosed, Patio
- Exterior features: Courtyard, Patio, Private Yard
- Has private pool: Yes
- Pool features: Heated, In Ground, Private, Pool/Spa Combo
- Has spa: Yes
- Fencing: Back Yard,Wrought Iron
Lot
- Size: 8,276 Square Feet
- Features: Desert Landscaping, Landscaped, < 1/4 Acre
Details
- Parcel number: 13727112027
- Zoning description: Single Family
- Horse amenities: None
Construction
Type & style
- Home type: SingleFamily
- Architectural style: One Story
- Property subtype: Single Family Residence
Materials
- Drywall
- Roof: Tile
Condition
- Resale
- Year built: 2022
Utilities & green energy
- Electric: Photovoltaics None, 220 Volts in Garage
- Sewer: Public Sewer
- Water: Public
- Utilities for property: High Speed Internet Available, Underground Utilities
Green energy
- Energy efficient items: Windows
Community & HOA
Community
- Security: Security System Owned, Fire Sprinkler System
- Subdivision: Summerlin Village 25 - Parcel C
HOA
- Has HOA: Yes
- Services included: Association Management
- HOA fee: $69 monthly
- HOA name: Summerlin West
- HOA phone: 702-791-4600
- Second HOA fee: $106 monthly
Location
- Region: Las Vegas
Financial & listing details
- Price per square foot: $792/sqft
- Tax assessed value: $1,601,454
- Annual tax amount: $13,899
- Date on market: 9/17/2026
- Listing agreement: Exclusive Right To Sell
- Listing terms: Cash,Conventional,VA Loan
Estimated market value
$2,422,800
$2.30M - $2.54M
$7,882/mo
Price history
| Date | Event | Price |
|---|---|---|
| 9/24/2026 | Price change | $2,450,000-2%$792/sqft |
Source:  LVR #2819430 Report a problem LVR #2819430 Report a problem | ||
| 9/17/2026 | Listed for sale | $2,500,000-3.4%$808/sqft |
Source: LVR #2819430 Report a problem | ||
| 9/17/2026 | Listing removed | $2,589,000$837/sqft |
Source: LVR #2797281 Report a problem | ||
| 7/4/2026 | Listed for sale | $2,589,000+60.4%$837/sqft |
Source: LVR #2797281 Report a problem | ||
| 7/15/2022 | Sold | $1,614,163$522/sqft |
Source: Public Record Report a problem | ||
Public tax history
| Year | Property taxes | Tax assessment |
|---|---|---|
| 2026 | $13,902 +3% | $560,509 +1.1% |
| 2025 | $13,497 +15.3% | $554,248 +5.4% |
| 2024 | $11,707 +8% | $526,033 +583.2% |
| 2023 | $10,839 +328.9% | $77,000 |
| 2022 | $2,527 | $77,000 |
Find assessor info on the county website
Monthly payment
Est. payment
Payment breakdown
Explore the cost of this home by adjusting the details. Changes won't be saved.Climate risks
Neighborhood: Summerlin North
Nearby schools
Schools provided by the listing agent
- Elementary: Givens, Linda Rankin,Givens, Linda Rankin
- Middle: Becker
- High: Palo Verde
Source: LVR. This data may not be complete. We recommend contacting the local school district to confirm school assignments for this home.
- $2,003,7003 bd3 ba3k sqft430 Highview Ridge Ave, Las Vegas, NV 89138Off Market
- $1,939,3004 bd4 ba3k sqft462 Highview Ridge Ave, Las Vegas, NV 89138Off Market
- $1,775,0003 bd4 ba3.2k sqft445 Cliff Terrace Ave, Las Vegas, NV 89138Sold
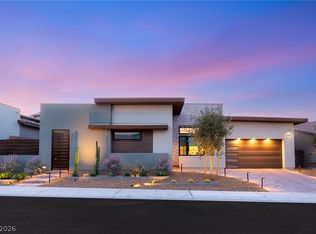
- $1,897,1003 bd3 ba3k sqft414 Highview Ridge Ave, Las Vegas, NV 89138Off Market
Similar homes
- $2,120,0003 bd3 ba2.8k sqft508 Vista Sunset Ave, Las Vegas, NV 89138For Sale
 MLS ID #2817217, Karen E. Pohl, Huntington & Ellis, A Real Est. LVR
 - $2,400,0003 bd4 ba3.7k sqft2980 The Peaks Ln, Las Vegas, NV 89138For Sale
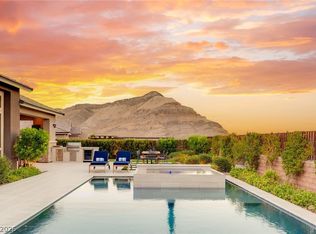 MLS ID #2810038, Amanda L. Romero, Las Vegas Sotheby's Int'l. LVR
 - $2,400,0004 bd4 ba3.6k sqft2680 Nevada Agave Ln, Las Vegas, NV 89138For Sale
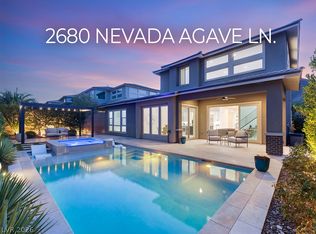 MLS ID #2819493, Mahsheed Parsons, Mahsheed Real Estate LLC. LVR
 - $2,399,9004 bd5 ba3.8k sqft472 Sand Dune Arch St, Las Vegas, NV 89138For Sale
 MLS ID #2801343, Cindy Choi, United Realty Group. LVR
