STUNNING GOᏞF CΟURЅE & MOUΝTΑIN VIEWS! Beаutifullу positioned on a quiet cul-de-sac behind the guard gates of Siena, this meticulously renovated home offers the ultimate in resort-style 55+ living. Featuring 3 bedrooms, 4 baths, a 3-car garage, plus a private casita suite with its own entrance off the lush courtyard. Entire home has been thoughtfully and fully redesigned with sophisticated finishes throughout. The kitchen showcases quartz countertops, wood tone cabinets and GE Café appliances, creating an elegant space for living and entertaining. All bathrooms updated with imported tile and designer materials. Step outside to a lushly landscaped backyard and unwind in the peaceful waterfall spa while taking in sweeping golf course and mountain views. A beautifully renovated, move-in-ready home in one of Las Vegas’ most desirable 55+ golf communities in the heart of Summerlin, mere moments from premier shopping and exquisite dining. The Siena Golf Community offers an abundance of amenities, including golf, pickleball, tennis courts, indoor and outdoor pools, a fitness center, and a vibrant social calendar with various classes, promising a dynamic and engaging lifestyle.
Active
$2,299,000
4555 Riva De Romanza St, Las Vegas, NV 89135
3beds
3,217sqft
Single Family Residence
Built in 2004
9,147 Square Feet Lot
$2,143,900 Zestimate®
$715/sqft
$315/mo HOA
What's special
Peaceful waterfall spaLushly landscaped backyardKitchen showcases quartz countertopsMeticulously renovated homeWood tone cabinets
- 38 days
- 341
- 12
Zillow last checked:
Listing updated:
Listed by:
Joanne Cardone S.0178802 (516)503-1099,
Luxury Estates International
Source: LVR,MLS#: 2816028 Originating MLS: Greater Las Vegas Association of Realtors Inc
Originating MLS: Greater Las Vegas Association of Realtors IncFacts & features
Interior
Bedrooms & bathrooms
- Bedrooms: 3
- Bathrooms: 4
- Full bathrooms: 1
- 3/4 bathrooms: 3
Primary bedroom
- Description: Ceiling Fan,Custom Closet,Downstairs,Walk-In Closet(s)
- Dimensions: 21x19
Bedroom 2
- Description: Ceiling Fan,Closet,Downstairs,TV/ Cable,With Bath
- Dimensions: 12x14
Bedroom 3
- Description: Ceiling Fan,Ceiling Light,Closet
- Dimensions: 13x11
Kitchen
- Description: Breakfast Nook/Eating Area,Custom Cabinets,Island,Pantry,Quartz Countertops,Walk-in Pantry
- Dimensions: 21x20
Heating
- Gas, Multiple Heating Units
Cooling
- Central Air, Electric, 2 Units
Appliances
- Included: Built-In Gas Oven, Dryer, Dishwasher, Disposal, Gas Range, Microwave, Refrigerator, Water Softener Owned, Washer
- Laundry: Gas Dryer Hookup, Main Level, Laundry Room
Features
- Bathroom on Main Level, Bedroom on Main Level, Ceiling Fan(s), Primary Downstairs
- Flooring: Marble, Tile
- Number of fireplaces: 2
- Fireplace features: Bedroom, Family Room, Gas
Interior area
- Total structure area: 3,217
- Total interior livable area: 3,217 sqft
Video & virtual tour
Property
Parking
- Total spaces: 3
- Parking features: Attached, Garage, Private
- Attached garage spaces: 3
Features
- Stories: 1
- Patio & porch: Patio
- Exterior features: Patio, Private Yard
- Has private pool: Yes
- Pool features: In Ground, Private, Association
- Has spa: Yes
- Fencing: Back Yard,Metal
Lot
- Size: 9,147 Square Feet
- Features: Desert Landscaping, Landscaped, < 1/4 Acre
Details
- Parcel number: 16424719018
- Zoning description: Single Family
- Horse amenities: None
Construction
Type & style
- Home type: SingleFamily
- Architectural style: One Story
- Property subtype: Single Family Residence
Materials
- Roof: Tile
Condition
- Resale
- Year built: 2004
Utilities & green energy
- Electric: Photovoltaics None
- Sewer: Public Sewer
- Water: Public
- Utilities for property: Electricity Available
Community & HOA
Community
- Security: Gated Community
- Senior community: Yes
- Subdivision: Sun Colony At Summerlin
HOA
- Has HOA: Yes
- Amenities included: Basketball Court, Business Center, Clubhouse, Fitness Center, Gated, Indoor Pool, Pickleball, Park, Pool, Recreation Room, Guard, Security, Tennis Court(s)
- Services included: Clubhouse, Maintenance Grounds, Recreation Facilities, Reserve Fund, Security
- HOA fee: $315 monthly
- HOA name: Siena
- HOA phone: 702-258-2500
Location
- Region: Las Vegas
Financial & listing details
- Price per square foot: $715/sqft
- Tax assessed value: $931,988
- Annual tax amount: $7,779
- Date on market: 9/8/2026
- Listing agreement: Exclusive Right To Sell
- Listing terms: Cash,Conventional,VA Loan
- Electric utility on property: Yes
Estimated market value
$2,143,900
$2.04M - $2.25M
$4,507/mo
Price history
| Date | Event | Price |
|---|---|---|
| 9/8/2026 | Listed for sale | $2,299,000+0%$715/sqft |
Source:  LVR #2816028 Report a problem LVR #2816028 Report a problem | ||
| 11/5/2025 | Listing removed | $2,298,900$715/sqft |
Source: LVR #2707601 Report a problem | ||
| 8/7/2025 | Listed for sale | $2,298,900+83.9%$715/sqft |
Source: LVR #2707601 Report a problem | ||
| 8/23/2024 | Sold | $1,250,000-3%$389/sqft |
Source: LVR #2605820 Report a problem | ||
| 8/12/2024 | Pending sale | $1,288,000$400/sqft |
Source: LVR #2605820 Report a problem | ||
| 8/6/2024 | Listed for sale | $1,288,000+13.5%$400/sqft |
Source: LVR #2605820 Report a problem | ||
| 10/22/2021 | Sold | $1,135,000-3.4%$353/sqft |
Source: LVR #2321993 Report a problem | ||
| 8/24/2021 | Pending sale | $1,175,000$365/sqft |
Source: LVR #2321993 Report a problem | ||
| 8/15/2021 | Listed for sale | $1,175,000$365/sqft |
Source: LVR #2321993 Report a problem | ||
| 8/12/2021 | Pending sale | $1,175,000$365/sqft |
Source: LVR #2321993 Report a problem | ||
| 8/8/2021 | Price change | $1,175,000-6%$365/sqft |
Source: LVR #2321993 Report a problem | ||
| 7/28/2021 | Listed for sale | $1,250,000$389/sqft |
Source: LVR #2304741 Report a problem | ||
| 6/24/2021 | Listing removed | -- |
Source: LVR #2304741 Report a problem | ||
| 6/13/2021 | Listed for sale | $1,250,000+50.6%$389/sqft |
Source: LVR #2304741 Report a problem | ||
| 11/13/2018 | Listing removed | $829,900$258/sqft |
Source: Realty Pros #1987245 Report a problem | ||
| 10/20/2018 | Price change | $829,900-5.7%$258/sqft |
Source: Realty Pros #1987245 Report a problem | ||
| 4/28/2018 | Listed for sale | $879,900-7.4%$274/sqft |
Source: Realty Pros #1987245 Report a problem | ||
| 9/6/2017 | Listing removed | $950,000$295/sqft |
Source: Award Realty #1879248 Report a problem | ||
| 3/15/2017 | Listed for sale | $950,000+41.7%$295/sqft |
Source: Award Realty #1879248 Report a problem | ||
| 3/31/2004 | Sold | $670,457$208/sqft |
Source: Public Record Report a problem | ||
Public tax history
| Year | Property taxes | Tax assessment |
|---|---|---|
| 2026 | $7,782 +3% | $326,196 -9.5% |
| 2025 | $7,555 +8% | $360,521 +16.6% |
| 2024 | $6,996 +8% | $309,148 +39.4% |
| 2023 | $6,478 +8% | $221,849 +7.8% |
| 2022 | $5,998 +4.5% | $205,759 +3.7% |
| 2021 | $5,739 +1.5% | $198,471 +3% |
| 2020 | $5,655 +1.6% | $192,776 +1.6% |
| 2019 | $5,569 +1.7% | $189,816 |
| 2018 | $5,477 | $189,816 +2.7% |
| 2017 | $5,477 | $184,831 -9.2% |
| 2016 | $5,477 +0.2% | $203,463 +13.4% |
| 2015 | $5,468 +3% | $179,461 -0.7% |
| 2014 | $5,308 | $180,766 |
| 2013 | -- | $180,766 -1% |
| 2012 | -- | $182,608 +1.4% |
| 2011 | -- | $180,101 -7.7% |
| 2010 | -- | $195,144 -19% |
| 2009 | -- | $241,045 |
| 2008 | -- | $241,045 -16.8% |
| 2007 | -- | $289,847 +3.8% |
| 2006 | -- | $279,243 +22.3% |
| 2005 | -- | $228,320 |
Find assessor info on the county website
Monthly payment
Est. payment
Payment breakdown
Explore the cost of this home by adjusting the details. Changes won't be saved.Climate risks
Neighborhood: Summerlin South
Nearby schools
Schools provided by the listing agent
- Elementary: Abston, Sandra B,Abston, Sandra B
- Middle: Fertitta Frank & Victoria
- High: Durango
Source: LVR. This data may not be complete. We recommend contacting the local school district to confirm school assignments for this home.
- $1,210,0003 bd4 ba3.2k sqft4565 Riva De Romanza St, Las Vegas, NV 89135Sold
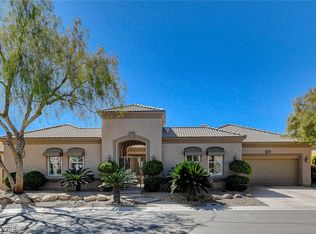
- $1,221,7003 bd3 ba3.2k sqft4545 Riva De Romanza St, Las Vegas, NV 89135Off Market
- $716,0004 bd3 ba2.5k sqft4560 Riva De Romanza St, Las Vegas, NV 89135Off Market
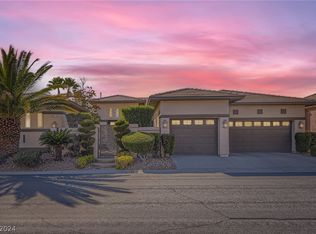
- $1,254,0003 bd4 ba3.2k sqft4575 Riva De Romanza St, Las Vegas, NV 89135Sold
Similar homes
- $1,980,0003 bd4 ba3.2k sqft6268 Petroglyph Ave, Summerlin, NV 89135For Sale
 MLS ID #2826331, Javier M. Mendez, LPT Realty, LLC. LVR
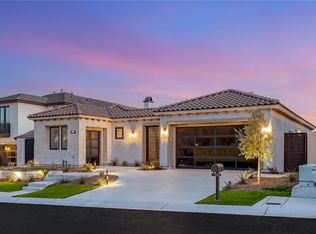
 - $2,250,0003 bd3 ba2.3k sqft11533 Glowing Sunset Ln, Las Vegas, NV 89135For Sale
 MLS ID #2823276, Craig Tann, Huntington & Ellis, A Real Est. LVR
 - $1,699,0003 bd3 ba2.7k sqft10248 Andante Ct, Las Vegas, NV 89135For Sale
 MLS ID #2818756, Joseph Debenedetto, Boeckle & Co.. LVR
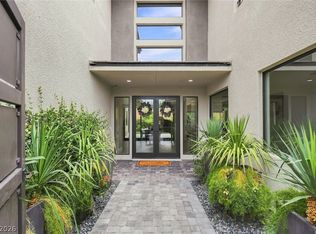
 - $2,445,0004 bd5 ba4.1k sqft1 Moonfire Dr, Summerlin, NV 89135For Sale
 MLS ID #2816423, Cheryl Toste, Keller Williams Realty Las Veg. LVR
