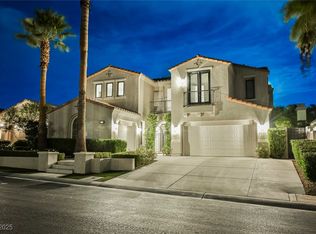
Luxury Custom Golf Course Home – Red Rock Country Club Unparalleled elegance awaits in this award-winning designer masterpiece within the prestigious guard-gated Red Rock Country Club. Three fantastic views from the oversized backyard, fairway of the 9th hole on the private course, custom homes in The Ridges directly across the golf course from the backyard, Full strip view to the left, and Red Rock mountain to the right. Highlights include massive new custom sliding doors, custom glass pivot door, new windows throughout, luxurious new flooring, two dramatic custom fireplaces, brand new AC units and bespoke wall features throughout. Gourmet kitchen reimagined with exquisite walnut cabinetry. Step outside to a redesigned backyard in the neighborhood: brand new custom pool & spa, built-in BBQ with a cantilever patio cover, and beautifully landscaped front and rear yard. 3-car garage with modern smoked glass doors & epoxy flooring. Call now for information and private showing!
Active
$2,495,888
11533 Glowing Sunset Ln, Las Vegas, NV 89135
3beds
2,325sqft
:
Get pre-qualified$15,567/mo
Single Family Residence
Built in 2004
8,712 Square Feet Lot
$2,350,700 Zestimate®
$1,074/sqft
$300/mo HOA
What's special
Custom glass pivot doorTwo dramatic custom fireplacesBespoke wall features throughoutRedesigned backyardBrand new ac unitsNew windows throughoutLuxurious new flooring
- 10 days |
- 800 |
- 76 |
Zillow last checked:
Listing updated:
Listed by:
Khomkrit E. Klaharn B.1003099 702-416-8267,
GDK Realty
Source: LVR,MLS#: 2800731 Originating MLS: Greater Las Vegas Association of Realtors Inc
Originating MLS: Greater Las Vegas Association of Realtors IncFacts & features
Interior
Bedrooms & bathrooms
- Bedrooms: 3
- Bathrooms: 3
- Full bathrooms: 2
- 3/4 bathrooms: 1
Primary bedroom
- Description: Ceiling Light,Custom Closet,Walk-In Closet(s)
- Dimensions: 15x15
Bedroom 2
- Description: Ceiling Fan,Ceiling Light,Closet
- Dimensions: 13x12
Bedroom 3
- Description: Ceiling Fan,Ceiling Light,Closet
- Dimensions: 12x12
Primary bathroom
- Description: Double Sink,Make Up Table,Separate Shower,Separate Tub
Dining room
- Description: Formal Dining Room,Kitchen/Dining Room Combo
- Dimensions: 12x12
Great room
- Description: None
- Dimensions: 24x18
Kitchen
- Description: Breakfast Nook/Eating Area,Custom Cabinets,Island,Lighting Recessed,Man Made Woodor Laminate Flooring,Marble/Stone Countertops,Stainless Steel Appliances,Walk-in Pantry
Heating
- Central, Gas, Multiple Heating Units
Cooling
- Central Air, Electric, 2 Units
Appliances
- Included: Dryer, Disposal, Gas Range, Microwave, Refrigerator, Water Softener Owned, Washer
- Laundry: Cabinets, Gas Dryer Hookup, Main Level, Laundry Room, Sink
Features
- Ceiling Fan(s), Primary Downstairs
- Flooring: Laminate, Tile
- Number of fireplaces: 2
- Fireplace features: Electric, Great Room, Primary Bedroom
Interior area
- Total structure area: 2,325
- Total interior livable area: 2,325 sqft
Video & virtual tour
Property
Parking
- Total spaces: 3
- Parking features: Attached, Epoxy Flooring, Garage, Garage Door Opener, Inside Entrance, Private
- Attached garage spaces: 3
Features
- Stories: 1
- Patio & porch: Covered, Patio
- Exterior features: Built-in Barbecue, Barbecue, Courtyard, Patio, Private Yard, Sprinkler/Irrigation
- Has private pool: Yes
- Pool features: Heated, In Ground, Private, Pool/Spa Combo, Community
- Has spa: Yes
- Fencing: Block,Back Yard,Wrought Iron
Lot
- Size: 8,712 Square Feet
- Features: Drip Irrigation/Bubblers, Desert Landscaping, Landscaped, Rocks, Synthetic Grass, < 1/4 Acre
Details
- Parcel number: 16414116033
- Zoning description: Single Family
- Horse amenities: None
Construction
Type & style
- Home type: SingleFamily
- Architectural style: One Story
- Property subtype: Single Family Residence
Materials
- Roof: Tile
Condition
- Resale
- Year built: 2004
Utilities & green energy
- Electric: Photovoltaics None
- Sewer: Public Sewer
- Water: Public
- Utilities for property: Underground Utilities
Community & HOA
Community
- Features: Pool
- Security: Gated Community
- Subdivision: Red Rock Cntry Club At Summerlin
HOA
- Has HOA: Yes
- Amenities included: Country Club, Clubhouse, Fitness Center, Golf Course, Gated, Pool, Guard, Spa/Hot Tub, Security, Tennis Court(s)
- Services included: Association Management, Maintenance Grounds, Recreation Facilities, Reserve Fund, Security
- HOA fee: $900 quarterly
- HOA name: Red Rock CC
- HOA phone: 702-562-3461
Location
- Region: Las Vegas
Financial & listing details
- Price per square foot: $1,074/sqft
- Tax assessed value: $1,228,751
- Annual tax amount: $6,883
- Date on market: 7/17/2026
- Listing agreement: Exclusive Right To Sell
- Listing terms: Cash,Conventional,VA Loan
Estimated market value
$2,350,700
$2.23M - $2.47M
$3,559/mo
Price history
| Date | Event | Price |
|---|---|---|
| 7/17/2026 | Listed for sale | $2,495,888-4%$1,074/sqft |
Source:  LVR #2800731 Report a problem LVR #2800731 Report a problem | ||
| 7/17/2026 | Listing removed | $2,599,888$1,118/sqft |
Source: LVR #2790686 Report a problem | ||
| 6/11/2026 | Listed for sale | $2,599,888+76.3%$1,118/sqft |
Source: LVR #2790686 Report a problem | ||
| 2/25/2026 | Sold | $1,475,000+13.5%$634/sqft |
Source: LVR #2754939 Report a problem | ||
| 2/13/2026 | Pending sale | $1,299,000$559/sqft |
Source: LVR #2754939 Report a problem | ||
| 2/9/2026 | Listed for sale | $1,299,000+147.4%$559/sqft |
Source: LVR #2754939 Report a problem | ||
| 11/16/2024 | Listing removed | $4,150$2/sqft |
Source: LVR #2630734 Report a problem | ||
| 11/7/2024 | Listed for rent | $4,150-3.5%$2/sqft |
Source: LVR #2630734 Report a problem | ||
| 10/11/2022 | Listing removed | -- |
Source: Zillow Rental Network Premium Report a problem | ||
| 9/18/2022 | Price change | $4,299-8.5%$2/sqft |
Source: Zillow Rental Network Premium #2435387 Report a problem | ||
| 9/4/2022 | Listed for rent | $4,699+51.6%$2/sqft |
Source: Zillow Rental Network Premium #2435387 Report a problem | ||
| 7/1/2017 | Listing removed | $3,099$1/sqft |
Source: Simply Vegas #1885409 Report a problem | ||
| 4/25/2017 | Price change | $3,099+3.3%$1/sqft |
Source: Simply Vegas #1885409 Report a problem | ||
| 4/6/2017 | Listed for rent | $2,999+20%$1/sqft |
Source: Simply Vegas #1885409 Report a problem | ||
| 5/3/2013 | Listing removed | $2,500$1/sqft |
Source: Simply Vegas #1330556 Report a problem | ||
| 3/20/2013 | Listed for rent | $2,500$1/sqft |
Source: Simply Vegas #1330258 Report a problem | ||
| 3/19/2013 | Sold | $525,000-4.5%$226/sqft |
Source: LVR #1294697 Report a problem | ||
| 3/14/2013 | Price change | $550,000-4.3%$237/sqft |
Source: Crossroads Realty Report a problem | ||
| 2/4/2013 | Price change | $575,000-2.5%$247/sqft |
Source: Crossroads Realty Report a problem | ||
| 1/9/2013 | Price change | $590,000-4.8%$254/sqft |
Source: Crossroads Realty Report a problem | ||
| 12/15/2012 | Listed for sale | $620,000-15.6%$267/sqft |
Source: Crossroads Realty Report a problem | ||
| 9/30/2008 | Sold | $735,000-10.9%$316/sqft |
Source: Public Record Report a problem | ||
| 5/16/2008 | Listing removed | $824,999$355/sqft |
Source: Number1Expert #768234 Report a problem | ||
| 2/29/2008 | Listed for sale | $824,999+15.4%$355/sqft |
Source: Number1Expert #768234 Report a problem | ||
| 5/15/2007 | Sold | $715,000+18.4%$308/sqft |
Source: Public Record Report a problem | ||
| 4/2/2004 | Sold | $603,923+13.4%$260/sqft |
Source: Public Record Report a problem | ||
| 1/22/2004 | Sold | $532,413$229/sqft |
Source: Public Record Report a problem | ||
Public tax history
| Year | Property taxes | Tax assessment |
|---|---|---|
| 2026 | $6,886 +8% | $430,063 -6.9% |
| 2025 | $6,376 +8% | $461,719 +20.3% |
| 2024 | $5,904 +8% | $383,795 +12.1% |
| 2023 | $5,467 +8% | $342,398 +27.8% |
| 2022 | $5,063 +7.7% | $267,832 +6% |
| 2021 | $4,700 +6.7% | $252,789 +17% |
| 2020 | $4,405 +4.8% | $216,091 +13.5% |
| 2019 | $4,203 +6.9% | $190,342 |
| 2018 | $3,931 | $190,342 -14.7% |
| 2017 | $3,931 | $223,272 +19.4% |
| 2016 | $3,931 -1.5% | $186,926 +19.7% |
| 2015 | $3,990 +3.2% | $156,114 +0.7% |
| 2014 | $3,867 | $155,063 |
| 2013 | -- | $155,063 +28.7% |
| 2012 | -- | $120,450 -27.6% |
| 2011 | -- | $166,442 +7.6% |
| 2010 | -- | $154,721 -41.7% |
| 2009 | -- | $265,345 |
| 2008 | -- | $265,345 -24.4% |
| 2007 | -- | $351,183 +20.3% |
| 2006 | -- | $291,962 +30.8% |
| 2005 | -- | $223,153 +22.2% |
| 2004 | -- | $182,655 |
Find assessor info on the county website
Monthly payment
Est. payment
Payment breakdown
Explore the cost of this home by adjusting the details. Changes won't be saved.Climate risks
Neighborhood: Summerlin South
Nearby schools
GreatSchools rating
- 9/10Judy & John L Goolsby Elementary SchoolGrades: PK-5Distance: 0.5 mi
- 7/10Victoria Fertitta Middle SchoolGrades: 6-8Distance: 3.3 mi
- 8/10Palo Verde High SchoolGrades: 9-12Distance: 3.1 mi
Schools provided by the listing agent
- Elementary: Goolsby, Judy & John,Goolsby, Judy & John
- Middle: Fertitta Frank & Victoria
- High: Palo Verde
Source: LVR. This data may not be complete. We recommend contacting the local school district to confirm school assignments for this home.
- $4,500,0005 bd6 ba5k sqft11523 Glowing Sunset Ln, Las Vegas, NV 89135Sold

- $1,683,2003 bd3 ba2.6k sqft11543 Glowing Sunset Ln, Las Vegas, NV 89135Off Market
- $2,200,0004 bd5 ba3.6k sqft11513 Glowing Sunset Ln, Las Vegas, NV 89135Sold

- $1,880,5003 bd4 ba2.7k sqft11553 Glowing Sunset Ln, Las Vegas, NV 89135Off Market
- $1,700,0003 bd4 ba3.4k sqft11534 Glowing Sunset Ln, Las Vegas, NV 89135Sold
- $2,014,0004 bd4 ba4.4k sqft11524 Glowing Sunset Ln, Las Vegas, NV 89135Off Market
- $1,685,3003 bd4 ba2.7k sqft11544 Glowing Sunset Ln, Las Vegas, NV 89135Off Market
- $2,125,0004 bd4 ba4.6k sqft11503 Glowing Sunset Ln, Summerlin, NV 89135Sold
A local agent can set up tours, give advice and negotiate with sellers.
Similar homes
- $2,270,0003 bd3 ba2.3k sqft11259 Parleys Cone Ct, Las Vegas, NV 89135For Sale
 MLS ID #2800257, Adrienne Terry, Key Realty Southwest LLC. LVR
 - $2,225,0003 bd4 ba3k sqft11473 Snow Creek Ave, Las Vegas, NV 89135For Sale
 MLS ID #2797408, Georgette Willis, ERA Brokers Consolidated. LVR
 - $2,189,0003 bd4 ba3.4k sqft2486 Grassy Spring Pl, Las Vegas, NV 89135For Sale
 MLS ID #2731894, Ruth E. Ahlbrand, Love Las Vegas Realty. LVR
 - $1,299,0003 bd3 ba2.1k sqft3042 Soft Horizon Way, Las Vegas, NV 89135For Sale
 MLS ID #2800882, John Diaz, IS Luxury. LVR
 - $2,385,0003 bd4 ba3.2k sqft6268 Petroglyph Ave, Summerlin, NV 89135For SaleMLS ID #2795618, Madison Blau, IS Luxury. LVR
- $1,798,8883 bd3 ba2.7k sqft10248 Andante Ct, Las Vegas, NV 89135For SaleMLS ID #2797684, Joseph Debenedetto, Boeckle & Co.. LVR
- $1,799,9004 bd5 ba3.4k sqft3309 Mission Creek Ct, Las Vegas, NV 89135For SaleMLS ID #2779692, Lester R. Madsen III, IS Luxury. LVR
- $2,000,0004 bd5 ba3.4k sqft2451 Hollow Rock Ct, Las Vegas, NV 89135For SaleMLS ID #2758420, Melanie A. VanBurch, ERA Brokers Consolidated. LVR
- $2,695,0004 bd5 ba3.2k sqft6014 Willow Ridge Ct, Las Vegas, NV 89135For SaleMLS ID #2779647, Laura E. Bomparola, ERA Brokers Consolidated. LVR
- $2,500,0003 bd3 ba3.4k sqft11111 Luna Blanca Dr, Las Vegas, NV 89138For SaleMLS ID #2789876, Robin I. Smith, Keller Williams Realty Las Veg. LVR
- $1,748,0003 bd3 ba3.2k sqft4574 Fiore Bella Blvd, Summerlin, NV 89135For SaleMLS ID #2796421, Man S. Wong, Love Las Vegas Realty. LVR
- $2,500,0004 bd5 ba3.2k sqft397 Vista Sunset Ave, Las Vegas, NV 89138For SaleMLS ID #2793940, Shaun Miki, IS Luxury. LVR
- $1,679,9383 bd3 ba2.7k sqft5015 Rivedro St, Las Vegas, NV 89135For SaleMLS ID #2787970, Krisztian Rozsa, King Realty Group. LVR
- $1,649,0003 bd3 ba2.5k sqft2142 Country Cove Ct, Las Vegas, NV 89135For SaleMLS ID #2771349, Evangelina Duke-Petroni, IS Luxury. LVR
- $1,599,0004 bd3 ba2.3k sqft4874 Denaro Dr, Las Vegas, NV 89135For SaleMLS ID #2785201, Clayton Hurst, Havenhurst Realty & Prop Mgmt. LVR
- $1,739,9002 bd2 ba2.2k sqft4596 Bersaglio St, Las Vegas, NV 89135For SaleMLS ID #2787961, Man S. Wong, Love Las Vegas Realty. LVR
- $2,589,0003 bd4 ba3k sqft446 Highview Ridge Ave, Las Vegas, NV 89138For SaleMLS ID #2797281, Konrad W. Sychowicz, Realty ONE Group, Inc. LVR
- $1,499,0003 bd3 ba2.8k sqft4754 Riva De Romanza St, Las Vegas, NV 89135For SaleMLS ID #2787758, Joanne Cardone, Luxury Estates International. LVR
- $1,588,8884 bd4 ba3.2k sqft10563 Bambola Pl, Las Vegas, NV 89135For SaleMLS ID #2797323, Karen Bye, Award Realty. LVR
- $1,595,0003 bd3 ba2.9k sqft5878 Grade Vista St, Las Vegas, NV 89135For SaleMLS ID #2784091, Zach J. Walkerlieb, Keller Williams MarketPlace. LVR
