Dramatic Entry Lеаdіng Into Thе Prеstigious West Gаte Rеd Rock Country Club Dream Home With Winding Staircase and 2 Story Cathedral Ceilings In Living Room. Home Has All New Energy Efficient Windows. Separate Sitting Room Off Living Area Would Make A Great Library. Marble Floors And Real Wood Floors. Delightful Gourmet Upgraded Kitchen With Viking Appliances, Taj Mahal Quartz Counters, Custom Cabinets, Crown Molding, and Marble Floors. Up The Winding Staircase Where The Primary Bedroom Suite Is Separated From The 2 Secondary Bedrooms By A Classy Loft Overlooking The 2 Story Living Room. Bathrooms Are Light And Bright With Calcutta Vagli Marble Counters, Calcutta Gold Floors, And Seamless Shower Enclosures. Extra Features Include Custom Primary Closet, AND Remember All New Windows. Outside Lives Like Paradise With Covered Patio Off The Family Room, Bubbling Spa With Water Fall. Views Of The Spectacular Golf Course Lake, & Mountain. You Can Walk To The Country Club Within Minutes!
Active
$2,189,000
2486 Grassy Spring Pl, Las Vegas, NV 89135
3beds
3,455sqft
Single Family Residence
Built in 1999
8,276 Square Feet Lot
$-- Zestimate®
$634/sqft
$260/mo HOA
What's special
Winding staircaseViking appliancesBubbling spa with waterfallDramatic entryTaj mahal quartz countersReal wood floorsCrown molding
- 30 days
- 512
- 30
Zillow last checked:
Listing updated:
Listed by:
Ruth E. Ahlbrand B.0019059 702-496-7653,
Love Las Vegas Realty
Source: LVR,MLS#: 2731894 Originating MLS: Greater Las Vegas Association of Realtors Inc
Originating MLS: Greater Las Vegas Association of Realtors IncFacts & features
Interior
Bedrooms & bathrooms
- Bedrooms: 3
- Bathrooms: 4
- Full bathrooms: 3
- 1/2 bathrooms: 1
Primary bedroom
- Description: Balcony,Custom Closet,Pbr Separate From Other,Upstairs,Walk-In Closet(s)
- Dimensions: 24X23
Bedroom 2
- Description: Closet,Upstairs,Walk-In Closet(s),With Bath
- Dimensions: 14x11
Bedroom 3
- Description: Closet,Upstairs,With Bath
- Dimensions: 13X12
Primary bathroom
- Description: Double Sink,Make Up Table,Separate Shower,Tub With Jets
Den
- Description: Downstairs
- Dimensions: 12X11
Dining room
- Description: Formal Dining Room
- Dimensions: 13X11
Family room
- Description: Downstairs,Separate Family Room,Wet Bar
- Dimensions: 15X14
Kitchen
- Description: Breakfast Bar/Counter,Breakfast Nook/Eating Area,Custom Cabinets,Island,Lighting Recessed,Marble/Stone Flooring,Quartz Countertops,Stainless Steel Appliances
Living room
- Description: Entry Foyer,Formal,Front,Surround Sound
- Dimensions: 14X14
Loft
- Description: Other
Heating
- Central, Gas
Cooling
- Central Air, Electric
Appliances
- Included: Built-In Gas Oven, Dryer, Dishwasher, Disposal, Gas Range, Gas Water Heater, Microwave, Refrigerator, Water Softener Owned, Water Purifier, Washer
- Laundry: Cabinets, Electric Dryer Hookup, Gas Dryer Hookup, Main Level, Laundry Room, Sink
Features
- BathroomonMainLevel, HalfBathonMainLevel, Window Treatments
- Flooring: Hardwood, Marble
- Windows: Double Pane Windows, Low-Emissivity Windows
- Number of fireplaces: 3
- Fireplace features: Family Room, Gas, Glass Doors, Living Room, Primary Bedroom
Interior area
- Total structure area: 3,455
- Total interior livable area: 3,455 sqft
Video & virtual tour
Property
Parking
- Total spaces: 3
- Parking features: Attached, Garage, Private
- Attached garage spaces: 3
Features
- Stories: 2
- Patio & porch: Balcony, Covered, Patio
- Exterior features: Balcony, Barbecue, Patio, Private Yard, Sprinkler/Irrigation
- Fencing: Back Yard,Wrought Iron
- Has view: Yes
- View description: Golf Course, Lake, Mountain(s)
- Has water view: Yes
- Water view: Lake
Lot
- Size: 8,276 Square Feet
- Features: Back Yard, Drip Irrigation/Bubblers, Front Yard, Sprinklers In Rear, Landscaped, Rocks, Trees, < 1/4 Acre
Details
- Parcel number: 16402412003
- Zoning description: Single Family
- Horse amenities: None
Construction
Type & style
- Home type: SingleFamily
- Architectural style: Two Story
- Property subtype: Single Family Residence
Materials
- Roof: Tile
Condition
- Resale
- Year built: 1999
Utilities & green energy
- Electric: Photovoltaics None
- Sewer: Public Sewer
- Water: Public
- Utilities for property: Cable Available, Underground Utilities
Green energy
- Energy efficient items: Windows
Community & HOA
Community
- Security: Controlled Access, Gated Community
- Subdivision: Red Rock Cntry Club At Summerlin
HOA
- Has HOA: Yes
- Amenities included: Basketball Court, Country Club, Dog Park, Golf Course, Gated, Playground, Park, Guard, Security
- Services included: Association Management, Maintenance Grounds, Security
- HOA fee: $260 monthly
- HOA name: RED ROCK COUNTRY CLU
- HOA phone: 702-562-3461
Location
- Region: Las Vegas
Financial & listing details
- Price per square foot: $634/sqft
- Tax assessed value: $1,345,840
- Annual tax amount: $8,924
- Date on market: 9/15/2026
- Listing agreement: Exclusive Right To Sell
- Listing terms: Cash,Conventional,VA Loan
Estimated market value
Not available
Estimated sales range
Not available
$5,111/mo
Price history
| Date | Event | Price |
|---|---|---|
| 9/15/2026 | Listed for sale | $2,189,000$634/sqft |
Source:  LVR #2731894 Report a problem LVR #2731894 Report a problem | ||
| 7/29/2026 | Listing removed | $2,189,000$634/sqft |
Source: LVR #2731894 Report a problem | ||
| 7/24/2026 | Listed for sale | $2,189,000$634/sqft |
Source: LVR #2731894 Report a problem | ||
| 1/29/2026 | Listing removed | $2,189,000$634/sqft |
Source: LVR #2731894 Report a problem | ||
| 12/7/2025 | Price change | $2,189,000+25.1%$634/sqft |
Source: LVR #2731894 Report a problem | ||
| 11/9/2025 | Listed for sale | $1,750,000+66.7%$507/sqft |
Source: LVR #2731894 Report a problem | ||
| 4/13/2021 | Sold | $1,050,000+14.7%$304/sqft |
Source: Public Record Report a problem | ||
| 1/18/2018 | Listing removed | $5,500$2/sqft |
Source: RE/MAX CENTRAL #1942246 Report a problem | ||
| 10/26/2017 | Listed for rent | $5,500$2/sqft |
Source: RE/MAX CENTRAL #1942246 Report a problem | ||
| 10/4/2017 | Sold | $915,168+0%$265/sqft |
Source: LVR #1917834 Report a problem | ||
| 8/3/2017 | Listed for sale | $915,000+34.5%$265/sqft |
Source: BHHS Nevada Properties #1917834 Report a problem | ||
| 12/2/2016 | Sold | $680,080-7.1%$197/sqft |
Source: LVR #1818721 Report a problem | ||
| 11/10/2016 | Price change | $732,000+1.8%$212/sqft |
Source: Realty ONE Group, Inc #1818721 Report a problem | ||
| 8/10/2016 | Price change | $718,999-6.5%$208/sqft |
Source: Realty ONE Group, Inc #1818721 Report a problem | ||
| 7/22/2016 | Listed for sale | $769,000-5.1%$223/sqft |
Source: Realty ONE Group, Inc #1818721 Report a problem | ||
| 1/23/2015 | Sold | $810,000-3.7%$234/sqft |
Source: LVR #1485091 Report a problem | ||
| 12/3/2014 | Pending sale | $840,990$243/sqft |
Source: Realty Executives Of Nevada #GLVARNV_1485091 Report a problem | ||
| 10/5/2014 | Price change | $840,990-0.5%$243/sqft |
Source: Realty Executives Of Nevada #GLVARNV_1485091 Report a problem | ||
| 6/29/2014 | Price change | $844,9000%$245/sqft |
Source: Realty Executives Of Nevada #GLVARNV_1430564 Report a problem | ||
| 6/26/2014 | Price change | $844,990-0.6%$245/sqft |
Source: Realty Executives Of Nevada #GLVARNV_1430564 Report a problem | ||
| 5/12/2014 | Price change | $849,990-2.9%$246/sqft |
Source: Realty Executives Of Nevada #GLVARNV_1430564 Report a problem | ||
| 3/20/2014 | Listed for sale | $874,990+45.8%$253/sqft |
Source: RealtyExecutives of Nevada #1430564 Report a problem | ||
| 7/14/2011 | Sold | $600,000$174/sqft |
Source: Public Record Report a problem | ||
| 6/9/2011 | Sold | $600,000-14.2%$174/sqft |
Source: Public Record Report a problem | ||
| 5/6/2011 | Listed for sale | $699,000-15.8%$202/sqft |
Source: Prudential Americana Group, REALTORS #1143869 Report a problem | ||
| 11/14/2003 | Sold | $830,000+69.2%$240/sqft |
Source: Public Record Report a problem | ||
| 9/1/1999 | Sold | $490,500$142/sqft |
Source: Public Record Report a problem | ||
Public tax history
| Year | Property taxes | Tax assessment |
|---|---|---|
| 2026 | $9,333 +4.6% | $471,044 -6.6% |
| 2025 | $8,924 +11.5% | $504,243 +19.2% |
| 2024 | $8,002 +8% | $423,192 +11.8% |
| 2023 | $7,410 +2.8% | $378,659 +25.3% |
| 2022 | $7,210 +13.2% | $302,272 +5.3% |
| 2021 | $6,370 +6.7% | $287,154 +14.8% |
| 2020 | $5,970 +4.8% | $250,162 +12% |
| 2019 | $5,696 +6.9% | $223,337 |
| 2018 | $5,328 | $223,337 -13.1% |
| 2017 | $5,328 | $256,894 +16.3% |
| 2016 | $5,328 +0.2% | $220,977 +15.1% |
| 2015 | $5,320 +3% | $191,949 +2.7% |
| 2014 | $5,164 | $186,844 |
| 2013 | -- | $186,844 +12.8% |
| 2012 | -- | $165,594 -0.3% |
| 2011 | -- | $166,065 +7.8% |
| 2010 | -- | $154,074 -35.6% |
| 2009 | -- | $239,307 |
| 2008 | -- | $239,307 -31.4% |
| 2007 | -- | $349,052 +17.8% |
| 2006 | -- | $296,238 +30.1% |
| 2005 | -- | $227,647 +14.4% |
| 2004 | -- | $198,923 +7.2% |
| 2003 | -- | $185,626 +8.3% |
| 2002 | -- | $171,470 +8.9% |
| 2001 | -- | $157,420 |
Find assessor info on the county website
Monthly payment
Est. payment
Payment breakdown
Explore the cost of this home by adjusting the details. Changes won't be saved.Climate risks
Neighborhood: Summerlin South
Nearby schools
Schools provided by the listing agent
- Elementary: Goolsby, Judy & John,Goolsby, Judy & John
- Middle: Fertitta Frank & Victoria
- High: Palo Verde
Source: LVR. This data may not be complete. We recommend contacting the local school district to confirm school assignments for this home.
- $2,231,6003 bd3 ba3.4k sqft2486 Grassy Spring Pl #0, Las Vegas, NV 89135Off Market
- $1,890,0004 bd4 ba2.7k sqft2496 Grassy Spring Pl, Las Vegas, NV 89135Sold
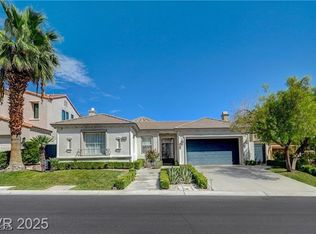
- $3,140,500-- bd-- ba-- sqft2496 Grassy Spring Pl #17316, Las Vegas, NV 89135Off Market
- $1,107,9003 bd4 ba2.7k sqft2496 Grassy Spring Pl #0, Las Vegas, NV 89135Off Market
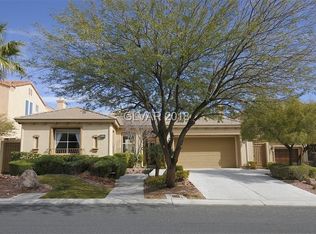
Similar homes
- $2,195,0003 bd3 ba2.3k sqft11259 Parleys Cone Ct, Las Vegas, NV 89135For Sale
 MLS ID #2812604, Adrienne Terry, Axis Real Estate LLC. LVR
 - $2,199,0004 bd4 ba4k sqft10721 Capesthorne Way, Las Vegas, NV 89135For Sale
 MLS ID #2804048, Angela K. Tina, Real Broker LLC. LVR
 - $2,199,0006 bd6 ba4.7k sqft10736 Penhurst Way, Las Vegas, NV 89135For Sale
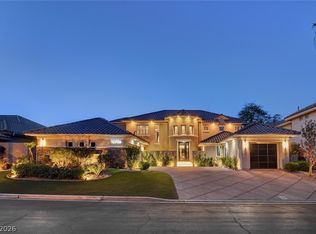 MLS ID #2823182, Angela K. Tina, Real Broker LLC. LVR
 - $2,150,0005 bd3 ba3.7k sqft2122 Country Cove Ct, Las Vegas, NV 89135For Sale
 MLS ID #2781919, Kenneth H. Lowman, Luxury Homes of Las Vegas. LVR
