WELCOME TO 1972 ALCOVA RIDGE DR, A STUNNING 4-BEDROOM, 3.5-BATHROOM RESIDENCE SPANNING 4,107 SQ FT IN THE PRESTIGIOUS RED ROCK COUNTRY CLUB. THIS EXCEPTIONAL HOME HAS BEEN THOUGHTFULLY UPDATED, CREATING A REFINED BLEND OF LUXURY, COMFORT, AND TIMELESS DESIGN. THE GOURMET KITCHEN FEATURES CUSTOM CABINETRY, BEAUTIFUL QUARTZITE COUNTERTOPS, A FARMHOUSE FIRECLAY SINK, DOUBLE DISHWASHERS, DOUBLE OVENS, AND ADDITIONAL ISLAND STORAGE. NEW WIDE-PLANK WHITE OAK FLOORING FLOWS THROUGHOUT THE HOME, COMPLEMENTING THE WARM, ELEVATED INTERIORS. THE LIVING ROOM IS AN IMPRESSIVE SHOWPIECE WITH A FLOOR-TO-CEILING MARBLE SLAB FIREPLACE, CUSTOM REAL WALNUT FLOATING SHELVES WITH INTEGRATED LIGHTING, AND A STRIKING WALNUT STAIRCASE. EACH BATHROOM HAS BEEN BEAUTIFULLY ENHANCED WITH UPGRADED TILE, SINKS, AND FAUCETS, WHILE THE PRIMARY SUITE OFFERS A LUXURIOUSLY UPDATED SHOWER AND A SERENE RETREAT. STEP OUTSIDE TO YOUR PRIVATE BACKYARD OASIS, COMPLETE WITH A FULLY RENOVATED INFINITY POOL AND SPA FEATURING NEW TILE, LIGHTING, AND A MINI-PEBBLE TECH FINISH, ALONG WITH REFRESHED STAMPED-CONCRETE DECKING. THE PERFECT SETTING FOR RELAXING, ENTERTAINING, AND TAKING IN THE SURROUNDING MOUNTAIN VIEWS. LOCATED WITHIN THE GUARD-GATED RED ROCK COUNTRY CLUB, RESIDENTS ENJOY 24/7 SECURITY AND ACCESS TO AN ARRAY OF AMENITIES, INCLUDING CHAMPIONSHIP GOLF, TENNIS, A FITNESS CENTER, CLUBHOUSE DINING, AND UNPARALLELED RED ROCK MOUNTAIN VIEWS. THIS IS LUXURY LIVING AT ITS FINEST—BEAUTIFULLY UPDATED, EXCEPTIONALLY APPOINTED, AND IDEALLY LOCATED IN ONE OF LAS VEGAS' MOST DESIRABLE COMMUNITIES.
Active
$1,999,999
1972 Alcova Ridge Dr, Las Vegas, NV 89135
4beds
4,107sqft
Single Family Residence
Built in 2005
8,276 Square Feet Lot
$1,882,500 Zestimate®
$487/sqft
$300/mo HOA
What's special
Additional island storageStriking walnut staircaseFloor-to-ceiling marble slab fireplacePrivate backyard oasisBeautiful quartzite countertopsGourmet kitchenDouble dishwashers
- 48 days
- 807
- 76
Zillow last checked:
Listing updated:
Listed by:
Cole R. Bryan S.0182388 cole@bryanre.com,
Realty ONE Group, Inc
Source: LVR,MLS#: 2811625 Originating MLS: Greater Las Vegas Association of Realtors Inc
Originating MLS: Greater Las Vegas Association of Realtors IncFacts & features
Interior
Bedrooms & bathrooms
- Bedrooms: 4
- Bathrooms: 4
- Full bathrooms: 2
- 3/4 bathrooms: 1
- 1/2 bathrooms: 1
Primary bedroom
- Description: Balcony,Ceiling Fan,Ceiling Light,Custom Closet,Upstairs,Walk-In Closet(s)
- Dimensions: 23x15
Bedroom 2
- Description: Ceiling Fan,Ceiling Light,Custom Closet,Telephone Jack,TV/ Cable,Upstairs,With Bath
- Dimensions: 14x12
Bedroom 3
- Description: Ceiling Fan,Ceiling Light,Custom Closet,Telephone Jack,TV/ Cable,Upstairs,With Bath
- Dimensions: 13x11
Bedroom 4
- Description: Ceiling Fan,Ceiling Light,Telephone Jack,TV/ Cable,Upstairs,Walk-In Closet(s),With Bath
- Dimensions: 14x14
Primary bathroom
- Description: Double Sink,Make Up Table,Separate Shower,Separate Tub,Tub With Jets
Den
- Description: Built-Ins,Ceiling Fan
- Dimensions: 17x10
Dining room
- Description: Formal Dining Room
- Dimensions: 15x10
Great room
- Description: Built-In Entertainment Center,Downstairs,Surround Sound
- Dimensions: 22x19
Kitchen
- Description: Breakfast Bar/Counter,Breakfast Nook/Eating Area,Custom Cabinets,Granite Countertops,Island,Lighting Recessed,Stainless Steel Appliances,Walk-in Pantry
Living room
- Description: Entry Foyer,Front
- Dimensions: 15x10
Heating
- Central, Gas, Multiple Heating Units
Cooling
- Central Air, Electric, 2 Units
Appliances
- Included: Built-In Electric Oven, Convection Oven, Double Oven, Dryer, Dishwasher, Disposal, Gas Range, Gas Water Heater, Refrigerator, Water Softener Owned, Water Heater, Washer
- Laundry: Gas Dryer Hookup, Main Level, Laundry Room
Features
- Bathroom on Main Level, Ceiling Fan(s), Half Bath on Main Level, Intercom, Window Treatments, Programmable Thermostat
- Flooring: Carpet, Hardwood, Tile
- Windows: Double Pane Windows, Plantation Shutters
- Number of fireplaces: 2
- Fireplace features: Gas, Glass Doors, Great Room, Outside
Interior area
- Total structure area: 4,107
- Total interior livable area: 4,107 sqft
Video & virtual tour
Property
Parking
- Total spaces: 3
- Parking features: Attached, Exterior Access Door, Epoxy Flooring, Garage, Private, Tandem
- Attached garage spaces: 3
Features
- Stories: 2
- Patio & porch: Balcony, Covered, Patio
- Exterior features: Built-in Barbecue, Balcony, Barbecue, Patio, Private Yard, Irrigation Sprinklers
- Has private pool: Yes
- Pool features: In Ground, Negative Edge, Private, Pool/Spa Combo, Association, Community
- Has spa: Yes
- Fencing: Back Yard,Stucco Wall
- Has view: Yes
- View description: Mountain(s)
Lot
- Size: 8,276 Square Feet
- Features: Drip Irrigation/Bubblers, Landscaped, Rocks, Synthetic Grass, < 1/4 Acre
Details
- Parcel number: 16402217004
- Zoning description: Single Family
- Other equipment: Intercom
- Horse amenities: None
Construction
Type & style
- Home type: SingleFamily
- Architectural style: Two Story
- Property subtype: Single Family Residence
Materials
- Roof: Tile
Condition
- Resale
- Year built: 2005
Utilities & green energy
- Electric: Photovoltaics None
- Sewer: Public Sewer
- Water: Public
- Utilities for property: Cable Available, Underground Utilities
Green energy
- Energy efficient items: Windows
Community & HOA
Community
- Features: Pool
- Security: Security System Owned, Gated Community
- Subdivision: Red Rock Cntry Club At Summerlin
HOA
- Has HOA: Yes
- Amenities included: Basketball Court, Business Center, Country Club, Clubhouse, Fitness Center, Golf Course, Gated, Playground, Park, Pool, Guard, Spa/Hot Tub, Security, Tennis Court(s)
- Services included: Association Management, Maintenance Grounds, Recreation Facilities, Security
- HOA fee: $900 quarterly
- HOA name: Red Rock Country Clu
- HOA phone: 702-562-3461
Location
- Region: Las Vegas
Financial & listing details
- Price per square foot: $487/sqft
- Tax assessed value: $1,194,446
- Annual tax amount: $8,903
- Date on market: 8/28/2026
- Listing agreement: Exclusive Right To Sell
- Listing terms: Cash,Conventional,VA Loan
Estimated market value
$1,882,500
$1.79M - $1.98M
$5,783/mo
Price history
| Date | Event | Price |
|---|---|---|
| 8/28/2026 | Listed for sale | $1,999,999-7%$487/sqft |
Source:  LVR #2811625 Report a problem LVR #2811625 Report a problem | ||
| 11/26/2025 | Listing removed | $7,000$2/sqft |
Source: Zillow Rentals Report a problem | ||
| 11/3/2025 | Listed for rent | $7,000+55.6%$2/sqft |
Source: Zillow Rentals Report a problem | ||
| 10/6/2025 | Listing removed | $2,150,000$523/sqft |
Source: LVR #2684509 Report a problem | ||
| 7/16/2025 | Price change | $2,150,000-6.5%$523/sqft |
Source: LVR #2684509 Report a problem | ||
| 6/26/2025 | Price change | $2,300,000-4.2%$560/sqft |
Source: LVR #2684509 Report a problem | ||
| 5/27/2025 | Listed for sale | $2,400,000+168.5%$584/sqft |
Source: LVR #2684509 Report a problem | ||
| 2/18/2020 | Sold | $894,000$218/sqft |
Source: LVR #2112677 Report a problem | ||
| 1/16/2020 | Pending sale | $894,000$218/sqft |
Source: Rob Jensen Company #2112677 Report a problem | ||
| 1/16/2020 | Price change | $894,000+0.6%$218/sqft |
Source: Rob Jensen Company #2112677 Report a problem | ||
| 11/10/2019 | Price change | $889,000-3.9%$216/sqft |
Source: Rob Jensen Company #2112677 Report a problem | ||
| 10/4/2019 | Price change | $925,000-2.6%$225/sqft |
Source: Rob Jensen Company #2112677 Report a problem | ||
| 9/19/2019 | Listed for sale | $950,000$231/sqft |
Source: Rob Jensen Company #2112677 Report a problem | ||
| 9/15/2019 | Pending sale | $950,000$231/sqft |
Source: Rob Jensen Company #2112677 Report a problem | ||
| 9/2/2019 | Price change | $950,000-4.8%$231/sqft |
Source: Rob Jensen Company #2112677 Report a problem | ||
| 7/30/2019 | Price change | $997,500-5%$243/sqft |
Source: Rob Jensen Company #2112677 Report a problem | ||
| 4/30/2019 | Price change | $1,050,000-8.7%$256/sqft |
Source: Rob Jensen Company #2112677 Report a problem | ||
| 2/14/2019 | Listed for sale | $1,150,000+0%$280/sqft |
Source: Rob Jensen Company #2112677 Report a problem | ||
| 11/6/2015 | Listing removed | $4,500$1/sqft |
Source: The Tom Love Group Report a problem | ||
| 11/4/2015 | Listing removed | $1,149,900$280/sqft |
Source: The Tom Love Group Report a problem | ||
| 11/2/2015 | Listed for sale | $1,149,900+7.5%$280/sqft |
Source: The Tom Love Group LLC #1578525 Report a problem | ||
| 8/28/2015 | Listed for rent | $4,500$1/sqft |
Source: The Tom Love Group Report a problem | ||
| 11/11/2011 | Listing removed | $4,500$1/sqft |
Source: The Tom Love Group Report a problem | ||
| 9/20/2011 | Listed for rent | $4,500$1/sqft |
Source: The Tom Love Group Report a problem | ||
| 6/9/2008 | Sold | $1,070,000-18.3%$261/sqft |
Source: Public Record Report a problem | ||
| 1/12/2006 | Sold | $1,309,127$319/sqft |
Source: Public Record Report a problem | ||
Public tax history
| Year | Property taxes | Tax assessment |
|---|---|---|
| 2026 | $8,906 +3% | $418,056 +0.3% |
| 2025 | $8,646 +3% | $416,642 +20.2% |
| 2024 | $8,395 +3% | $346,534 -5.1% |
| 2023 | $8,150 -1.5% | $365,052 +22.3% |
| 2022 | $8,274 +7.7% | $298,533 +3.1% |
| 2021 | $7,682 +6.7% | $289,628 +7.8% |
| 2020 | $7,199 +4.8% | $268,720 +4.6% |
| 2019 | $6,870 +6.9% | $256,925 |
| 2018 | $6,426 | $256,925 -9.2% |
| 2017 | $6,426 | $282,865 +8.9% |
| 2016 | $6,426 +0.2% | $259,852 +9.2% |
| 2015 | $6,416 +3% | $238,058 +2.8% |
| 2014 | $6,228 | $231,639 |
| 2013 | -- | $231,639 +16% |
| 2012 | -- | $199,770 -11.5% |
| 2011 | -- | $225,731 +11.8% |
| 2010 | -- | $201,819 -27.1% |
| 2009 | -- | $276,957 |
| 2008 | -- | $276,957 -22.1% |
| 2007 | -- | $355,557 +17.1% |
| 2006 | -- | $303,569 |
Find assessor info on the county website
Monthly payment
Est. payment
Payment breakdown
Explore the cost of this home by adjusting the details. Changes won't be saved.Climate risks
Neighborhood: Summerlin South
Nearby schools
Schools provided by the listing agent
- Elementary: Goolsby, Judy & John,Goolsby, Judy & John
- Middle: Fertitta Frank & Victoria
- High: Palo Verde
Source: LVR. This data may not be complete. We recommend contacting the local school district to confirm school assignments for this home.
- $987,3004 bd3 ba4.1k sqft1972 Alcova Ridge Dr #0, Las Vegas, NV 89135Off Market
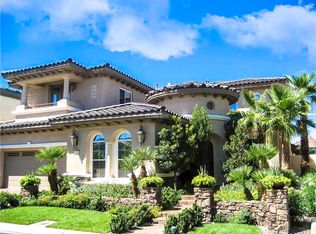
- $1,556,2005 bd5 ba4.1k sqft1970 Alcova Ridge Dr, Las Vegas, NV 89135Off Market
- $1,553,1004 bd4 ba3.7k sqft1974 Alcova Ridge Dr, Las Vegas, NV 89135Off Market
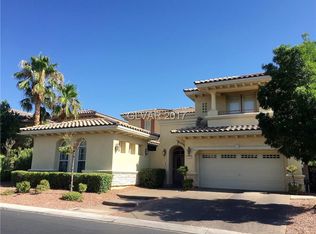
- $1,527,2005 bd4 ba4.1k sqft1966 Alcova Ridge Dr, Las Vegas, NV 89135Off Market
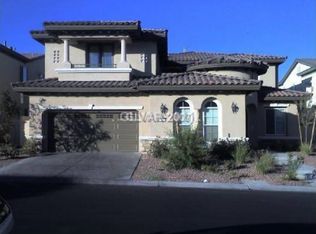
Similar homes
- $1,995,0005 bd5 ba4.1k sqft1920 Alcova Ridge Dr, Las Vegas, NV 89135For Sale
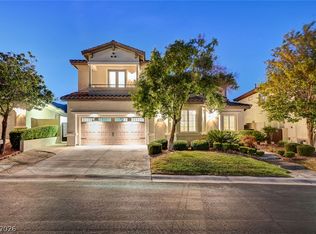 MLS ID #2818462, Angela K. Tina, Real Broker LLC. LVR
 - $2,399,0004 bd4 ba4.1k sqft1939 Orchard Mist St, Las Vegas, NV 89135For Sale
 MLS ID #2805701, Ted R. Foth Jr, Real Broker LLC. LVR
 - $1,980,0003 bd4 ba3.2k sqft6268 Petroglyph Ave, Summerlin, NV 89135For Sale
 MLS ID #2826331, Javier M. Mendez, LPT Realty, LLC. LVR
 - $1,999,9004 bd4 ba3.8k sqft81 Navarra Canyon Ct, Las Vegas, NV 89138For Sale
 MLS ID #2808374, Angela K. Tina, Real Broker LLC. LVR
