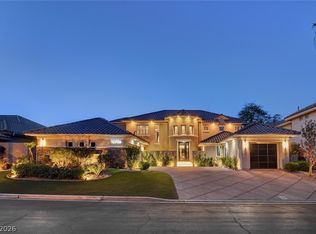
Beautifully remodeled home in guard-gated Red Rock Country Club with incredible Red Rock and mountain views. This spacious 5-bedroom, 4.5-bath home offers an open, light-filled interior with updated flooring, fixtures and finishes throughout. The remodeled kitchen features an oversized island, quartz countertops, abundant cabinetry and generous seating, opening directly to the main living area with custom built-ins. A separate dining area, inviting sitting room and den provide plenty of room for everyday living and entertaining. The primary suite offers generous space, a sitting/workout area and a private balcony overlooking the surrounding mountains. Secondary bedrooms are well sized, including thoughtfully updated bath spaces. Outside, enjoy a charming interior courtyard, covered backyard patio, large lawn and half basketball court. Multiple outdoor seating areas take advantage of the home's setting and views. Located within one of Summerlin's most desirable guard-gated communities with convenient access to Downtown Summerlin, Red Rock Canyon, dining, shopping and more.
Active
Price cut: $204K (9/29)
$1,995,000
1920 Alcova Ridge Dr, Las Vegas, NV 89135
5beds
4,130sqft
Single Family Residence
Built in 2004
9,147 Square Feet Lot
$1,899,600 Zestimate®
$483/sqft
$300/mo HOA
What's special
Half basketball courtQuartz countertopsCharming interior courtyardCovered backyard patioLarge lawnMultiple outdoor seating areasRemodeled kitchen
- 30 days
- 740
- 35
Zillow last checked:
Listing updated:
Listed by:
Angela K. Tina S.0075267 702-524-9718,
Real Broker LLC
Source: LVR,MLS#: 2818462 Originating MLS: Greater Las Vegas Association of Realtors Inc
Originating MLS: Greater Las Vegas Association of Realtors IncFacts & features
Interior
Bedrooms & bathrooms
- Bedrooms: 5
- Bathrooms: 5
- Full bathrooms: 2
- 3/4 bathrooms: 2
- 1/2 bathrooms: 1
Primary bedroom
- Description: Balcony
- Dimensions: 25x17
Bedroom 2
- Description: Ceiling Fan
- Dimensions: 15x15
Bedroom 3
- Description: Ceiling Light
- Dimensions: 11x14
Bedroom 4
- Description: Walk-In Closet(s),With Bath
- Dimensions: 13x17
Bedroom 5
- Description: Downstairs,With Bath
- Dimensions: 12x17
Den
- Description: Built-Ins,Ceiling Fan
- Dimensions: 14x18
Kitchen
- Description: Breakfast Bar/Counter
- Dimensions: 23x15
Living room
- Description: Built-In Entertainment Center
- Dimensions: 23x20
Heating
- Central, Gas
Cooling
- Central Air, Electric
Appliances
- Included: Built-In Gas Oven, Convection Oven, Double Oven, Dryer, Disposal, Microwave, Refrigerator, Washer
- Laundry: Electric Dryer Hookup, Gas Dryer Hookup, Main Level
Features
- Bathroom on Main Level, Bedroom on Main Level
- Flooring: Carpet, Luxury Vinyl Plank, Tile
- Windows: Double Pane Windows
- Number of fireplaces: 1
- Fireplace features: Family Room, Gas
Interior area
- Total structure area: 4,130
- Total interior livable area: 4,130 sqft
Video & virtual tour
Property
Parking
- Total spaces: 3
- Parking features: Attached, Garage, Private
- Attached garage spaces: 3
Features
- Stories: 2
- Exterior features: Barbecue, Courtyard, Private Yard, Water Feature
- Fencing: Block,Back Yard
Lot
- Size: 9,147 Square Feet
- Features: Back Yard, Front Yard, Sprinklers In Front, < 1/4 Acre
Details
- Parcel number: 16402110009
- Zoning description: Single Family
- Horse amenities: None
Construction
Type & style
- Home type: SingleFamily
- Architectural style: Two Story
- Property subtype: Single Family Residence
Materials
- Roof: Tile
Condition
- Resale
- Year built: 2004
Utilities & green energy
- Electric: Photovoltaics None
- Sewer: Public Sewer
- Water: Public
- Utilities for property: Underground Utilities
Green energy
- Energy efficient items: Windows
Community & HOA
Community
- Security: Security System Owned
- Subdivision: Red Rock Cntry Club At Summerlin
HOA
- Has HOA: Yes
- Amenities included: Basketball Court, Clubhouse, Gated, Playground, Park, Racquetball, Guard
- Services included: Association Management, Security
- HOA fee: $900 quarterly
- HOA name: Red Rock Country Clb
- HOA phone: 702-562-3461
Location
- Region: Las Vegas
Financial & listing details
- Price per square foot: $483/sqft
- Tax assessed value: $1,121,526
- Annual tax amount: $9,061
- Date on market: 9/14/2026
- Listing agreement: Exclusive Right To Sell
- Listing terms: Cash,Conventional
Estimated market value
$1,899,600
$1.80M - $1.99M
$6,366/mo
Price history
| Date | Event | Price |
|---|---|---|
| 9/29/2026 | Price change | $1,995,000-9.3%$483/sqft |
Source:  LVR #2818462 Report a problem LVR #2818462 Report a problem | ||
| 9/14/2026 | Listed for sale | $2,199,000+39.6%$532/sqft |
Source: LVR #2818462 Report a problem | ||
| 5/28/2021 | Sold | $1,575,000+31.4%$381/sqft |
Source: Public Record Report a problem | ||
| 3/26/2020 | Listing removed | $1,199,000$290/sqft |
Source: General Realty Group Inc #2183760 Report a problem | ||
| 3/21/2020 | Listed for sale | $1,199,000+131%$290/sqft |
Source: General Realty Group Inc #2183760 Report a problem | ||
| 3/21/2020 | Listing removed | $5,995$1/sqft |
Source: Owner Report a problem | ||
| 3/16/2020 | Price change | $5,995-14.3%$1/sqft |
Source: Owner Report a problem | ||
| 3/7/2020 | Price change | $6,995-6.7%$2/sqft |
Source: Owner Report a problem | ||
| 2/29/2020 | Listed for rent | $7,495+49.9%$2/sqft |
Source: Owner Report a problem | ||
| 3/6/2016 | Listing removed | $5,000$1/sqft |
Source: Owner Report a problem | ||
| 2/20/2016 | Listed for rent | $5,000+25%$1/sqft |
Source: Owner Report a problem | ||
| 4/8/2014 | Listing removed | $4,000$1/sqft |
Source: Benson & Bingham Report a problem | ||
| 1/12/2014 | Listed for rent | $4,000$1/sqft |
Source: Benson & Bingham Report a problem | ||
| 2/19/2010 | Sold | $519,000-1.6%$126/sqft |
Source: Public Record Report a problem | ||
| 1/5/2004 | Sold | $527,474$128/sqft |
Source: Public Record Report a problem | ||
Public tax history
| Year | Property taxes | Tax assessment |
|---|---|---|
| 2026 | $9,064 +3% | $392,534 +2% |
| 2025 | $8,799 +5% | $384,713 +20.8% |
| 2024 | $8,379 +3% | $318,405 -6.1% |
| 2023 | $8,135 +3% | $338,956 +23.7% |
| 2022 | $7,898 +3% | $274,021 +3.3% |
| 2021 | $7,667 +3% | $265,356 +8.3% |
| 2020 | $7,444 +8.5% | $244,937 +4.7% |
| 2019 | $6,861 +4.9% | $233,867 |
| 2018 | $6,542 | $233,867 -9.5% |
| 2017 | $6,542 | $258,356 +8.8% |
| 2016 | $6,542 +0.2% | $237,375 +10.2% |
| 2015 | $6,531 +3.2% | $215,334 +2% |
| 2014 | $6,328 | $211,074 |
| 2013 | -- | $211,074 +4.8% |
| 2012 | -- | $201,355 -1.3% |
| 2011 | -- | $204,044 +11.8% |
| 2010 | -- | $182,475 -29.5% |
| 2009 | -- | $258,909 |
| 2008 | -- | $258,909 -24.6% |
| 2007 | -- | $343,331 +12.5% |
| 2006 | -- | $305,211 +28.4% |
| 2005 | -- | $237,685 |
Find assessor info on the county website
Monthly payment
Est. payment
Payment breakdown
Explore the cost of this home by adjusting the details. Changes won't be saved.Climate risks
Neighborhood: Summerlin South
Nearby schools
Schools provided by the listing agent
- Elementary: Goolsby, Judy & John,Goolsby, Judy & John
- Middle: Fertitta Frank & Victoria
- High: Palo Verde
Source: LVR. This data may not be complete. We recommend contacting the local school district to confirm school assignments for this home.
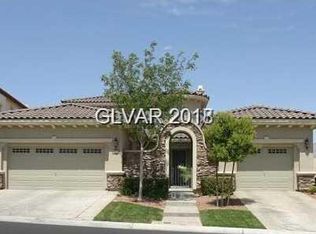
- $1,205,2004 bd3 ba3.4k sqft1914 Alcova Ridge Dr #0, Las Vegas, NV 89135Off Market
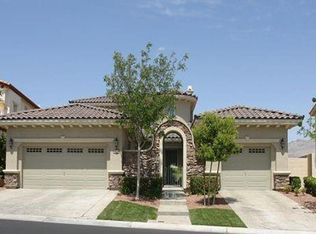
- $4,9954 bd4 ba3.4k sqft1914 Alcova Ridge Dr, Las Vegas, NV 89135For Rent
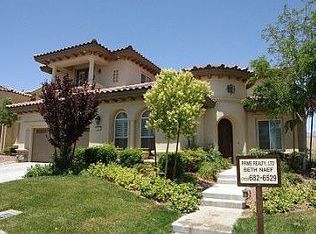
- $1,684,0004 bd4 ba4.2k sqft1924 Alcova Ridge Dr, Las Vegas, NV 89135Sold
- $1,514,7004 bd4 ba4.1k sqft1908 Alcova Ridge Dr, Las Vegas, NV 89135Off Market
Similar homes
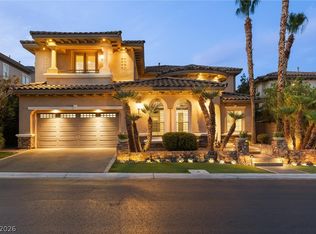
- $1,999,9994 bd4 ba4.1k sqft1972 Alcova Ridge Dr, Las Vegas, NV 89135For Sale
 MLS ID #2811625, Cole R. Bryan, Realty ONE Group, Inc. LVR
 - $2,399,0004 bd4 ba4.1k sqft1939 Orchard Mist St, Las Vegas, NV 89135For Sale
 MLS ID #2805701, Ted R. Foth Jr, Real Broker LLC. LVR
 - $2,199,0006 bd6 ba4.7k sqft10736 Penhurst Way, Las Vegas, NV 89135For Sale
 MLS ID #2823182, Angela K. Tina, Real Broker LLC. LVR
 - $1,999,9004 bd4 ba3.8k sqft81 Navarra Canyon Ct, Las Vegas, NV 89138For Sale
 MLS ID #2808374, Angela K. Tina, Real Broker LLC. LVR
