Located in the guаrd‐gаted Willow Crеek сommunity, this well-mаintаined 4 bedroom, 3.5 bath home offers 4,016 square feet of thoughtfully designed living space. The floor plan includes formal living and dining rooms, a spacious family room with custom built-ins and an additional downstairs flex room that can be used as an office, gym or playroom.
The kitchen is beautifully appointed with never used Wolf appliances, a Sub-Zero refrigerator, custom Schuler cabinetry and a California Closets walk-in pantry. The primary suite features a custom California Closets walk-in closet. Sunburst shutters add timeless style throughout the home.
The backyard is designed for year-round enjoyment with a pool that was completely resurfaced with PebbleTec approximately six months ago, two fire pits and a covered patio with ceiling fans. The outdoor kitchen is fully equipped with a pizza oven, BBQ, sink and refrigerator, making it ideal for entertaining. A spiral staircase leads to the balcony, providing another space to relax and enjoy the outdoor setting.
Additional highlights include paid-off solar panels, a water softener, Tesla charger in the garage and mature fruit trees including pomegranate, mulberry, jujube and almond.
Active
$2,199,000
10721 Capesthorne Way, Las Vegas, NV 89135
4beds
4,016sqft
Single Family Residence
Built in 2003
10,454 Square Feet Lot
$2,051,200 Zestimate®
$548/sqft
$495/mo HOA
What's special
Sub-zero refrigeratorCustom schuler cabinetryTwo fire pitsCalifornia closets walk-in pantry
- 39 days
- 362
- 12
Zillow last checked:
Listing updated:
Listed by:
Angela K. Tina S.0075267 702-524-9718,
Real Broker LLC
Source: LVR,MLS#: 2804048 Originating MLS: Greater Las Vegas Association of Realtors Inc
Originating MLS: Greater Las Vegas Association of Realtors IncFacts & features
Interior
Bedrooms & bathrooms
- Bedrooms: 4
- Bathrooms: 4
- Full bathrooms: 3
- 1/2 bathrooms: 1
Primary bedroom
- Description: Custom Closet,Upstairs,Walk-In Closet(s)
- Dimensions: 17x18
Bedroom 2
- Description: Upstairs,Walk-In Closet(s)
- Dimensions: 12x17
Bedroom 3
- Description: Closet,Upstairs
- Dimensions: 13x15
Bedroom 4
- Description: Closet,Upstairs
- Dimensions: 12x13
Bedroom 5
- Description: Downstairs,Walk-In Closet(s),With Bath
- Dimensions: 12x12
Den
- Description: Other
- Dimensions: 12x12
Dining room
- Description: Formal Dining Room
- Dimensions: 12x15
Family room
- Description: Downstairs,Separate Family Room
- Dimensions: 18x19
Kitchen
- Description: Breakfast Bar/Counter,Breakfast Nook/Eating Area,Island,Lighting Recessed,Quartz Countertops,Walk-in Pantry
Living room
- Description: Entry Foyer,Formal,Front,Vaulted Ceiling
- Dimensions: 17x23
Heating
- Central, Gas, Multiple Heating Units
Cooling
- Central Air, Electric, 2 Units
Appliances
- Included: Built-In Electric Oven, Double Oven, Dryer, Gas Cooktop, Disposal, Microwave, Refrigerator, Water Softener Owned, Washer
- Laundry: Gas Dryer Hookup, Main Level, Laundry Room
Features
- BathroomonMainLevel, Bedroom on Main Level, Window Treatments
- Flooring: Luxury Vinyl Plank, Porcelain Tile, Tile
- Windows: Double Pane Windows, Insulated Windows, Plantation Shutters
- Number of fireplaces: 1
- Fireplace features: Family Room, Gas
Interior area
- Total structure area: 4,016
- Total interior livable area: 4,016 sqft
Video & virtual tour
Property
Parking
- Total spaces: 3
- Parking features: Attached, Garage, Garage Door Opener, Inside Entrance, Private, Shelves
- Attached garage spaces: 3
Features
- Stories: 2
- Patio & porch: Covered, Patio
- Exterior features: Patio, Private Yard, Sprinkler/Irrigation
- Has private pool: Yes
- Pool features: Heated, In Ground, Private, Association
- Fencing: Block,Back Yard
Lot
- Size: 10,454 Square Feet
- Features: 1/4 to 1 Acre Lot, Drip Irrigation/Bubblers, Desert Landscaping, Landscaped, Synthetic Grass
Details
- Parcel number: 16412317004
- Zoning description: Single Family
- Horse amenities: None
Construction
Type & style
- Home type: SingleFamily
- Architectural style: Two Story
- Property subtype: Single Family Residence
Materials
- Roof: Pitched,Tile
Condition
- Resale
- Year built: 2003
Utilities & green energy
- Electric: Photovoltaics Seller Owned
- Sewer: Public Sewer
- Water: Public
- Utilities for property: Underground Utilities
Green energy
- Energy efficient items: Doors, Windows
Community & HOA
Community
- Security: Gated Community
- Subdivision: Heritage Glen At Summerlin
HOA
- Has HOA: Yes
- Amenities included: Basketball Court, Fitness Center, Gated, Jogging Path, Barbecue, Playground, Park, Pool, Guard, Security, Tennis Court(s)
- Services included: Association Management, Maintenance Grounds
- HOA fee: $67 monthly
- HOA name: Summerlin
- HOA phone: 702-791-4600
- Second HOA fee: $428 monthly
Location
- Region: Las Vegas
Financial & listing details
- Price per square foot: $548/sqft
- Tax assessed value: $1,094,531
- Annual tax amount: $6,961
- Date on market: 7/31/2026
- Listing agreement: Exclusive Right To Sell
- Listing terms: Cash,Conventional,FHA,VA Loan
Estimated market value
$2,051,200
$1.95M - $2.15M
$7,284/mo
Price history
| Date | Event | Price |
|---|---|---|
| 7/31/2026 | Listed for sale | $2,199,000-4.3%$548/sqft |
Source:  LVR #2804048 Report a problem LVR #2804048 Report a problem | ||
| 7/1/2026 | Listing removed | $2,299,000$572/sqft |
Source: LVR #2754030 Report a problem | ||
| 5/26/2026 | Price change | $2,299,0000%$572/sqft |
Source: LVR #2754030 Report a problem | ||
| 5/9/2026 | Price change | $2,300,000-2.1%$573/sqft |
Source: LVR #2754030 Report a problem | ||
| 2/12/2026 | Listed for sale | $2,350,000+383.1%$585/sqft |
Source: LVR #2754030 Report a problem | ||
| 2/19/2003 | Sold | $486,425$121/sqft |
Source: Public Record Report a problem | ||
Public tax history
| Year | Property taxes | Tax assessment |
|---|---|---|
| 2026 | $6,964 +3% | $383,086 +8.9% |
| 2025 | $6,761 +5.2% | $351,696 +19% |
| 2024 | $6,424 +3% | $295,540 +12.5% |
| 2023 | $6,237 +3% | $262,653 +11.3% |
| 2022 | $6,054 +3% | $236,045 +0.6% |
| 2021 | $5,877 +3% | $234,596 +3.5% |
| 2020 | $5,705 +3% | $226,672 +4.8% |
| 2019 | $5,539 +5.7% | $216,210 |
| 2018 | $5,241 | $216,210 +0.2% |
| 2017 | $5,241 | $215,871 +8.5% |
| 2016 | $5,241 +0.2% | $198,954 +1.4% |
| 2015 | $5,233 +3% | $196,147 +5.4% |
| 2014 | $5,080 | $186,029 |
| 2013 | -- | $186,029 +14.5% |
| 2012 | -- | $162,540 -10.9% |
| 2011 | -- | $182,515 -10.6% |
| 2010 | -- | $204,143 -26.3% |
| 2009 | -- | $276,878 |
| 2008 | -- | $276,878 -21.4% |
| 2007 | -- | $352,430 +10.8% |
| 2006 | -- | $318,099 +45.2% |
| 2005 | -- | $219,132 +15.5% |
| 2004 | -- | $189,767 |
Find assessor info on the county website
Monthly payment
Est. payment
Payment breakdown
Explore the cost of this home by adjusting the details. Changes won't be saved.Climate risks
Neighborhood: Summerlin South
Nearby schools
Schools provided by the listing agent
- Elementary: Goolsby, Judy & John,Goolsby, Judy & John
- Middle: Fertitta Frank & Victoria
- High: Palo Verde
Source: LVR. This data may not be complete. We recommend contacting the local school district to confirm school assignments for this home.
- $1,526,2004 bd4 ba4.5k sqft10701 Capesthorne Way, Las Vegas, NV 89135Off Market
- $1,458,9005 bd4 ba4.5k sqft10741 Capesthorne Way, Las Vegas, NV 89135Off Market
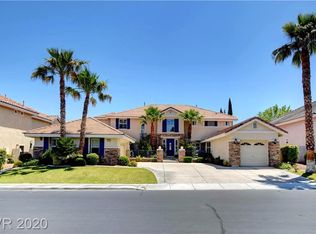
- $1,060,4005 bd4 ba4.5k sqft10741 Capesthorne Way #0, Las Vegas, NV 89135Off Market

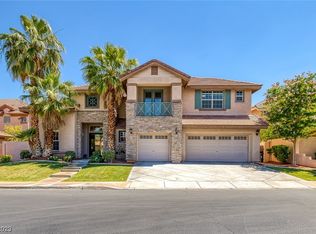
- $1,650,0005 bd5 ba4k sqft10691 Capesthorne Way, Las Vegas, NV 89135Sold
Similar homes
- $1,999,8884 bd5 ba3.6k sqft2571 Red Springs Dr, Las Vegas, NV 89135For Sale
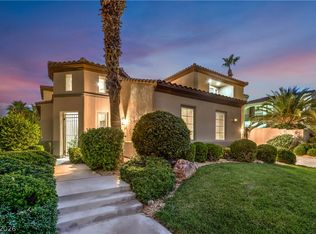 MLS ID #2813745, James P. Navarro, Simply Vegas. LVR
 - $2,499,0004 bd5 ba3.9k sqft10925 Iris Canyon Ln, Las Vegas, NV 89135For Sale
 MLS ID #2799656, Samuel L. Coleman, IS Luxury. LVR
 - $1,750,0004 bd4 ba3.3k sqft10848 Ickworth Ct, Las Vegas, NV 89135For Sale
 MLS ID #2803155, Ashley Lazarus, IS Luxury. LVR
 - $2,799,9994 bd5 ba3.4k sqft3091 Red Springs Dr, Las Vegas, NV 89135For Sale
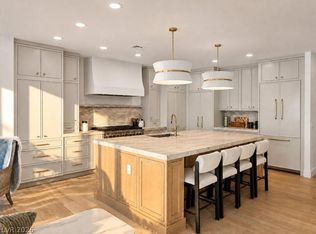 MLS ID #2814080, Aaron S. Bostic, Simply Vegas. LVR
