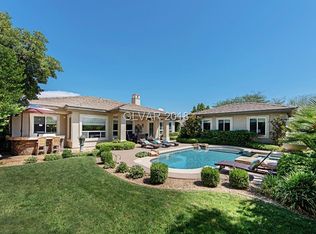
Tucked behind the guarded gates of Eden Ridge, one of Summerlin's most coveted enclaves, this single-story custom estate is a masterclass in refined living. Four generously scaled bedrooms—each a private en suite retreat—plus a detached casita and five baths offer effortless comfort for family and guests alike.
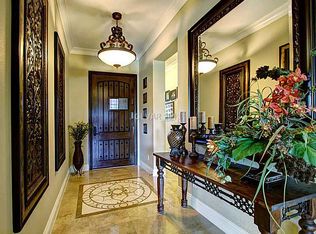
The primary suite is pure sanctuary: a spa-caliber bath with soaking tub and oversized walk-in shower, crowned by a stunning his-and-hers custom wardrobe room. Throughout the home, travertine floors, designer finishes, and bespoke built-ins create formal living and family spaces that flow with ease and intention.
At the heart of it all, a showpiece chef's kitchen dazzles with Viking professional appliances, double ovens, built-in refrigeration, dedicated wine storage, marble countertops, and rich custom cabinetry.
Outside, your private resort awaits—a serene courtyard, covered entertaining patio, and sparkling pool and spa with cascading waterfall, all framed by mature trees and lush, curated landscaping.
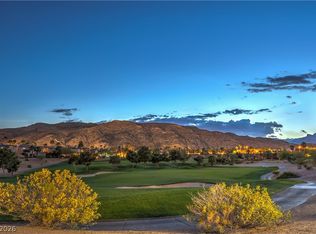
Moments from Downtown Summerlin, this is a rare offering where privacy, sophistication, and lifestyle converge.
Active
$2,499,000
10925 Iris Canyon Ln, Las Vegas, NV 89135
4beds
3,951sqft
:
Get pre-qualified$15,492/mo
Single Family Residence
Built in 2000
0.42 Acres Lot
$2,380,200 Zestimate®
$632/sqft
$528/mo HOA
What's special
- 31 days |
- 1,024 |
- 74 |
Zillow last checked:
Listing updated:
Listed by:
Samuel L. Coleman S.0180534 702-883-7845,
IS Luxury
Source: LVR,MLS#: 2799656 Originating MLS: Greater Las Vegas Association of Realtors Inc
Originating MLS: Greater Las Vegas Association of Realtors IncFacts & features
Interior
Bedrooms & bathrooms
- Bedrooms: 4
- Bathrooms: 5
- Full bathrooms: 4
- 1/2 bathrooms: 1
Primary bedroom
- Description: Bedroom With Bath Downstairs,Custom Closet,Downstairs,Walk-In Closet(s)
- Dimensions: 22x19
Bedroom 2
- Description: Ceiling Fan,Walk-In Closet(s)
- Dimensions: 15x14
Bedroom 3
- Description: Ceiling Fan,Walk-In Closet(s)
- Dimensions: 15x14
Bedroom 4
- Description: Ceiling Fan,Walk-In Closet(s)
- Dimensions: 16x14
Primary bathroom
- Description: Double Sink,Separate Shower,Separate Tub
Family room
- Description: Built-in Bookcases,Ceiling Fan,Downstairs
- Dimensions: 18x16
Kitchen
- Description: Breakfast Bar/Counter,Breakfast Nook/Eating Area,Custom Cabinets,Marble/Stone Countertops,Stainless Steel Appliances,Walk-in Pantry
Living room
- Description: Built-in Bookcases,Formal,Front
- Dimensions: 22x16
Heating
- Gas, Multiple Heating Units
Cooling
- Central Air, Electric, 2 Units
Appliances
- Included: Built-In Gas Oven, Double Oven, Dryer, Gas Cooktop, Disposal, Microwave, Refrigerator, Wine Refrigerator, Washer
- Laundry: Gas Dryer Hookup, Laundry Room
Features
- Ceiling Fan(s), Primary Downstairs, Window Treatments
- Flooring: Carpet, Hardwood, Marble
- Windows: Blinds, Double Pane Windows
- Number of fireplaces: 3
- Fireplace features: Family Room, Gas, Living Room, Primary Bedroom
Interior area
- Total structure area: 3,647
- Total interior livable area: 3,951 sqft
Video & virtual tour
Property
Parking
- Total spaces: 3
- Parking features: Attached, Garage, Garage Door Opener, Private
- Attached garage spaces: 3
Features
- Stories: 1
- Patio & porch: Covered, Patio
- Exterior features: Built-in Barbecue, Barbecue, Courtyard, Patio, Private Yard, Water Feature
- Has private pool: Yes
- Pool features: In Ground, Private, Waterfall
- Has spa: Yes
- Fencing: Block,Back Yard
Lot
- Size: 0.42 Acres
- Features: 1/4 to 1 Acre Lot, Landscaped
Details
- Additional structures: Guest House
- Parcel number: 16412216047
- Zoning description: Single Family
- Horse amenities: None
Construction
Type & style
- Home type: SingleFamily
- Architectural style: One Story
- Property subtype: Single Family Residence
Materials
- Roof: Tile
Condition
- Year built: 2000
Utilities & green energy
- Electric: Photovoltaics Third-Party Owned
- Sewer: Public Sewer
- Water: Public
- Utilities for property: Underground Utilities
Green energy
- Energy efficient items: Solar Panel(s), Windows
Community & HOA
Community
- Security: Gated Community
- Subdivision: Eden Ridge At Summerlin-Phase 1
HOA
- Has HOA: Yes
- Amenities included: Gated, Guard
- Services included: Association Management
- HOA fee: $67 monthly
- HOA name: Summerlin South
- HOA phone: 702-791-4600
- Second HOA fee: $461 monthly
Location
- Region: Las Vegas
Financial & listing details
- Price per square foot: $632/sqft
- Tax assessed value: $1,178,426
- Annual tax amount: $7,728
- Date on market: 8/12/2026
- Listing agreement: Exclusive Right To Sell
- Listing terms: Cash,Conventional,VA Loan
Estimated market value
$2,380,200
$2.26M - $2.50M
$7,078/mo
Price history
| Date | Event | Price |
|---|---|---|
| 7/19/2026 | Listed for sale | $2,499,0000%$632/sqft |
Source:  LVR #2799656 Report a problem LVR #2799656 Report a problem | ||
| 7/9/2026 | Listing removed | $2,500,000$633/sqft |
Source: eXp Realty #2776642 Report a problem | ||
| 6/20/2026 | Listed for sale | $2,500,000-7.4%$633/sqft |
Source: LVR #2776642 Report a problem | ||
| 6/10/2026 | Listing removed | $2,700,000$683/sqft |
Source: eXp Realty #2776642 Report a problem | ||
| 6/1/2026 | Pending sale | $2,700,000$683/sqft |
Source: LVR #2776642 Report a problem | ||
| 4/28/2026 | Listed for sale | $2,700,000+31.7%$683/sqft |
Source: LVR #2776642 Report a problem | ||
| 3/19/2025 | Sold | $2,050,000-4.7%$519/sqft |
Source: LVR #2641656 Report a problem | ||
| 2/1/2025 | Pending sale | $2,150,000$544/sqft |
Source: LVR #2641656 Report a problem | ||
| 1/17/2025 | Price change | $2,150,000-6.5%$544/sqft |
Source: LVR #2641656 Report a problem | ||
| 12/19/2024 | Listed for sale | $2,300,000+170.6%$582/sqft |
Source: LVR #2613591 Report a problem | ||
| 7/29/2009 | Sold | $850,000+50.4%$215/sqft |
Source: Public Record Report a problem | ||
| 8/4/2000 | Sold | $565,269$143/sqft |
Source: Public Record Report a problem | ||
Public tax history
| Year | Property taxes | Tax assessment |
|---|---|---|
| 2026 | $7,731 +3% | $412,449 +17.9% |
| 2025 | $7,506 +3% | $349,857 +14.8% |
| 2024 | $7,288 +3% | $304,636 +10.8% |
| 2023 | $7,075 +3% | $274,838 +8.1% |
| 2022 | $6,868 +3% | $254,293 +1.4% |
| 2021 | $6,667 +3% | $250,677 +2.2% |
| 2020 | $6,472 +3% | $245,261 +3% |
| 2019 | $6,284 +5.7% | $238,174 |
| 2018 | $5,946 | $238,174 -0.1% |
| 2017 | $5,946 | $238,402 +6.4% |
| 2016 | $5,946 +0.2% | $223,979 +4.2% |
| 2015 | $5,937 +3% | $214,901 +2.7% |
| 2014 | $5,764 | $209,274 |
| 2013 | -- | $209,274 +13.4% |
| 2012 | -- | $184,494 -11.2% |
| 2011 | -- | $207,844 -13.3% |
| 2010 | -- | $239,843 -26.7% |
| 2009 | -- | $327,418 |
| 2008 | -- | $327,418 -16.6% |
| 2007 | -- | $392,496 +17.2% |
| 2006 | -- | $334,980 +37.5% |
| 2005 | -- | $243,604 +15.8% |
| 2004 | -- | $210,368 +12.1% |
| 2003 | -- | $187,730 +5% |
| 2002 | -- | $178,750 +39.6% |
| 2001 | -- | $128,010 |
Find assessor info on the county website
Monthly payment
Est. payment
Payment breakdown
Explore the cost of this home by adjusting the details. Changes won't be saved.Climate risks
Neighborhood: Summerlin South
Nearby schools
GreatSchools rating
- 9/10Judy & John L Goolsby Elementary SchoolGrades: PK-5Distance: 0.8 mi
- 7/10Victoria Fertitta Middle SchoolGrades: 6-8Distance: 3.7 mi
- 8/10Palo Verde High SchoolGrades: 9-12Distance: 2.2 mi
Schools provided by the listing agent
- Elementary: Goolsby, Judy & John,Goolsby, Judy & John
- Middle: Fertitta Frank & Victoria
- High: Palo Verde
Source: LVR. This data may not be complete. We recommend contacting the local school district to confirm school assignments for this home.
- $1,708,1005 bd5 ba3.5k sqft10915 Iris Canyon Ln, Las Vegas, NV 89135Off Market
- $1,427,6004 bd4 ba3.5k sqft10915 N Iris Canyon Ln, Las Vegas, NV 89135Off Market
- $1,830,8004 bd3 ba3.7k sqft10945 Iris Canyon Ln, Las Vegas, NV 89135Off Market
- $1,886,4004 bd3 ba3.7k sqft10898 Eden Ridge Ave, Las Vegas, NV 89135Off Market
- $1,649,6004 bd4 ba3.7k sqft10930 Iris Canyon Ln, Las Vegas, NV 89135Off Market
- $1,501,4004 bd4 ba3k sqft10905 Iris Canyon Ln, Las Vegas, NV 89135Off Market
- $1,660,7003 bd4 ba3k sqft10922 Iris Canyon Ln, Las Vegas, NV 89135Off Market
- $2,200,0006 bd5 ba4k sqft10955 Iris Canyon Ln, Las Vegas, NV 89135Sold
A local agent can set up tours, give advice and negotiate with sellers.
Similar homes
- $1,994,0004 bd5 ba3.6k sqft2571 Red Springs Dr, Las Vegas, NV 89135For Sale
 MLS ID #2782547, James P. Navarro, Simply Vegas. LVR
 - $2,199,0004 bd4 ba4k sqft10721 Capesthorne Way, Las Vegas, NV 89135For Sale
 MLS ID #2804048, Angela K. Tina, Real Broker LLC. LVR
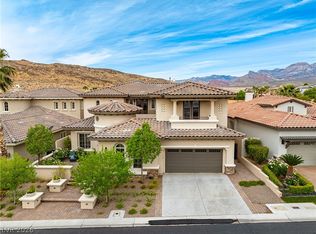
 - $2,499,0004 bd4 ba4.1k sqft2167 Orchard Mist St, Las Vegas, NV 89135For Sale
 MLS ID #2772058, Kristey J. Strebel, Prominent Realty Group LLC. LVR
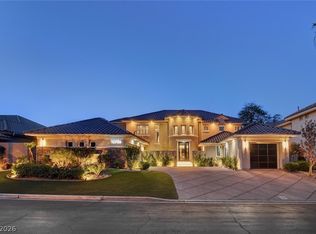
 - $2,599,0006 bd6 ba4.7k sqft10736 Penhurst Way, Las Vegas, NV 89135For Sale
 MLS ID #2785741, Angela K. Tina, Real Broker LLC. LVR
 - $1,700,0004 bd5 ba3.4k sqft3309 Mission Creek Ct, Las Vegas, NV 89135For SaleMLS ID #2808462, Lester R. Madsen III, IS Luxury. LVR
- $1,750,0004 bd4 ba3.3k sqft10848 Ickworth Ct, Las Vegas, NV 89135For SaleMLS ID #2803155, Ashley Lazarus, IS Luxury. LVR
- $2,795,0005 bd5 ba4.9k sqft2587 Turtle Head Peak Dr, Las Vegas, NV 89135For SaleMLS ID #2774600, Ross A. Fabrizio, Award Realty. LVR
- $1,550,0005 bd5 ba3.7k sqft2715 Barrow Downs St, Las Vegas, NV 89135For SaleMLS ID #2795820, Melanie A. VanBurch, ERA Brokers Consolidated. LVR
- $3,275,0004 bd5 ba4.8k sqft11305 Golden Chestnut Pl, Las Vegas, NV 89135For SaleMLS ID #2802880, Ryan Zeppernick, IS Luxury. LVR
- $3,500,0004 bd6 ba5.8k sqft2990 Traverse Creek Ln, Las Vegas, NV 89135For SaleMLS ID #2804589, Donald Romero, Listing Haven. LVR
- $2,699,9994 bd5 ba4.7k sqft10140 Stony Ridge Dr, Las Vegas, NV 89144For SaleMLS ID #2793005, Quinn De Costa, Simply Vegas. LVR
- $2,595,0003 bd4 ba4.1k sqft640 Canyon Greens Dr, Las Vegas, NV 89144For SaleMLS ID #2771130, Ivan G. Sher, IS Luxury. LVR
- $2,200,0005 bd5 ba4.1k sqft1705 Corta Bella Dr, Las Vegas, NV 89134For SaleMLS ID #2805482, Doug W. Thompson, Real Broker LLC. LVR
- $1,500,0004 bd4 ba3.6k sqft3552 Coventry Gardens Dr, Las Vegas, NV 89135For SaleMLS ID #2790730, Ashley Lazarus, IS Luxury. LVR
- $2,100,0005 bd6 ba4.6k sqft2004 Slow Wind St, Las Vegas, NV 89134For SaleMLS ID #2800564, Denise E. Reichartz, IS Luxury. LVR
- $2,200,0004 bd4 ba4.5k sqft1204 Moselle Ct, Las Vegas, NV 89144For SaleMLS ID #2775903, Gregory I. Katz, Keller Williams VIP. LVR
- $1,588,8884 bd4 ba3.2k sqft10563 Bambola Pl, Las Vegas, NV 89135For SaleMLS ID #2797323, Karen Bye, Award Realty. LVR
- $2,000,0004 bd5 ba4.7k sqft2033 Winter Wind St, Las Vegas, NV 89134For SaleMLS ID #2787006, Randall J. Char, Las Vegas Sotheby's Int'l. LVR
- $1,888,0004 bd5 ba4.2k sqft10100 Crescent Mesa Ln, Las Vegas, NV 89145For SaleMLS ID #2796540, Judie Woods, Realty Executives of SNV. LVR
- $2,050,0004 bd4 ba3.8k sqft1405 French Merlot Ct, Las Vegas, NV 89144For SaleMLS ID #2750158, Ivan G. Sher, IS Luxury. LVR
