Skip main navigation
Off market
  • $1,708,100

    10915 Iris Canyon Ln, Las Vegas, NV 89135

    5beds
    3,591sqft
    SingleFamily
    Built in 2001
    0.31 Acres Lot
    $1,708,100 Zestimate®
    $476/sqft
    $5,263 Estimated rent

    Home value

    $1,708,100

    $1.55M - $1.88M

    $5,263/mo

    Zestimate® history
    Loading
    Loading...

    Owner options

    List your home for rent

    $5,263/mo

    Rent Zestimate®

    Find your next renter with Zillow Rental Manager. Plus, with online applications, you can quickly screen prospective tenants – for free.

    Learn more

    $5,263/mo

    Rent Zestimate®

    Refinance and save

    $8,285/mo

    Est. payment

    Refinancing to a lower rate could help reduce your monthly payments and save thousands over the life of the loan.

    See today's rates

    $8,285/mo

    Est. payment

    Explore your selling options

    Work with a Zillow partner agent

    Leverage their expertise and Zillow's premium Showcase listings to get your home seen by more buyers.

    Get started

    List with your own agent

    Get your home in front of millions of buyers by listing it on Zillow.

    Learn how to do it

    Sell it yourself

    Take full control of how buyers see your home on Zillow by listing For Sale by Owner (FSBO).

    List your home

    What's special

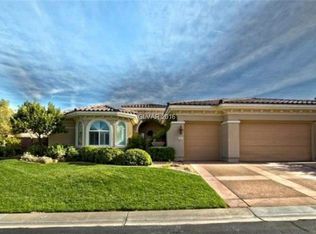
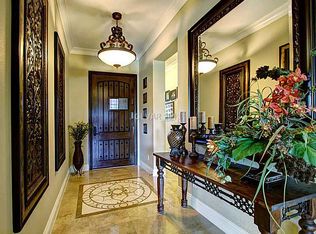
    Make sure to click on the video tour link found in the facts and features below to see a quick look into this home. 3,591 Total SF ($272/SF) - A haven for you and your guests alike, this one-story home in Willow Creek presents incomparable entertainment value and exquisite attention to detail. Highlighted by tray ceilings, wood and granite built-ins, and stonework, the layout of this home speaks to those who cherish both privacy and unobstructed family interaction. Beyond the wrought iron gate and custom wood door that mark the entry, discover an abundance of tastefully designed spaces. Unleash your inner chef in a kitchen outfitted with stainless GE Monogram appliances, then dine in the stone-finished alcove or the formal dining room. A comfortably carpeted expanse, the great room boasts a built-in entertainment and surround sound system. The private office with custom built-ins is the ideal place to conquer your day. Unwind in a master suite distinguished by hardwood floors and polished travertine, rear yard access, a generous walk-in closet, hers & his vanities, a shower with bench, and a Kohler corner tub. Pristine landscaping defines the rear yard, where you'll find a solar-heated Pebble Tec pool and spa with waterfall, a shaded patio with ceiling fans, and a stacked stone gas fire pit. Here, you can entertain around an immaculate outdoor kitchen with a natural edge granite wet bar and integrated Lynx grill, stove, and mini-fridge. Guests will appreciate the designer casita's wet bar and lounge. Two more wood-floored bedrooms with a Jack and Jill bathroom and an en suite guest room complete this beautiful home. Residents of this 24-hour guard gated desert oasis have access to two tennis courts, a BBQ pavilion, a basketball court, and a walking trail that bisects the community. Alexander Dawson private school, Ober Elementary School, Spotted Leaf Park, and The Willows Park-which features a community center, pool, regulation basketball court, and ball fields-are all within walking distance.

    This property is not currently displayed as for sale or rent on Zillow. This may be different from what's on other websites or public sources.

    Facts & features

    Interior

    Bedrooms & bathrooms
    • Bedrooms: 5
    • Bathrooms: 5
    • Full bathrooms: 3
    • 3/4 bathrooms: 1
    • 1/2 bathrooms: 1
    Heating
    • Forced air, Gas
    Cooling
    • Central
    Appliances
    • Included: Dishwasher, Dryer, Garbage disposal, Microwave, Refrigerator, Washer
    Features
    • Flooring: Tile, Carpet, Hardwood
    • Has fireplace: Yes
    Interior area
    • Total interior livable area: 3,591 sqft

    Property

    Parking
    • Total spaces: 3
    • Parking features: Garage - Attached
    Features
    • Exterior features: Stucco
    • Has spa: Yes
    • Has view: Yes
    • View description: Mountain
    Lot
    • Size: 0.31 Acres
    Details
    • Parcel number: 16412216046
    • Zoning: Single Family

    Construction

    Type & style
    • Home type: SingleFamily
    Materials
    • Frame
    • Roof: Tile
    Condition
    • Year built: 2001

    Utilities & green energy

    • Sewer: Public

    Community & HOA

    HOA
    • Has HOA: Yes
    • HOA fee: $366 monthly
    Location
    • Region: Las Vegas

    Financial & listing details

    • Price per square foot: $476/sqft
    • Tax assessed value: $1,096,026
    • Annual tax amount: $7,158

    Price history

    DateEventPrice
    8/23/2018Sold$975,000$272/sqft
    Source: LVR #2014096 Report a problem
    8/14/2018Listed for sale$975,000$272/sqft
    Source: Rob Jensen Company #2014096 Report a problem
    8/1/2018Pending sale$975,000$272/sqft
    Source: Rob Jensen Company #2014096 Report a problem
    7/24/2018Listed for sale$975,000+7.1%$272/sqft
    Source: Rob Jensen Company #2014096 Report a problem
    8/31/2016Sold$910,000-6.7%$253/sqft
    Source: LVR #1812883 Report a problem
    7/2/2016Listed for sale$975,000+5.4%$272/sqft
    Source: Realty ONE Group, Inc #1812883 Report a problem
    9/19/2013Sold$925,000$258/sqft
    Source: Public Record Report a problem
    8/18/2013Pending sale$925,000$258/sqft
    Source: Realty ONE Group #1369754 Report a problem
    8/2/2013Listed for sale$925,000-2.6%$258/sqft
    Source: Realty ONE Group #1369754 Report a problem
    10/27/2005Sold$950,000+109.4%$265/sqft
    Source: Public Record Report a problem
    1/30/2001Sold$453,622$126/sqft
    Source: Public Record Report a problem

    Public tax history

    YearProperty taxesTax assessment
    2026$7,158 +3%$383,609 +19%
    2025$6,949 +3.8%$322,495 +15.2%
    2024$6,696 +3%$279,985 +10.7%
    2023$6,501 +3%$252,859 +8.7%
    2022$6,310 +3%$232,708 +1.5%
    2021$6,126 +3%$229,338 +2.2%
    2020$5,947 +3%$224,338 +2.8%
    2019$5,773 +5.7%$218,135
    2018$5,463 $218,135 0%
    2017$5,463 $218,239 +6.9%
    2016$5,463 +0.2%$204,183 +4.5%
    2015$5,454 +3.2%$195,458 +2.4%
    2014$5,285 $190,833
    2013-- $190,833 +14.2%
    2012-- $167,169 -11.6%
    2011-- $189,174 -13.6%
    2010-- $219,060 -27.7%
    2009-- $303,171
    2008-- $303,171 -13.7%
    2007-- $351,438 +18%
    2006-- $297,863 +40.4%
    2005-- $212,223 +23.3%
    2004-- $172,050 +5.6%
    2003-- $162,901 +13.1%
    2002-- $144,070
    Find assessor info on the county website

    Neighborhood: Summerlin South

    Nearby schools

    GreatSchools rating
    Schools provided by the listing agent
    • Elementary: Ober DVorre & Hal*
    • Middle: Fertitta Frank & Victoria
    • High: Palo Verde

    Source: The MLS. This data may not be complete. We recommend contacting the local school district to confirm school assignments for this home.

    Get a cash offer in 3 minutes
    Find out how much your home could sell for in as little as 3 minutes with a no-obligation cash offer.
    Estimated market value
    $1,708,100
    Get a cash offer in 3 minutes
    Find out how much your home could sell for in as little as 3 minutes with a no-obligation cash offer.
    Estimated market value
    $1,708,100