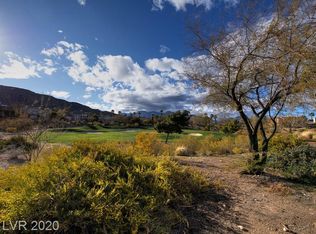
Stunning Golf Course Estate 5-bedroom 5 bath reconfigured and updated to a superb open floor plan-concept in guard gated prestigious Red Rock Country Club.5000sf+- with a seamless flow from the gourmet kitchen to the family room, dining room and living room extending outdoors through new glass sliders from great room. Fronting 17th fairway with SPECTACULAR PANORAMIC MOUNTAIN VIEWS Outdoor living is exceptional with an outdoor kitchen, three tier fire pit plus water fountains feeding a splash pool.Kitchen massive center island with quartz counters and stainless steel appliances, breakfast bar and walk in pantry. Primary bedroom with sitting room and glass sliders capturing spectacular views of golf course and Mountains.Dedicated exercise room. Mud room by garage entry. Ground level ensuite/casita with courtyard entry. Fireplace in family room and primary bedroom. Office with built ins.Two gated courtyards.3 new Acs and furnaces. Last closing of this floor plan was 7/24/2026 for 3.250
Active
Price cut: $80K (7/3)
$2,795,000
2587 Turtle Head Peak Dr, Las Vegas, NV 89135
5beds
4,965sqft
:
Get pre-qualified$18,425/mo
Single Family Residence
Built in 2001
9,583 Square Feet Lot
$2,638,500 Zestimate®
$563/sqft
$300/mo HOA
What's special
Dedicated exercise roomSpectacular panoramic mountain viewsOffice with built insTwo gated courtyardsOutdoor kitchenThree tier fire pitWalk in pantry
- 106 days |
- 701 |
- 34 |
Zillow last checked:
Listing updated:
Listed by:
Ross A. Fabrizio BS.0017667 (702)360-1900,
Award Realty
Source: LVR,MLS#: 2774600 Originating MLS: Greater Las Vegas Association of Realtors Inc
Originating MLS: Greater Las Vegas Association of Realtors IncFacts & features
Interior
Bedrooms & bathrooms
- Bedrooms: 5
- Bathrooms: 5
- Full bathrooms: 3
- 3/4 bathrooms: 1
- 1/2 bathrooms: 1
Primary bedroom
- Description: Balcony,Custom Closet,Pbr Separate From Other,Sitting Room,Upstairs,Walk-In Closet(s)
- Dimensions: 33x21
Bedroom 2
- Description: Ceiling Light,Upstairs,Walk-In Closet(s),With Bath
- Dimensions: 19x13
Bedroom 3
- Description: Upstairs,Walk-In Closet(s),With Bath
- Dimensions: 13x14
Bedroom 4
- Description: Upstairs,Walk-In Closet(s)
- Dimensions: 12x12
Bedroom 5
- Description: Downstairs,Walk-In Closet(s),With Bath
- Dimensions: 13x14
Den
- Description: Upstairs
Den
- Description: Downstairs
Dining room
- Description: Family Room/Dining Combo,Formal Dining Room
- Dimensions: 16x10
Family room
- Description: 2 Family Room +,Both Up & Down,Separate Family Room
- Dimensions: 20x18
Kitchen
- Description: Custom Cabinets,Island,Marble/Stone Flooring,Quartz Countertops,Stainless Steel Appliances,Walk-in Pantry
Living room
- Description: Formal,Rear
- Dimensions: 15x17
Heating
- Central, Gas, Multiple Heating Units
Cooling
- Central Air, Electric, 2 Units
Appliances
- Included: Built-In Electric Oven, Double Oven, Dishwasher, Gas Cooktop, Disposal, Gas Water Heater, Refrigerator, Water Softener Owned
- Laundry: Cabinets, Electric Dryer Hookup, Gas Dryer Hookup, Laundry Room, Sink, Upper Level
Features
- Bedroom on Main Level, Ceiling Fan(s), Window Treatments
- Flooring: Hardwood, Marble
- Windows: Blinds, Double Pane Windows, Drapes
- Number of fireplaces: 2
- Fireplace features: Bedroom, Electric, Family Room, Gas
Interior area
- Total structure area: 4,965
- Total interior livable area: 4,965 sqft
Video & virtual tour
Property
Parking
- Total spaces: 3
- Parking features: Attached, Garage, Garage Door Opener, Inside Entrance, Private
- Attached garage spaces: 3
Features
- Stories: 2
- Patio & porch: Balcony, Covered, Patio
- Exterior features: Built-in Barbecue, Balcony, Barbecue, Courtyard, Patio, Private Yard, Sprinkler/Irrigation, Water Feature
- Pool features: Waterfall, Community
- Fencing: Full,Stucco Wall,Wrought Iron
- Has view: Yes
- View description: City, Golf Course, Mountain(s)
Lot
- Size: 9,583 Square Feet
- Features: 1/4 to 1 Acre Lot, Drip Irrigation/Bubblers, Front Yard, Landscaped
Details
- Parcel number: 16411114008
- Zoning description: Single Family
- Horse amenities: None
Construction
Type & style
- Home type: SingleFamily
- Architectural style: Two Story
- Property subtype: Single Family Residence
Materials
- Frame, Stucco
- Roof: Tile
Condition
- Resale
- Year built: 2001
Details
- Builder model: 2204 Msqte
Utilities & green energy
- Electric: Photovoltaics None
- Sewer: Public Sewer
- Water: Public
- Utilities for property: Cable Available
Green energy
- Energy efficient items: Windows
Community & HOA
Community
- Features: Pool
- Security: Controlled Access, Gated Community
- Subdivision: Red Rock Cntry Club At Summerlin
HOA
- Has HOA: Yes
- Amenities included: Basketball Court, Country Club, Clubhouse, Golf Course, Gated, Pool, Guard, Spa/Hot Tub
- Services included: Association Management, Recreation Facilities, Security
- HOA fee: $900 quarterly
- HOA name: Red Rock CC
- HOA phone: 702-562-3461
Location
- Region: Las Vegas
Financial & listing details
- Price per square foot: $563/sqft
- Tax assessed value: $1,638,043
- Annual tax amount: $10,785
- Date on market: 4/21/2026
- Listing agreement: Exclusive Right To Sell
- Listing terms: Cash,Conventional
- Ownership: Single Family Residential
Estimated market value
$2,638,500
$2.51M - $2.77M
$6,779/mo
Price history
| Date | Event | Price |
|---|---|---|
| 7/3/2026 | Price change | $2,795,000-2.8%$563/sqft |
Source:  LVR #2774600 Report a problem LVR #2774600 Report a problem | ||
| 6/11/2026 | Price change | $2,875,000-0.7%$579/sqft |
Source: LVR #2774600 Report a problem | ||
| 4/30/2026 | Price change | $2,895,000-0.2%$583/sqft |
Source: LVR #2774600 Report a problem | ||
| 4/21/2026 | Listed for sale | $2,900,000+140.7%$584/sqft |
Source: LVR #2774600 Report a problem | ||
| 10/11/2018 | Sold | $1,205,000-7.2%$243/sqft |
Source: LVR #1980073 Report a problem | ||
| 9/10/2018 | Pending sale | $1,299,000$262/sqft |
Source: Ivan Sher Group #1980073 Report a problem | ||
| 6/29/2018 | Price change | $1,299,000-3.8%$262/sqft |
Source: Ivan Sher Group #1980073 Report a problem | ||
| 4/12/2018 | Listed for sale | $1,350,000-9.1%$272/sqft |
Source: BHHS Nevada Properties #1980073 Report a problem | ||
| 2/25/2018 | Listing removed | $1,484,535$299/sqft |
Source: Redfin #1926660 Report a problem | ||
| 9/2/2017 | Listed for sale | $1,484,535+109.1%$299/sqft |
Source: Redfin #1926660 Report a problem | ||
| 8/16/2012 | Sold | $710,000-5.2%$143/sqft |
Source: LVR #1076124 Report a problem | ||
| 8/5/2011 | Price change | $749,000-14.3%$151/sqft |
Source: RealtyExecutives of Nevada #1076124 Report a problem | ||
| 5/19/2011 | Price change | $874,000-2.8%$176/sqft |
Source: RealtyExecutives of Nevada #1076124 Report a problem | ||
| 4/29/2011 | Price change | $899,000-5.3%$181/sqft |
Source: RealtyExecutives of Nevada #1076124 Report a problem | ||
| 4/3/2011 | Price change | $949,000-13.7%$191/sqft |
Source: RealtyExecutives of Nevada #1076124 Report a problem | ||
| 9/24/2010 | Price change | $1,100,000-7.3%$222/sqft |
Source: RealtyExecutives of Nevada #1076124 Report a problem | ||
| 9/10/2010 | Listed for sale | $1,187,000-20.1%$239/sqft |
Source: RealtyExecutives of Nevada #1076124 Report a problem | ||
| 5/11/2006 | Sold | $1,485,000+41.4%$299/sqft |
Source: Public Record Report a problem | ||
| 11/17/2004 | Sold | $1,050,000+78.4%$211/sqft |
Source: Public Record Report a problem | ||
| 11/8/2000 | Sold | $588,489$119/sqft |
Source: Public Record Report a problem | ||
Public tax history
| Year | Property taxes | Tax assessment |
|---|---|---|
| 2026 | $10,788 +3% | $573,315 -5.5% |
| 2025 | $10,473 +3% | $606,843 +17% |
| 2024 | $10,169 +3% | $518,751 +11.1% |
| 2023 | $9,873 +3% | $467,018 +21% |
| 2022 | $9,585 +3% | $385,858 +4.3% |
| 2021 | $9,305 +3% | $369,936 +11.4% |
| 2020 | $9,034 +3% | $331,981 +10.1% |
| 2019 | $8,771 +6.9% | $301,652 |
| 2018 | $8,204 | $301,652 -10.2% |
| 2017 | $8,204 | $335,953 +13.1% |
| 2016 | $8,204 +0.2% | $297,136 +10% |
| 2015 | $8,191 +3.2% | $270,136 +0.4% |
| 2014 | $7,937 | $268,952 |
| 2013 | -- | $268,952 +2% |
| 2012 | -- | $263,603 -8.3% |
| 2011 | -- | $287,422 +10.7% |
| 2010 | -- | $259,620 -29.5% |
| 2009 | -- | $368,340 |
| 2008 | -- | $368,340 -14.5% |
| 2007 | -- | $430,613 +15.3% |
| 2006 | -- | $373,624 +26.7% |
| 2005 | -- | $294,795 +22.9% |
| 2004 | -- | $239,817 +9.2% |
| 2003 | -- | $219,639 +6.9% |
| 2002 | -- | $205,490 |
Find assessor info on the county website
Monthly payment
Est. payment
Payment breakdown
Explore the cost of this home by adjusting the details. Changes won't be saved.Climate risks
Neighborhood: Summerlin South
Nearby schools
GreatSchools rating
- 9/10Judy & John L Goolsby Elementary SchoolGrades: PK-5Distance: 1.1 mi
- 7/10Victoria Fertitta Middle SchoolGrades: 6-8Distance: 4.2 mi
- 8/10Palo Verde High SchoolGrades: 9-12Distance: 2.1 mi
Schools provided by the listing agent
- Elementary: Goolsby, Judy & John,Goolsby, Judy & John
- Middle: Fertitta Frank & Victoria
- High: Palo Verde
Source: LVR. This data may not be complete. We recommend contacting the local school district to confirm school assignments for this home.
- $1,678,0003 bd3 ba3k sqft2599 Turtle Head Peak Dr, Las Vegas, NV 89135Off Market
- $1,973,4003 bd4 ba3.1k sqft2575 Turtle Head Peak Dr, Las Vegas, NV 89135Off Market
- $2,208,2004 bd4 ba3.8k sqft2611 Turtle Head Peak Dr, Las Vegas, NV 89135Off Market
- $2,560,1003 bd4 ba4.4k sqft2563 Turtle Head Peak Dr, Las Vegas, NV 89135Off Market

- $2,345,0004 bd5 ba3.1k sqft2623 Turtle Head Peak Dr, Las Vegas, NV 89135Sold
- $2,281,6003 bd4 ba3.8k sqft2551 Turtle Head Peak Dr, Las Vegas, NV 89135Off Market
- $1,925,0004 bd5 ba3.6k sqft2635 Turtle Head Peak Dr, Las Vegas, NV 89135Sold
- $2,488,5004 bd4 ba4.6k sqft11398 Winter Cottage Pl, Las Vegas, NV 89135Off Market
A local agent can set up tours, give advice and negotiate with sellers.
Similar homes
- $3,275,0004 bd5 ba4.8k sqft11305 Golden Chestnut Pl, Las Vegas, NV 89135For Sale
 MLS ID #2802880, Ryan Zeppernick, IS Luxury. LVR
 - $2,499,9995 bd6 ba5k sqft2068 Orchard Mist St, Las Vegas, NV 89135For Sale
 MLS ID #2796483, Teresa A. Soldo, Motion Properties. LVR
 - $3,299,9004 bd5 ba3.8k sqft2797 Turtle Head Peak Dr, Las Vegas, NV 89135For Sale
 MLS ID #2775318, Ross A. Fabrizio, Award Realty. LVR
 - $2,199,0005 bd4 ba4k sqft10721 Capesthorne Way, Las Vegas, NV 89135For Sale
 MLS ID #2804048, Angela K. Tina, Real Broker LLC. LVR
 - $2,799,0005 bd5 ba6k sqft2313 Cedardale Pl, Las Vegas, NV 89134For SaleMLS ID #2797273, Joanne Cardone, Luxury Estates International. LVR
- $2,699,9994 bd5 ba4.7k sqft10140 Stony Ridge Dr, Las Vegas, NV 89144For SaleMLS ID #2793005, Quinn De Costa, Simply Vegas. LVR
- $2,250,0005 bd5 ba4k sqft320 Highspring St, Las Vegas, NV 89138For SaleMLS ID #2805903, Christopher Koman, BHHS Nevada Properties. LVR
- $1,750,0004 bd4 ba3.3k sqft10848 Ickworth Ct, Las Vegas, NV 89135For SaleMLS ID #2803155, Ashley Lazarus, IS Luxury. LVR
- $1,550,0005 bd5 ba3.7k sqft2715 Barrow Downs St, Las Vegas, NV 89135For SaleMLS ID #2795820, Melanie A. VanBurch, ERA Brokers Consolidated. LVR
- $2,900,0004 bd4 ba3.9k sqft3084 The Peaks Ln, Las Vegas, NV 89138For SaleMLS ID #2804248, Amanda L. Romero, Las Vegas Sotheby's Int'l. LVR
- $3,899,9994 bd5 ba3.8k sqft3217 Elk Clover St, Las Vegas, NV 89135For SaleMLS ID #2772439, John J. Faulis Jr, Vegas Dream Homes Inc. LVR
- $2,100,0005 bd6 ba4.6k sqft2004 Slow Wind St, Las Vegas, NV 89134For SaleMLS ID #2800564, Denise E. Reichartz, IS Luxury. LVR
- $1,799,9004 bd5 ba3.4k sqft3309 Mission Creek Ct, Las Vegas, NV 89135For SaleMLS ID #2779692, Lester R. Madsen III, IS Luxury. LVR
- $1,950,0004 bd5 ba4.6k sqft304 Queens Gate Ct, Las Vegas, NV 89145For SaleMLS ID #2801883, Shane Beall, Keller Williams Realty Las Veg. LVR
- $3,500,0003 bd4 ba3.7k sqft47 Moonfire Dr, Las Vegas, NV 89135For SaleMLS ID #2786100, Matthew Levandowski, The Agency Las Vegas. LVR
- $2,500,0003 bd3 ba3.4k sqft11111 Luna Blanca Dr, Las Vegas, NV 89138For SaleMLS ID #2804957, Robin I. Smith, Keller Williams Realty Las Veg. LVR
- $3,350,0006 bd6 ba7.2k sqft9708 Winter Palace Dr, Las Vegas, NV 89145For SaleMLS ID #2790636, Randall J. Char, Las Vegas Sotheby's Int'l. LVR
- $3,350,0004 bd4 ba4.2k sqft1205 Moselle Ct, Las Vegas, NV 89144For SaleMLS ID #2794418, Brian Nugent, IS Luxury. LVR
- $3,200,0005 bd6 ba5.8k sqft712 Canyon Greens Dr, Las Vegas, NV 89144For SaleMLS ID #2767341, Randall J. Char, Las Vegas Sotheby's Int'l. LVR
- $2,200,0004 bd4 ba4.5k sqft1204 Moselle Ct, Las Vegas, NV 89144For SaleMLS ID #2775903, Gregory I. Katz, Keller Williams VIP. LVR
