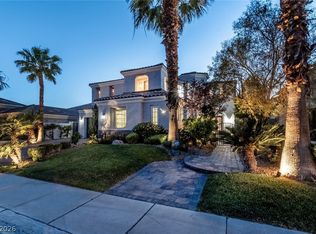
Rare opportunity to own within the exclusive guard-gated community of Bellacre, one of Summerlin's most coveted neighborhoods with only 54 luxury residences. Ideally located in the heart of Summerlin, this impressive 4,767 sq. ft. home offers 4 bedrooms, 4.5 bathrooms, a 4-car garage, and a private heated pool. A charming courtyard entry creates a warm and inviting first impression before arriving at the front door. Designed for both comfort and functionality, the highly desirable floor plan features a spacious primary suite on the first level. Thoughtfully maintained and enhanced, the home includes extensive recent improvements such as brand new Trane HVAC systems, pool equipment, water heater, interior paint, oversized Sub-Zero refrigerator, washer and dryer, garage door motor, epoxy-finished garage floor, refreshed landscaping, and low-maintenance synthetic turf. The backyard is designed for year-round enjoyment, featuring a covered patio, built-in barbecue, and private heated pool—perfect for relaxing summer days, outdoor dining, and entertaining family and friends. Enjoy the privacy and security of guard-gated living while being just minutes from Downtown Summerlin, premier shopping, dining, golf, Red Rock Canyon, and Red Rock Casino.
Homes in Bellacre are rarely offered for sale. Don't miss this exceptional opportunity to own in one of Summerlin's most intimate and sought-after communities.
Active
Price cut: $50K (9/23)
$2,649,999
10140 Stony Ridge Dr, Las Vegas, NV 89144
4beds
4,767sqft
Single Family Residence
Built in 2005
0.41 Acres Lot
$2,506,500 Zestimate®
$556/sqft
$869/mo HOA
What's special
Refreshed landscapingLow-maintenance synthetic turfPrivate heated poolCharming courtyard entryEpoxy-finished garage floorCovered patioWasher and dryer
- 113 days
- 442
- 30
Zillow last checked:
Listing updated:
Listed by:
Quinn De Costa S.0063999 (702)327-3828,
Simply Vegas
Source: LVR,MLS#: 2793005 Originating MLS: Greater Las Vegas Association of Realtors Inc
Originating MLS: Greater Las Vegas Association of Realtors IncFacts & features
Interior
Bedrooms & bathrooms
- Bedrooms: 4
- Bathrooms: 5
- Full bathrooms: 1
- 3/4 bathrooms: 3
- 1/2 bathrooms: 1
Primary bedroom
- Description: Built-in Bookcases,Ceiling Fan,Ceiling Light,Custom Closet,Downstairs,Pbr Separate From Other,Sitting Room,Walk-In Closet(s)
- Dimensions: 22x18
Bedroom 2
- Description: Ceiling Fan,Upstairs,Walk-In Closet(s),With Bath
- Dimensions: 16x13
Bedroom 3
- Description: Ceiling Fan,Upstairs,Walk-In Closet(s),With Bath
- Dimensions: 15x13
Bedroom 4
- Description: Ceiling Fan,Upstairs,Walk-In Closet(s),With Bath
- Dimensions: 14x12
Primary bathroom
- Description: Double Sink,Make Up Table,Separate Shower,Tub With Jets
Dining room
- Description: Formal Dining Room
- Dimensions: 14x12
Family room
- Description: Built-in Bookcases,Downstairs,Separate Family Room
- Dimensions: 16x26
Kitchen
- Description: Breakfast Nook/Eating Area,Custom Cabinets,Granite Countertops,Island,Stainless Steel Appliances,Tile Flooring,Walk-in Pantry
Living room
- Description: Entry Foyer,Formal,Vaulted Ceiling
- Dimensions: 15x20
Heating
- Central, Gas, Multiple Heating Units
Cooling
- Central Air, Electric, 2 Units
Appliances
- Included: Built-In Electric Oven, Dryer, Dishwasher, Disposal, Gas Water Heater, Microwave, Refrigerator, Water Heater, Wine Refrigerator, Washer
- Laundry: Gas Dryer Hookup, Main Level, Laundry Room
Features
- Bathroom on Main Level, Bedroom on Main Level, Ceiling Fan(s), Full Bath on Main Level, Primary Downstairs, Window Treatments
- Flooring: Carpet, Ceramic Tile, Hardwood, Luxury Vinyl Plank
- Windows: Drapes, Low-Emissivity Windows, Plantation Shutters
- Number of fireplaces: 2
- Fireplace features: Family Room, Gas
Interior area
- Total structure area: 4,767
- Total interior livable area: 4,767 sqft
Video & virtual tour
Property
Parking
- Total spaces: 4
- Parking features: Attached, Exterior Access Door, Epoxy Flooring, Electric Vehicle Charging Station(s), Garage, Garage Door Opener, Inside Entrance, Private, Shelves, Storage, Guest
- Attached garage spaces: 4
Features
- Stories: 2
- Patio & porch: Balcony, Covered, Patio
- Exterior features: Built-in Barbecue, Balcony, Barbecue, Burglar Bar, Courtyard, Patio, Private Yard, Storm/Security Shutters, Sprinkler/Irrigation
- Has private pool: Yes
- Pool features: Heated, In Ground, Private, Waterfall
- Has spa: Yes
- Spa features: In Ground
- Fencing: Block,Back Yard,Wrought Iron
Lot
- Size: 0.41 Acres
- Features: 1/4 to 1 Acre Lot, Drip Irrigation/Bubblers, Desert Landscaping, Greenbelt, Landscaped, Synthetic Grass, Sprinklers On Side
Details
- Parcel number: 13736615055
- Zoning description: Single Family
- Horse amenities: None
Construction
Type & style
- Home type: SingleFamily
- Architectural style: Two Story
- Property subtype: Single Family Residence
Materials
- Frame, Stucco
- Roof: Tile
Condition
- Resale
- Year built: 2005
Utilities & green energy
- Electric: Photovoltaics None, 220 Volts in Garage
- Sewer: Public Sewer
- Water: Public
- Utilities for property: Underground Utilities
Green energy
- Energy efficient items: Windows
Community & HOA
Community
- Security: Security System Leased, Gated Community
- Subdivision: Star Canyon
HOA
- Has HOA: Yes
- Amenities included: Gated, Park, Guard, Tennis Court(s)
- Services included: Maintenance Grounds, Recreation Facilities, Security
- HOA fee: $795 monthly
- HOA name: Bellacre
- HOA phone: 702-933-7764
- Second HOA fee: $74 monthly
Location
- Region: Las Vegas
Financial & listing details
- Price per square foot: $556/sqft
- Tax assessed value: $1,697,071
- Annual tax amount: $13,387
- Date on market: 6/24/2026
- Listing agreement: Exclusive Right To Sell
- Listing terms: Cash,Conventional
- Ownership: Single Family Residential
Estimated market value
$2,506,500
$2.38M - $2.63M
$7,050/mo
Price history
| Date | Event | Price |
|---|---|---|
| 9/23/2026 | Price change | $2,649,999-1.9%$556/sqft |
Source:  LVR #2793005 Report a problem LVR #2793005 Report a problem | ||
| 6/24/2026 | Listed for sale | $2,699,999+47.9%$566/sqft |
Source: LVR #2793005 Report a problem | ||
| 12/10/2021 | Sold | $1,825,000-6.2%$383/sqft |
Source: LVR #2321450 Report a problem | ||
| 10/26/2021 | Pending sale | $1,945,000$408/sqft |
Source: LVR #2321450 Report a problem | ||
| 9/7/2021 | Price change | $1,945,000-7.2%$408/sqft |
Source: LVR #2321450 Report a problem | ||
| 8/7/2021 | Listed for sale | $2,095,000+59.9%$439/sqft |
Source: LVR #2321450 Report a problem | ||
| 3/20/2015 | Sold | $1,310,000-4.7%$275/sqft |
Source: LVR #1509719 Report a problem | ||
| 1/22/2015 | Listed for sale | $1,375,000+93.7%$288/sqft |
Source: Bhhs Nevada Properties #1509719 Report a problem | ||
| 7/8/2011 | Sold | $710,000+0%$149/sqft |
Source: Public Record Report a problem | ||
| 4/17/2011 | Price change | $709,900-38.3%$149/sqft |
Source: Gavish Real Estate #1137976 Report a problem | ||
| 4/6/2011 | Listed for sale | -- |
Source: foreclosure.com Report a problem | ||
| 11/23/2010 | Sold | $1,149,818+15.1%$241/sqft |
Source: Public Record Report a problem | ||
| 9/19/2010 | Price change | $999,000+5.2%$210/sqft |
Source: Elite Realty #FILE # 1235 Report a problem | ||
| 8/27/2010 | Price change | $949,900-4.9%$199/sqft |
Source: BIRDVIEW Technologies. Inc. #969682 Report a problem | ||
| 7/29/2010 | Price change | $999,000-0.1%$210/sqft |
Source: BIRDVIEW Technologies. Inc. #969682 Report a problem | ||
| 4/3/2010 | Listed for sale | $999,800$210/sqft |
Source: BIRDVIEW Technologies. Inc. #969682 Report a problem | ||
| 2/25/2010 | Listing removed | $999,800$210/sqft |
Source: BIRDVIEW Technologies. Inc. #969682 Report a problem | ||
| 12/7/2009 | Price change | $999,8000%$210/sqft |
Source: BIRDVIEW Technologies. Inc. #969682 Report a problem | ||
| 12/6/2009 | Price change | $999,900-23.1%$210/sqft |
Source: BIRDVIEW Technologies. Inc. #969682 Report a problem | ||
| 11/28/2009 | Price change | $1,300,000-10.3%$273/sqft |
Source: BIRDVIEW Technologies. Inc. #969682 Report a problem | ||
| 11/14/2009 | Price change | $1,450,000-6.5%$304/sqft |
Source: BIRDVIEW Technologies. Inc. #969682 Report a problem | ||
| 10/10/2009 | Price change | $1,550,000-11.4%$325/sqft |
Source: BIRDVIEW Technologies. Inc. #969682 Report a problem | ||
| 10/9/2009 | Price change | $1,750,000-2.8%$367/sqft |
Source: BIRDVIEW Technologies. Inc. #969682 Report a problem | ||
| 9/28/2009 | Price change | $1,800,000-2.7%$378/sqft |
Source: BIRDVIEW Technologies. Inc. #969682 Report a problem | ||
| 9/6/2009 | Listed for sale | $1,850,000+11486.4%$388/sqft |
Source: BIRDVIEW Technologies. Inc. #969682 Report a problem | ||
| 8/9/2005 | Sold | $15,967-98.2%$3/sqft |
Source: Public Record Report a problem | ||
| 1/9/2004 | Sold | $910,915$191/sqft |
Source: Public Record Report a problem | ||
Public tax history
| Year | Property taxes | Tax assessment |
|---|---|---|
| 2026 | $13,390 +3% | $593,975 +12.9% |
| 2025 | $13,000 +3% | $526,034 +5.8% |
| 2024 | $12,622 +3% | $496,996 +6.9% |
| 2023 | $12,254 +3% | $464,732 +3.9% |
| 2022 | $11,898 +3% | $447,123 +0.7% |
| 2021 | $11,551 +1.2% | $444,038 +5.3% |
| 2020 | $11,409 +4.8% | $421,640 +7.1% |
| 2019 | $10,887 +6.9% | $393,808 |
| 2018 | $10,184 | $393,808 -0.2% |
| 2017 | $10,184 | $394,571 +1.1% |
| 2016 | $10,184 0% | $390,200 +13.2% |
| 2015 | $10,188 +3.2% | $344,652 +7.1% |
| 2014 | $9,871 | $321,845 |
| 2013 | -- | $321,845 +21.9% |
| 2012 | -- | $264,033 -20.4% |
| 2011 | -- | $331,871 +6.7% |
| 2010 | -- | $311,050 -37.8% |
| 2009 | -- | $500,339 |
| 2008 | -- | $500,339 +3% |
| 2007 | -- | $485,642 +17.3% |
| 2006 | -- | $413,911 |
Find assessor info on the county website
Monthly payment
Est. payment
Payment breakdown
Explore the cost of this home by adjusting the details. Changes won't be saved.Climate risks
Neighborhood: Summerlin North
Nearby schools
Schools provided by the listing agent
- Elementary: Bonner, John W.,Bonner, John W.
- Middle: Rogich Sig
- High: Palo Verde
Source: LVR. This data may not be complete. We recommend contacting the local school district to confirm school assignments for this home.
- $1,935,1003 bd4 ba3.5k sqft10132 Stony Ridge Dr, Las Vegas, NV 89144Off Market
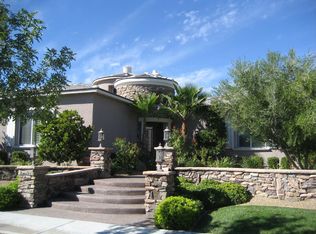
- $2,953,1004 bd5 ba5.8k sqft10200 Stony Ridge Dr, Las Vegas, NV 89144Off Market
- $2,570,5005 bd4 ba5.3k sqft10124 Stony Ridge Dr, Las Vegas, NV 89144Off Market
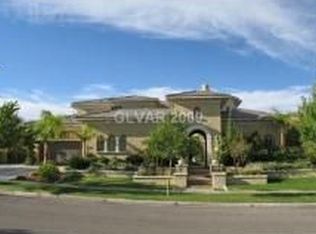
- $2,465,2004 bd4 ba4.9k sqft10208 Stony Ridge Dr, Las Vegas, NV 89144Off Market
Similar homes
- $2,649,0004 bd4 ba4.5k sqft9504 Balatta Canyon Ct, Las Vegas, NV 89144For Sale
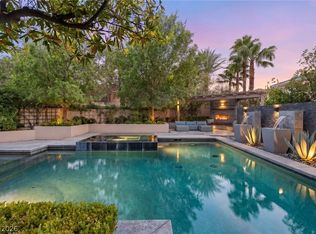 MLS ID #2816199, Rebecca L. McKenna-Inman, Las Vegas Sotheby's Int'l. LVR
 - $2,750,0005 bd4 ba4.1k sqft9512 Tournament Canyon Dr, Las Vegas, NV 89144For Sale
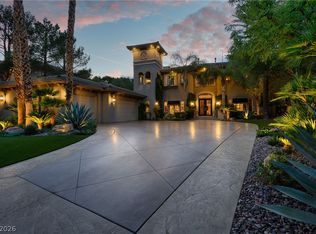 MLS ID #2818759, Amos D. Puckett II, Luxury Real Estate of Nevada. LVR
 - $2,750,0005 bd6 ba4.9k sqft2587 Turtle Head Peak Dr, Las Vegas, NV 89135For Sale
 MLS ID #2826307, Ross A. Fabrizio, Award Realty. LVR
 - $2,500,0004 bd4 ba3.6k sqft10817 Beringer Dr, Las Vegas, NV 89144For Sale
 MLS ID #2813608, Daniel Pederson, IS Luxury. LVR
