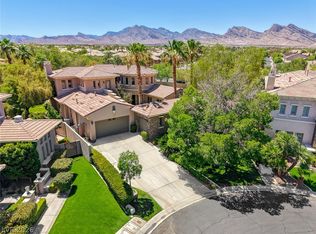
Discover an extraordinary private retreat in The Palisades, one of Summerlin’s most prestigious guard-gated communities. Perfectly positioned at the end of a tranquil cul-de-sac, this estate is surrounded by more than 130 towering, mature cypress trees, forming a breathtaking natural privacy screen and creating a level of seclusion rarely found in the heart of Summerlin.
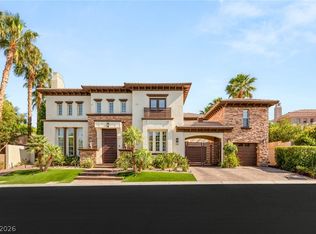
An elegant natural stone entry courtyard welcomes you into this stunning five-bedroom, seven-bathroom residence, thoughtfully designed for refined living and effortless entertaining. Marble flooring lends timeless sophistication throughout, while expansive formal living and family rooms open through sliding glass doors to a spectacular backyard oasis.
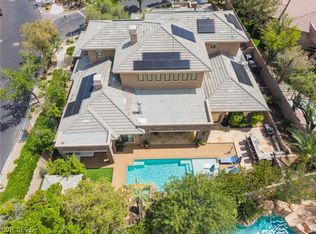
Framed by towering greenery, a heated pool anchors this secluded, resort-style retreat, equally suited for elegant gatherings or peaceful afternoons in complete privacy.
At the heart of the home, an open-concept chef’s kitchen showcases a stunning quartzite waterfall island, premium Wolf appliances, and a Sub-Zero refrigerator, combining exceptional functionality with timeless design. A butler’s pantry featuring its own sink and separate dishwasher adds convenience and functionality. Two main-level ensuite bedrooms offer versatility for guests, a private executive office, or a dedicated fitness studio.
Upstairs, the luxurious primary suite provides an intimate escape, opening onto a private balcony overlooking the lush, tree-lined grounds, an idyllic setting to begin your mornings or unwind at sunset, surrounded by complete tranquility.
A spacious three-car garage completes this remarkable property. Offering an extraordinary combination of elegance, seclusion, and seamless indoor-outdoor living, this exceptional Palisades estate is more than a home, it is a private sanctuary in one of Las Vegas’s most coveted gated enclaves.
Active
$3,350,000
204 Satin Mist Ct, Las Vegas, NV 89144
5beds
5,252sqft
Single Family Residence
Built in 1999
0.36 Acres Lot
$3,095,500 Zestimate®
$638/sqft
$365/mo HOA
What's special
Five-bedroom seven-bathroom residencePrivate executive officeSpacious three-car garageSub-zero refrigeratorTowering greeneryPremium wolf appliancesNatural privacy screen
- 44 days
- 491
- 49
Zillow last checked:
Listing updated:
Listed by:
Usman Malik S.0044147 (702)326-8858,
2 Cornel Realty
Source: LVR,MLS#: 2823856 Originating MLS: Greater Las Vegas Association of Realtors Inc
Facts & features
Interior
Bedrooms & bathrooms
- Bedrooms: 5
- Bathrooms: 7
- Full bathrooms: 2
- 3/4 bathrooms: 3
- 1/2 bathrooms: 2
Primary bedroom
- Description: Balcony,Pbr Separate From Other,Upstairs,Walk-In Closet(s)
- Dimensions: 21x20
Bedroom 2
- Description: Upstairs,Walk-In Closet(s),With Bath
- Dimensions: 15x14
Bedroom 3
- Description: Closet,Upstairs,With Bath
- Dimensions: 14x12
Bedroom 4
- Description: Downstairs,Walk-In Closet(s),With Bath
- Dimensions: 15x14
Bedroom 5
- Description: Downstairs,With Bath
- Dimensions: 15x14
Primary bathroom
- Description: Double Sink,Make Up Table,Separate Shower,Separate Tub
Dining room
- Description: Formal Dining Room,Living Room/Dining Combo
- Dimensions: 14x12
Family room
- Description: Ceiling Fan,Separate Family Room,Wet Bar
- Dimensions: 21x19
Kitchen
- Description: Breakfast Nook/Eating Area,Butler Pantry,Island,Stainless Steel Appliances,Walk-in Pantry
Living room
- Description: Entry Foyer,Formal,Front
- Dimensions: 20x14
Heating
- Central, Gas, Multiple Heating Units
Cooling
- Central Air, Electric, 2 Units
Appliances
- Included: Built-In Gas Oven, Convection Oven, Double Oven, Dryer, Dishwasher, Disposal, Gas Range, Microwave, Refrigerator, Water Softener Owned, Washer
- Laundry: Gas Dryer Hookup, Laundry Room, Upper Level
Features
- Bathroom on Main Level, Bedroom on Main Level, Ceiling Fan(s), Three Quarter Bath on Main Level, Window Treatments
- Flooring: Carpet, Marble, Tile
- Windows: Plantation Shutters
- Number of fireplaces: 3
- Fireplace features: Electric, Family Room, Gas, Living Room, Primary Bedroom
Interior area
- Total structure area: 5,252
- Total interior livable area: 5,252 sqft
Property
Parking
- Total spaces: 3
- Parking features: Attached, Finished Garage, Garage, Garage Door Opener, Private, Shelves, Storage
- Attached garage spaces: 3
Features
- Stories: 2
- Patio & porch: Balcony, Covered, Patio
- Exterior features: Built-in Barbecue, Balcony, Barbecue, Courtyard, Patio, Private Yard, Sprinkler/Irrigation
- Has private pool: Yes
- Pool features: Heated, Indoor
- Fencing: Block,Back Yard
Lot
- Size: 0.36 Acres
- Features: Cul-De-Sac, Drip Irrigation/Bubblers, Landscaped, Synthetic Grass
Details
- Parcel number: 13736514040
- Zoning description: Single Family
- Horse amenities: None
Construction
Type & style
- Home type: SingleFamily
- Architectural style: Two Story
- Property subtype: Single Family Residence
Materials
- Roof: Tile
Condition
- Resale
- Year built: 1999
Utilities & green energy
- Electric: Photovoltaics None
- Sewer: Public Sewer
- Water: Public
- Utilities for property: Underground Utilities
Community & HOA
Community
- Security: Security System Owned
- Subdivision: Parcel O Summerlin Village 3- Phase 2
HOA
- Has HOA: Yes
- Amenities included: Basketball Court, Gated, Barbecue, Playground, Park, Guard, Security, Tennis Court(s)
- Services included: Association Management, Recreation Facilities, Security
- HOA fee: $65 monthly
- HOA name: Summerlin North
- HOA phone: 702-838-5500
- Second HOA fee: $300 monthly
Location
- Region: Las Vegas
Financial & listing details
- Price per square foot: $638/sqft
- Tax assessed value: $1,440,460
- Annual tax amount: $11,484
- Date on market: 10/4/2026
- Listing agreement: Exclusive Right To Sell
- Listing terms: Cash,Conventional
Estimated market value
$3,095,500
$2.94M - $3.25M
Not available
Price history
| Date | Event | Price |
|---|---|---|
| 10/4/2026 | Listed for sale | $3,350,000+173.5%$638/sqft |
Source:  LVR #2823856 Report a problem | ||
| 1/11/2018 | Sold | $1,225,000-3.9%$233/sqft |
Source: LVR #1945594 Report a problem | ||
| 11/10/2017 | Price change | $1,275,000-1.9%$243/sqft |
Source: Rob Jensen Company #1945594 Report a problem | ||
| 10/20/2017 | Price change | $1,299,8990%$248/sqft |
Source: Simply Vegas #1912033 Report a problem | ||
| 9/15/2017 | Price change | $1,299,900-3.7%$248/sqft |
Source: Simply Vegas #1912033 Report a problem | ||
| 9/1/2017 | Price change | $1,349,8990%$257/sqft |
Source: Simply Vegas #1912033 Report a problem | ||
| 7/6/2017 | Price change | $1,349,900-1.8%$257/sqft |
Source: Simply Vegas #1912033 Report a problem | ||
| 3/24/2017 | Listed for sale | $1,375,000-1.7%$262/sqft |
Source: Simply Vegas #1881761 Report a problem | ||
| 10/16/2016 | Listing removed | $1,399,000$266/sqft |
Source: Rob Jensen Company #1611316 Report a problem | ||
| 6/26/2016 | Price change | $1,399,000-3.5%$266/sqft |
Source: Rob Jensen Company #1611316 Report a problem | ||
| 6/23/2016 | Listed for sale | $1,449,000$276/sqft |
Source: Rob Jensen Company #1611316 Report a problem | ||
| 5/26/2016 | Pending sale | $1,449,000$276/sqft |
Source: Rob Jensen Company #1611316 Report a problem | ||
| 5/6/2016 | Price change | $1,449,000-3.3%$276/sqft |
Source: Rob Jensen Company #1611316 Report a problem | ||
| 2/28/2016 | Listed for sale | $1,499,000+106.8%$285/sqft |
Source: Rob Jensen Company #1611316 Report a problem | ||
| 7/31/2001 | Sold | $725,000+5.5%$138/sqft |
Source: Public Record Report a problem | ||
| 11/24/1999 | Sold | $687,045$131/sqft |
Source: Public Record Report a problem | ||
Public tax history
| Year | Property taxes | Tax assessment |
|---|---|---|
| 2026 | $11,487 +3% | $504,161 +9.2% |
| 2025 | $11,153 +3% | $461,631 +12.9% |
| 2024 | $10,828 +3% | $408,853 +11.6% |
| 2023 | $10,513 -1.5% | $366,371 +4.9% |
| 2022 | $10,672 +7.7% | $349,387 +0.5% |
| 2021 | $9,909 +6.7% | $347,587 +0.8% |
| 2020 | $9,286 +4.8% | $344,684 +9.5% |
| 2019 | $8,861 +6.9% | $314,819 |
| 2018 | $8,289 | $314,819 +2.2% |
| 2017 | $8,289 | $308,127 +4.6% |
| 2016 | $8,289 +0.2% | $294,474 +1.1% |
| 2015 | $8,275 +3% | $291,374 +13.1% |
| 2014 | $8,034 | $257,724 |
| 2013 | -- | $257,724 +11.8% |
| 2012 | -- | $230,552 -16.6% |
| 2011 | -- | $276,338 -10.8% |
| 2010 | -- | $309,874 -28.6% |
| 2009 | -- | $434,169 |
| 2008 | -- | $434,169 -3.8% |
| 2007 | -- | $451,254 +17.9% |
| 2006 | -- | $382,742 +20.1% |
| 2005 | -- | $318,644 +20.2% |
| 2004 | -- | $265,122 +10.1% |
| 2003 | -- | $240,755 +6.3% |
| 2002 | -- | $226,510 +11.3% |
| 2001 | -- | $203,530 |
Find assessor info on the county website
Monthly payment
Est. payment
Payment breakdown
Explore the cost of this home by adjusting the details. Changes won't be saved.Climate risks
Neighborhood: Summerlin North
Nearby schools
Schools provided by the listing agent
- Elementary: Bonner, John W.,Bonner, John W.
- Middle: Rogich Sig
- High: Palo Verde
Source: LVR. This data may not be complete. We recommend contacting the local school district to confirm school assignments for this home.

Similar homes
- $3,250,0004 bd6 ba5k sqft401 Grand Augusta Ln, Las Vegas, NV 89144For Sale
 MLS ID #2817304, Julie K. Macdonald, Realty ONE Group, Inc. LVR
- $3,575,0005 bd5 ba6.1k sqft10301 Orkiney Dr, Las Vegas, NV 89144For Sale
 MLS ID #2770514, Ivan G. Sher, IS Luxury. LVR
- $3,300,0005 bd7 ba5.6k sqft9302 Canyon Classic Dr, Las Vegas, NV 89144For Sale
 MLS ID #2798333, Jessica Cordero, Huntington & Ellis, A Real Est. LVR
- $3,375,0005 bd7 ba5.9k sqft9408 Players Canyon Ct, Las Vegas, NV 89144For Sale
 MLS ID #2745974, Nick Devitte, Real Broker LLC. LVR
