Rare opportunity in prestigious Tournament Hills in LAS VEGAS in the heart of Summerlin. This 7,392 sq ft, half acre lot, custom estate offers 6-en-suite bedrooms, 6-car garage, circular driveway, dual home offices, and Casita. Soaring ceilings, Strip views and views of the coveted TPC Gold Course and a serene primary suite with sitting room, steam shower, and balcony define the luxury. Very private backyard features a resurfaced pool, mature landscaping, and built-in BBQ & bar area. While the home showcases timeless craftsmanship and classic design, it also offers a canvas for discerning buyers to personalize or modernize to taste. Guard-gated community with premier golf course and private school access. Casita (guest house) is perfect as mother-in-law quarters, guest house, pool house or office. Tour this property located in beautiful and highly sort after Tournament Hills development. THIS PROPERTY IS CURRENTLY RENTED.
Active
$3,500,000
1008 Trophy Hills Dr, Las Vegas, NV 89134
6beds
7,392sqft
:
Get pre-qualified$23,655/mo
Single Family Residence
Built in 1997
0.57 Acres Lot
$3,172,700 Zestimate®
$473/sqft
$903/mo HOA
What's special
Resurfaced poolClassic designTimeless craftsmanshipHalf acre lotDual home officesMature landscapingCircular driveway
- 190 days |
- 765 |
- 57 |
Zillow last checked:
Listing updated:
Listed by:
SweeLee Stephanie Chee BS.0145658 702-916-3512,
Vertex Realty & Property Manag
Source: LVR,MLS#: 2735423 Originating MLS: Greater Las Vegas Association of Realtors Inc
Originating MLS: Greater Las Vegas Association of Realtors IncFacts & features
Interior
Bedrooms & bathrooms
- Bedrooms: 6
- Bathrooms: 8
- Full bathrooms: 5
- 3/4 bathrooms: 1
- 1/2 bathrooms: 2
Primary bedroom
- Description: Balcony,Ceiling Light,Custom Closet,Pbr Separate From Other,Sitting Room,Upstairs,Walk-In Closet(s)
- Dimensions: 23x21
Bedroom 2
- Description: Upstairs,Walk-In Closet(s),With Bath
- Dimensions: 19x13
Bedroom 3
- Description: Ceiling Light,Custom Closet,Upstairs,Walk-In Closet(s),With Bath
- Dimensions: 16x15
Bedroom 4
- Description: Custom Closet,Downstairs,Walk-In Closet(s),With Bath
- Dimensions: 19x13
Bedroom 5
- Description: Ceiling Light,Custom Closet,Downstairs,Walk-In Closet(s),With Bath
- Dimensions: 14x14
Bedroom 6
- Description: Ceiling Light,Custom Closet,Downstairs,Walk-In Closet(s),With Bath
- Dimensions: 16x14
Primary bathroom
- Description: Double Sink,Separate Shower,Separate Tub,Steam Shower,Tub With Jets
Den
- Description: Ceiling Light,Downstairs
- Dimensions: 16x14
Den
- Description: Ceiling Light,Downstairs
- Dimensions: 16x14
Dining room
- Description: Formal Dining Room,Hutch,Vaulted Ceiling
- Dimensions: 24x14
Family room
- Description: Downstairs,Entertainment Center,Separate Family Room,Vaulted Ceiling
- Dimensions: 32x20
Kitchen
- Description: Breakfast Bar/Counter,Custom Cabinets,Garden Window,Granite Countertops,Island,Marble/Stone Flooring,Pantry,Vaulted Ceiling,Walk-in Pantry
Living room
- Description: Entry Foyer,Formal,Front,Vaulted Ceiling
- Dimensions: 32x20
Heating
- Central, Gas, Zoned
Cooling
- Central Air, Electric
Appliances
- Included: Built-In Gas Oven, Double Oven, Dryer, Dishwasher, Electric Water Heater, Gas Cooktop, Disposal, Gas Water Heater, Multiple Water Heaters, Microwave, Refrigerator, Water Softener Owned, Water Heater, Water Purifier, Wine Refrigerator, Washer
- Laundry: Cabinets, Electric Dryer Hookup, Gas Dryer Hookup, Main Level, Laundry Room, Sink
Features
- Bedroom on Main Level, Primary Downstairs, Window Treatments
- Flooring: Carpet, Hardwood, Marble
- Windows: Blinds, Double Pane Windows
- Number of fireplaces: 1
- Fireplace features: Family Room, Gas
Interior area
- Total structure area: 7,392
- Total interior livable area: 7,392 sqft
Video & virtual tour
Property
Parking
- Total spaces: 6
- Parking features: Attached, Epoxy Flooring, Garage, Garage Door Opener, Inside Entrance, Private, Shelves
- Attached garage spaces: 6
- Has uncovered spaces: Yes
Features
- Stories: 2
- Patio & porch: Balcony, Covered, Patio
- Exterior features: Built-in Barbecue, Balcony, Barbecue, Circular Driveway, Patio, Private Yard, Sprinkler/Irrigation
- Has private pool: Yes
- Pool features: Heated, Pool/Spa Combo, Waterfall
- Has spa: Yes
- Spa features: In Ground
- Fencing: Block,Back Yard
- Has view: Yes
- View description: City, Golf Course, Strip View
Lot
- Size: 0.57 Acres
- Features: 1/4 to 1 Acre Lot, Back Yard, Drip Irrigation/Bubblers, Desert Landscaping, Front Yard, Sprinklers In Rear, Sprinklers In Front, Landscaped, Synthetic Grass
Details
- Additional structures: Guest House
- Parcel number: 13829210035
- Zoning description: Single Family
- Horse amenities: None
Construction
Type & style
- Home type: SingleFamily
- Architectural style: Two Story
- Property subtype: Single Family Residence
Materials
- Frame, Stucco
- Roof: Flat
Condition
- Resale
- Year built: 1997
Utilities & green energy
- Electric: Photovoltaics None
- Sewer: Public Sewer, Septic Tank
- Water: Public
- Utilities for property: Underground Utilities, Septic Available
Green energy
- Energy efficient items: Windows
Community & HOA
Community
- Security: Prewired, Gated Community
- Subdivision: Tournament Hills
HOA
- Has HOA: Yes
- Amenities included: Basketball Court, Gated, Playground, Guard, Security, Tennis Court(s)
- Services included: Association Management, Common Areas, Maintenance Grounds, Recreation Facilities, Security, Taxes
- HOA fee: $838 monthly
- HOA name: Tournament Hills
- HOA phone: 702-433-0149
- Second HOA fee: $65 monthly
Location
- Region: Las Vegas
Financial & listing details
- Price per square foot: $473/sqft
- Tax assessed value: $2,318,894
- Annual tax amount: $21,726
- Date on market: 1/19/2026
- Listing agreement: Exclusive Right To Sell
- Listing terms: Cash,Conventional
- Ownership: Single Family Residential
Estimated market value
$3,172,700
$3.01M - $3.33M
$4,740/mo
Price history
| Date | Event | Price |
|---|---|---|
| 4/25/2026 | Listing removed | $11,000$1/sqft |
Source: LVR #2735413 Report a problem | ||
| 4/13/2026 | Listed for rent | $11,000$1/sqft |
Source: LVR #2735413 Report a problem | ||
| 3/16/2026 | Listing removed | $11,000$1/sqft |
Source: LVR #2735413 Report a problem | ||
| 3/8/2026 | Price change | $11,000-4.3%$1/sqft |
Source: LVR #2735413 Report a problem | ||
| 2/12/2026 | Price change | $11,500-3.8%$2/sqft |
Source: LVR #2735413 Report a problem | ||
| 2/6/2026 | Price change | $11,950-4.4%$2/sqft |
Source: LVR #2735413 Report a problem | ||
| 2/1/2026 | Listed for rent | $12,500$2/sqft |
Source: LVR #2735413 Report a problem | ||
| 1/19/2026 | Listed for sale | $3,500,000$473/sqft |
Source:  LVR #2735423 Report a problem LVR #2735423 Report a problem | ||
| 1/10/2026 | Listing removed | $3,500,000$473/sqft |
Source: LVR #2735423 Report a problem | ||
| 1/7/2026 | Listing removed | $12,500$2/sqft |
Source: LVR #2735413 Report a problem | ||
| 11/16/2025 | Price change | $12,500+8.7%$2/sqft |
Source: LVR #2735413 Report a problem | ||
| 11/15/2025 | Listed for sale | $3,500,000$473/sqft |
Source: LVR #2735423 Report a problem | ||
| 11/5/2025 | Listing removed | $3,500,000$473/sqft |
Source: LVR #2680352 Report a problem | ||
| 10/25/2025 | Pending sale | $3,500,000$473/sqft |
Source: LVR #2680352 Report a problem | ||
| 9/26/2025 | Contingent | $3,500,000$473/sqft |
Source: LVR #2680352 Report a problem | ||
| 8/11/2025 | Price change | $3,500,000-6.7%$473/sqft |
Source: LVR #2680352 Report a problem | ||
| 8/11/2025 | Price change | $11,500-2.5%$2/sqft |
Source: LVR #2689738 Report a problem | ||
| 7/22/2025 | Price change | $3,750,000-3.8%$507/sqft |
Source: LVR #2680352 Report a problem | ||
| 7/4/2025 | Price change | $11,800-1.7%$2/sqft |
Source: LVR #2689738 Report a problem | ||
| 6/19/2025 | Price change | $3,898,000-2.5%$527/sqft |
Source: LVR #2680352 Report a problem | ||
| 6/9/2025 | Listed for rent | $12,000$2/sqft |
Source: LVR #2689738 Report a problem | ||
| 5/6/2025 | Listed for sale | $3,998,000+6.7%$541/sqft |
Source: LVR #2680352 Report a problem | ||
| 10/19/2024 | Listing removed | $3,748,000+242.6%$507/sqft |
Source: LVR #2611182 Report a problem | ||
| 6/29/2012 | Sold | $1,094,000-31.6%$148/sqft |
Source: LVR #1188589 Report a problem | ||
| 8/9/2004 | Sold | $1,600,000+23.1%$216/sqft |
Source: Public Record Report a problem | ||
| 4/30/1999 | Sold | $1,300,000+595.2%$176/sqft |
Source: Public Record Report a problem | ||
| 4/28/1995 | Sold | $187,000$25/sqft |
Source: Public Record Report a problem | ||
Public tax history
| Year | Property taxes | Tax assessment |
|---|---|---|
| 2026 | $23,464 +8% | $811,613 -0.2% |
| 2025 | $21,726 +8% | $813,559 +4.7% |
| 2024 | $20,117 +8% | $777,342 +10.7% |
| 2023 | $18,627 +8% | $701,983 +13.7% |
| 2022 | $17,247 +7.7% | $617,536 -4.9% |
| 2021 | $16,014 +6.7% | $649,608 +5.4% |
| 2020 | $15,008 +4.8% | $616,067 +5.8% |
| 2019 | $14,321 +6.9% | $582,399 |
| 2018 | $13,395 | $582,399 -0.7% |
| 2017 | $13,395 | $586,790 +12.8% |
| 2016 | $13,395 +0.1% | $520,283 +6.4% |
| 2015 | $13,376 +3.2% | $489,217 +27.8% |
| 2014 | $12,961 | $382,900 |
| 2013 | -- | $382,900 -26.2% |
| 2011 | -- | $518,745 +0.2% |
| 2010 | -- | $517,544 -18.5% |
| 2009 | -- | $634,903 |
| 2008 | -- | $634,903 +12.8% |
| 2007 | -- | $562,641 +6.8% |
| 2006 | -- | $526,672 +20.8% |
| 2005 | -- | $436,139 -2.8% |
| 2004 | -- | $448,560 -6.6% |
| 2003 | -- | $480,456 +9.1% |
| 2002 | -- | $440,380 +16% |
| 2001 | -- | $379,690 |
Find assessor info on the county website
Monthly payment
Est. payment
Payment breakdown
Explore the cost of this home by adjusting the details. Changes won't be saved.Climate risks
Neighborhood: Summerlin North
Nearby schools
GreatSchools rating
- 7/10William Lummis Elementary SchoolGrades: PK-5Distance: 1.2 mi
- 6/10Ernest Becker Middle SchoolGrades: 6-8Distance: 1.3 mi
- 8/10Palo Verde High SchoolGrades: 9-12Distance: 2.6 mi
Schools provided by the listing agent
- Elementary: Lummis, William,Lummis, William
- Middle: Becker
- High: Palo Verde
Source: LVR. This data may not be complete. We recommend contacting the local school district to confirm school assignments for this home.
- $3,532,5005 bd5 ba5.7k sqft8808 Palm Greens Ct, Las Vegas, NV 89134Off Market
- $3,030,4004 bd4 ba6.1k sqft1009 Trophy Hills Dr, Las Vegas, NV 89134Off Market
- $2,586,4005 bd6 ba5.3k sqft8804 Palm Greens Ct, Las Vegas, NV 89134Off Market
- $673,4155 bd7 ba7.7k sqft1005 Trophy Hills Dr, Las Vegas, NV 89134Off Market
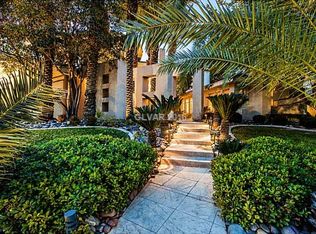
- $3,398,4005 bd7 ba7.5k sqft1101 Trophy Hills Dr, Las Vegas, NV 89134Off Market
- $2,053,4574 bd6 ba7.7k sqft1005 Trophy Hills Dr, Las Vegas, NV 89134Off Market
- $7,851,3004 bd7 ba12k sqft1005 Trophy Hills Dr, Las Vegas, NV 89134Off Market
- $481,7424 bd6 ba5.4k sqft1000 Pine Island Ct, Las Vegas, NV 89134Off Market
A local agent can set up tours, give advice and negotiate with sellers.
Similar homes
- $3,200,0005 bd6 ba7.9k sqft9908 Moon Valley Pl, Las Vegas, NV 89134For Sale
 MLS ID #2801775, Spenser McDonald, IS Luxury. LVR
 - $3,499,8885 bd7 ba5.9k sqft9408 Players Canyon Ct, Las Vegas, NV 89144For Sale
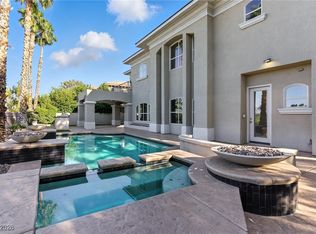 MLS ID #2745974, Nick Devitte, Real Broker LLC. LVR
 - $4,000,0005 bd6 ba5.8k sqft1912 Redbird Dr, Las Vegas, NV 89134For Sale
 MLS ID #2796927, Randall J. Char, Las Vegas Sotheby's Int'l. LVR
 - $3,590,0005 bd7 ba5.6k sqft9302 Canyon Classic Dr, Las Vegas, NV 89144For Sale
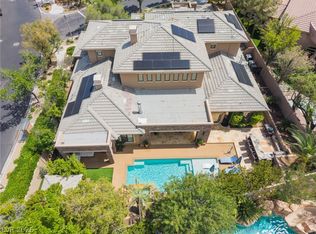 MLS ID #2798333, Jessica Cordero, Huntington & Ellis, A Real Est. LVR
 - $3,950,0006 bd8 ba7.7k sqft9328 Tournament Canyon Dr, Las Vegas, NV 89144For SaleMLS ID #2799128, Ida Doman, IS Luxury. LVR
- $3,350,0006 bd6 ba7.2k sqft9708 Winter Palace Dr, Las Vegas, NV 89145For SaleMLS ID #2790636, Randall J. Char, Las Vegas Sotheby's Int'l. LVR
- $3,298,8884 bd5 ba4.6k sqft9308 Canyon Classic Dr, Las Vegas, NV 89144For SaleMLS ID #2798091, Craig Tann, Huntington & Ellis, A Real Est. LVR
- $2,799,0005 bd5 ba6k sqft2313 Cedardale Pl, Las Vegas, NV 89134For SaleMLS ID #2797273, Joanne Cardone, Luxury Estates International. LVR
- $3,200,0005 bd6 ba5.8k sqft712 Canyon Greens Dr, Las Vegas, NV 89144For SaleMLS ID #2767341, Randall J. Char, Las Vegas Sotheby's Int'l. LVR
- $3,599,9995 bd6 ba5k sqft9624 Grand Isle Ln, Las Vegas, NV 89144For SaleMLS ID #2770608, Stefan Grabez, BlackRidge Luxury. LVR
- $3,250,0005 bd7 ba6.7k sqft9717 Winter Palace Dr, Las Vegas, NV 89145For SaleMLS ID #2784332, Nicole Lombardo, Simply Vegas. LVR
- $4,200,0005 bd6 ba5.4k sqft2009 Redbird Dr, Las Vegas, NV 89134For SaleMLS ID #2777931, Lisa D. Quam, BHHS Nevada Properties. LVR
- $3,575,0005 bd5 ba6.1k sqft10301 Orkiney Dr, Las Vegas, NV 89144For SaleMLS ID #2770514, Ivan G. Sher, IS Luxury. LVR
- $4,499,0004 bd6 ba6.3k sqft8808 Greensboro Ln, Las Vegas, NV 89134For SaleMLS ID #2738561, Jillian M. Batchelor, Real Broker LLC. LVR
- $3,275,0004 bd5 ba4.8k sqft11305 Golden Chestnut Pl, Las Vegas, NV 89135For SaleMLS ID #2802880, Ryan Zeppernick, IS Luxury. LVR
- $2,000,0006 bd7 ba7.3k sqft1920 Columbia Crest Ct, Las Vegas, NV 89117For SaleMLS ID #2743351, Greg Martin, LIFE Realty District. LVR
- $3,188,8006 bd8 ba6.4k sqft9117 Hickam Ave, Clark County, NV 89129For SaleMLS ID #2769377, Randey Fradelis, Compass Realty & Management. LVR
- $3,700,0007 bd8 ba8.9k sqft1721 S Tioga Way, Las Vegas, NV 89117For SaleMLS ID #2767257, Ryan Melvin, Huntington & Ellis, A Real Est. LVR
- $3,400,0007 bd7 ba7k sqft14 Innisbrook Ave, Las Vegas, NV 89113For SaleMLS ID #2779693, Denise E. Reichartz, IS Luxury. LVR
- $3,400,0005 bd7 ba7.7k sqft5078 Spanish Hills Dr, Las Vegas, NV 89148For SaleMLS ID #2762342, Gretchen Wills, IS Luxury. LVR
