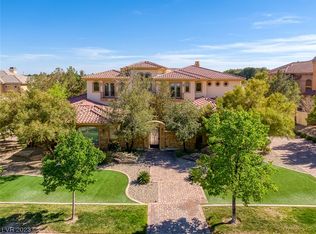
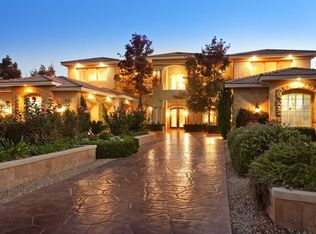
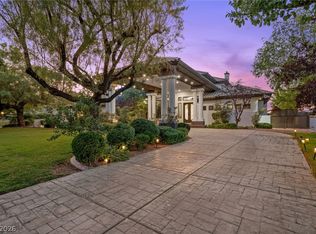
Experience luxury living in the prestigious guard-gated Queensridge community. This stunning estate welcomes you with impeccably manicured landscaping and a private gated courtyard entry. Inside, soaring vaulted ceilings, elegant tray ceilings, and a dramatic wrought iron staircase. The gourmet chef’s kitchen is equipped with top-of-the-line Viking appliances, Sub-Zero refrigerator, dual dishwashers, double ovens, granite countertops, and abundant workspace for entertaining. The expansive family room features a cozy fireplace and full wet bar, while the formal dining room is complemented by a Butler’s pantry complete with Viking warming drawers. Every bedroom offers its own en suite bath, providing comfort and privacy throughout. The luxurious primary retreat features a fireplace, private balcony, spa-inspired bath with separate his-and-her areas, and dual walk-in closets. Step outside to your own resort-style backyard showcasing a sparkling pool and spa.
Active
$3,250,000
9717 Winter Palace Dr, Las Vegas, NV 89145
5beds
6,703sqft
:
Get pre-qualified$21,835/mo
Single Family Residence
Built in 2001
0.73 Acres Lot
$2,995,200 Zestimate®
$485/sqft
$744/mo HOA
What's special
Sparkling pool and spaResort-style backyardFull wet barPrivate gated courtyard entryDramatic wrought iron staircaseSub-zero refrigeratorTop-of-the-line viking appliances
- 80 days |
- 621 |
- 24 |
Zillow last checked:
Listing updated:
Listed by:
Nicole Lombardo S.0202697 (702)280-4917,
Simply Vegas
Source: LVR,MLS#: 2784332 Originating MLS: Greater Las Vegas Association of Realtors Inc
Originating MLS: Greater Las Vegas Association of Realtors IncFacts & features
Interior
Bedrooms & bathrooms
- Bedrooms: 5
- Bathrooms: 7
- Full bathrooms: 5
- 3/4 bathrooms: 1
- 1/2 bathrooms: 1
Primary bedroom
- Description: Balcony,Sitting Room,Upstairs,Walk-In Closet(s)
- Dimensions: 18x16
Bedroom 2
- Description: Downstairs,Walk-In Closet(s),With Bath
- Dimensions: 15x15
Bedroom 3
- Description: Upstairs
- Dimensions: 12x12
Bedroom 4
- Description: Upstairs
- Dimensions: 12x12
Den
- Description: Double Doors,Downstairs
- Dimensions: 15x13
Den
- Description: Upstairs
- Dimensions: 15x13
Dining room
- Description: Formal Dining Room
- Dimensions: 13x11
Family room
- Description: Downstairs,Surround Sound,Wet Bar
- Dimensions: 20x17
Kitchen
- Description: Breakfast Bar/Counter,Custom Cabinets,Granite Countertops,Island,Walk-in Pantry
Living room
- Description: Formal,Front,Vaulted Ceiling
- Dimensions: 17x16
Loft
- Dimensions: 8x8
Heating
- Central, Gas, Multiple Heating Units
Cooling
- Central Air, Electric, 2 Units
Appliances
- Included: Built-In Electric Oven, Double Oven, Dryer, Dishwasher, Gas Cooktop, Disposal, Microwave, Refrigerator, Water Softener Owned, Warming Drawer, Washer
- Laundry: Cabinets, Gas Dryer Hookup, Main Level, Laundry Room, Sink
Features
- Bedroom on Main Level, Ceiling Fan(s), Window Treatments, Central Vacuum
- Flooring: Carpet, Tile
- Windows: Double Pane Windows, Drapes
- Number of fireplaces: 4
- Fireplace features: Family Room, Gas, Living Room, Outside
Interior area
- Total structure area: 6,388
- Total interior livable area: 6,703 sqft
Video & virtual tour
Property
Parking
- Total spaces: 4
- Parking features: Attached, Garage, Inside Entrance, Private, Storage
- Attached garage spaces: 4
Features
- Stories: 2
- Patio & porch: Balcony, Covered, Patio
- Exterior features: Balcony, Patio, Sprinkler/Irrigation
- Has private pool: Yes
- Pool features: In Ground, Private, Pool/Spa Combo, Community
- Has spa: Yes
- Spa features: In Ground
- Fencing: Block,Back Yard,Wrought Iron
Lot
- Size: 0.73 Acres
- Features: 1/4 to 1 Acre Lot, Drip Irrigation/Bubblers, Front Yard, Landscaped
Details
- Additional structures: Guest House
- Parcel number: 13831311025
- Zoning description: Single Family
- Horse amenities: None
Construction
Type & style
- Home type: SingleFamily
- Architectural style: Two Story
- Property subtype: Single Family Residence
Materials
- Frame, Stucco
- Roof: Tile
Condition
- Resale
- Year built: 2001
Utilities & green energy
- Electric: Photovoltaics None
- Sewer: Public Sewer
- Water: Public
- Utilities for property: Cable Available
Green energy
- Energy efficient items: Windows
Community & HOA
Community
- Features: Pool
- Security: Gated Community
- Subdivision: Peccole West
HOA
- Has HOA: Yes
- Amenities included: Basketball Court, Fitness Center, Gated, Playground, Pool, Guard, Security
- Services included: Association Management, Recreation Facilities, Security
- HOA fee: $744 monthly
- HOA name: Queensridge
- HOA phone: 702-932-5288
Location
- Region: Las Vegas
Financial & listing details
- Price per square foot: $485/sqft
- Tax assessed value: $2,940,649
- Annual tax amount: $34,480
- Date on market: 5/22/2026
- Listing agreement: Exclusive Right To Sell
- Listing terms: Cash,Conventional
Estimated market value
$2,995,200
$2.85M - $3.14M
$7,059/mo
Price history
| Date | Event | Price |
|---|---|---|
| 5/22/2026 | Listed for sale | $3,250,000-17.7%$485/sqft |
Source:  LVR #2784332 Report a problem LVR #2784332 Report a problem | ||
| 5/1/2026 | Listing removed | $3,950,000$589/sqft |
Source: LVR #2743304 Report a problem | ||
| 12/27/2025 | Listed for sale | $3,950,000$589/sqft |
Source: LVR #2743304 Report a problem | ||
| 12/24/2025 | Listing removed | $3,950,000$589/sqft |
Source: LVR #2708071 Report a problem | ||
| 8/9/2025 | Listed for sale | $3,950,000+12.9%$589/sqft |
Source: LVR #2708071 Report a problem | ||
| 3/29/2007 | Sold | $3,500,000+19.3%$522/sqft |
Source: Public Record Report a problem | ||
| 10/31/2006 | Sold | $2,933,000+52.4%$438/sqft |
Source: Public Record Report a problem | ||
| 3/16/2001 | Sold | $1,925,000+420.3%$287/sqft |
Source: Public Record Report a problem | ||
| 3/14/2000 | Sold | $370,000$55/sqft |
Source: Public Record Report a problem | ||
Public tax history
| Year | Property taxes | Tax assessment |
|---|---|---|
| 2026 | $33,743 -2.1% | $1,029,227 -2.1% |
| 2025 | $34,480 +3.2% | $1,051,728 +7.3% |
| 2024 | $33,416 +9.6% | $979,907 +5.4% |
| 2023 | $30,491 +6.5% | $930,007 +3.6% |
| 2022 | $28,620 +7.7% | $897,548 +0.7% |
| 2021 | $26,574 +6.7% | $891,171 +0.5% |
| 2020 | $24,905 +4.8% | $887,171 +10.7% |
| 2019 | $23,764 +6.9% | $801,220 |
| 2018 | $22,228 | $801,220 +2.9% |
| 2017 | $22,228 | $778,507 +15.2% |
| 2016 | $22,228 +0.2% | $675,648 +1% |
| 2015 | $22,194 +1% | $669,180 -9.8% |
| 2014 | $21,981 | $741,734 |
| 2013 | -- | $741,734 +9.4% |
| 2012 | -- | $677,915 -17.9% |
| 2011 | -- | $825,644 -7% |
| 2010 | -- | $887,791 -19.1% |
| 2009 | -- | $1,097,223 |
| 2008 | -- | $1,097,223 +15.4% |
| 2007 | -- | $950,682 +12.7% |
| 2006 | -- | $843,286 +13.4% |
| 2005 | -- | $743,722 +14.2% |
| 2004 | -- | $651,445 +1.7% |
| 2003 | -- | $640,609 +4.4% |
| 2002 | -- | $613,850 |
Find assessor info on the county website
Monthly payment
Est. payment
Payment breakdown
Explore the cost of this home by adjusting the details. Changes won't be saved.Climate risks
Neighborhood: Queensridge
Nearby schools
GreatSchools rating
- 8/10John W Bonner Elementary SchoolGrades: PK-5Distance: 1.5 mi
- 9/10Sig Rogich Middle SchoolGrades: 6-8Distance: 1.7 mi
- 8/10Palo Verde High SchoolGrades: 9-12Distance: 1.4 mi
Schools provided by the listing agent
- Elementary: Bonner, John W.,Bonner, John W.
- Middle: Rogich Sig
- High: Palo Verde
Source: LVR. This data may not be complete. We recommend contacting the local school district to confirm school assignments for this home.
- $3,500,0004 bd6 ba7.7k sqft9713 Winter Palace Dr, Las Vegas, NV 89145Sold
- $3,775,0005 bd5 ba10k sqft9721 Winter Palace Dr, Las Vegas, NV 89145Sold
- $4,780,3006 bd6 ba9k sqft9709 Winter Palace Dr, Las Vegas, NV 89145Off Market
- $3,197,4005 bd6 ba6.4k sqft9801 Winter Palace Dr, Las Vegas, NV 89145Off Market
- $3,396,3004 bd5 ba6.7k sqft9716 Winter Palace Dr, Las Vegas, NV 89145Off Market
- $3,344,0003 bd4 ba6k sqft9712 Winter Palace Dr, Las Vegas, NV 89145Off Market
- $3,264,4004 bd3 ba5.5k sqft9720 Winter Palace Dr, Las Vegas, NV 89145Off Market
- $6,250,0005 bd7 ba9.5k sqft9705 Winter Palace Dr, Las Vegas, NV 89145Sold
A local agent can set up tours, give advice and negotiate with sellers.
Similar homes
- $3,350,0006 bd6 ba7.2k sqft9708 Winter Palace Dr, Las Vegas, NV 89145For Sale
 MLS ID #2790636, Randall J. Char, Las Vegas Sotheby's Int'l. LVR
 - $2,995,0004 bd5 ba7k sqft9724 Verlaine Ct, Las Vegas, NV 89145For Sale
 MLS ID #2797197, Rob W. Jensen, Rob Jensen Company. LVR
 - $2,550,0004 bd5 ba6.4k sqft9740 Verlaine Ct, Las Vegas, NV 89145For Sale
 MLS ID #2791042, Charles R. Kemple, Simply Vegas. LVR
 - $3,200,0005 bd6 ba5.8k sqft712 Canyon Greens Dr, Las Vegas, NV 89144For Sale
 MLS ID #2767341, Randall J. Char, Las Vegas Sotheby's Int'l. LVR
 - $3,590,0005 bd7 ba5.6k sqft9302 Canyon Classic Dr, Las Vegas, NV 89144For SaleMLS ID #2798333, Jessica Cordero, Huntington & Ellis, A Real Est. LVR
- $3,298,8884 bd5 ba4.6k sqft9308 Canyon Classic Dr, Las Vegas, NV 89144For SaleMLS ID #2798091, Craig Tann, Huntington & Ellis, A Real Est. LVR
- $3,575,0005 bd5 ba6.1k sqft10301 Orkiney Dr, Las Vegas, NV 89144For SaleMLS ID #2770514, Ivan G. Sher, IS Luxury. LVR
- $3,500,0004 bd6 ba5.8k sqft2990 Traverse Creek Ln, Las Vegas, NV 89135For SaleMLS ID #2804589, Donald Romero, Listing Haven. LVR
- $2,699,9994 bd5 ba4.7k sqft10140 Stony Ridge Dr, Las Vegas, NV 89144For SaleMLS ID #2793005, Quinn De Costa, Simply Vegas. LVR
- $3,340,0005 bd5 ba4.6k sqft2985 American River Ln, Las Vegas, NV 89135For SaleMLS ID #2793277, Francesca Gilbert, BHHS Nevada Properties. LVR
- $3,498,8006 bd8 ba7.3k sqft1008 Trophy Hills Dr, Las Vegas, NV 89134For SaleMLS ID #2735423, SweeLee Stephanie Chee, Vertex Realty & Property Manag. LVR
- $1,888,0004 bd5 ba4.2k sqft10100 Crescent Mesa Ln, Las Vegas, NV 89145For SaleMLS ID #2796540, Judie Woods, Realty Executives of SNV. LVR
- $2,999,0005 bd6 ba7.2k sqft2990 Bella Kathryn Cir, Las Vegas, NV 89117For SaleMLS ID #2755400, Harvey Blankfeld, BHHS Nevada Properties. LVR
- $3,188,8006 bd8 ba6.4k sqft9117 Hickam Ave, Clark County, NV 89129For SaleMLS ID #2769377, Randey Fradelis, Compass Realty & Management. LVR
- $3,950,0006 bd8 ba7.7k sqft9328 Tournament Canyon Dr, Las Vegas, NV 89144For SaleMLS ID #2799128, Ida Doman, IS Luxury. LVR
- $2,800,0004 bd4 ba4k sqft1908 Soaring Ct, Las Vegas, NV 89134For SaleMLS ID #2790007, Alex E. Adabashi, Huntington & Ellis, A Real Est. LVR
- $2,795,0005 bd5 ba4.9k sqft2587 Turtle Head Peak Dr, Las Vegas, NV 89135For SaleMLS ID #2774600, Ross A. Fabrizio, Award Realty. LVR
- $2,674,0006 bd5 ba6.5k sqft1711 Brock Ct, Las Vegas, NV 89117For SaleMLS ID #2785571, Falisha Rexford, Real Broker LLC. LVR
- $4,250,0005 bd6 ba6.9k sqft1809 White Hawk Ct, Las Vegas, NV 89134For SaleMLS ID #2751834, Lisa D. Quam, BHHS Nevada Properties. LVR
- $2,499,0004 bd5 ba3.9k sqft10925 Iris Canyon Ln, Las Vegas, NV 89135For SaleMLS ID #2799656, Samuel L. Coleman, IS Luxury. LVR
