Welcome to this EXCLUSIVE gated estate tucked within an intimate enclave of just seven residences, complete with private tennis courts and secluded community park - an exceptionally rare blend of prestige, privacy, and elevated living. With nearly $1 million in refined improvements, this EXTRAORDINARY residence has been fully reimagined into a true luxury showcase. From the moment you step inside, the home unfolds with dramatic entertaining spaces, sophisticated finishes, & statement design at every turn. The grand entry is anchored by an imported Italian chandelier & an elegant dining space featuring a striking LED-illuminated wine display that immediately sets the tone for upscale entertaining. The primary retreat rivals a five-star resort, showcasing an expansive steam shower, designer wall treatments, brand-new vanities, & beautifully curated walk-in wardrobes. In the heart of the home, the kitchen & great room flow effortlessly through a new wall of sliding glass doors, creating the ultimate indoor-outdoor Las Vegas lifestyle. Open the space entirely to your resort-style backyard featuring a sparkling pool, oversized side yard, gas fire pit lounge, & outdoor BBQ entertaining area designed for unforgettable evenings with family and friends. And THEN - one of the rarest offerings in all of Las Vegas, a BASEMENT. This incredible lower-level retreat features an additional bedroom and full bath, expansive storage, secondary washer/dryer hookups, plus a fully equipped prep kitchen setup ideal for multigenerational living or extended guests. A beautifully designed bar opens directly into your private luxury theater featuring surround sound & individual guest iPads for a fully immersive viewing experience. Every bathroom throughout the residence has been thoughtfully redesigned with elevated finishes and timeless sophistication. This is far more than a home, it’s a private luxury RETREAT designed to impress, entertain, and deliver an UNFORGETTABLE lifestyle experience.
Active
Price cut: $100K (7/5)
$2,674,000
1711 Brock Ct, Las Vegas, NV 89117
6beds
6,554sqft
:
Get pre-qualified$17,647/mo
Single Family Residence
Built in 2000
0.47 Acres Lot
$2,523,200 Zestimate®
$408/sqft
$250/mo HOA
What's special
- 62 days |
- 789 |
- 47 |
Zillow last checked:
Listing updated:
Listed by:
Falisha Rexford S.0174757 702-236-4249,
Real Broker LLC
Source: LVR,MLS#: 2785571 Originating MLS: Greater Las Vegas Association of Realtors Inc
Originating MLS: Greater Las Vegas Association of Realtors IncFacts & features
Interior
Bedrooms & bathrooms
- Bedrooms: 6
- Bathrooms: 5
- 3/4 bathrooms: 5
Primary bedroom
- Description: Ceiling Fan,Ceiling Light,Custom Closet,Downstairs,Dressing Room,Pbr Separate From Other,Walk-In Closet(s)
- Dimensions: 19x19
Bedroom 2
- Description: Built In Shelves,Ceiling Light,No Closet
- Dimensions: 14x18
Bedroom 3
- Description: Ceiling Light,Downstairs,Walk-In Closet(s),With Bath
- Dimensions: 12x11
Bedroom 4
- Description: Built In Shelves,Ceiling Fan,Ceiling Light,Custom Closet,Upstairs,Walk-In Closet(s),With Bath
- Dimensions: 14x11
Bedroom 5
- Description: Ceiling Light,Upstairs,Walk-In Closet(s),With Bath
- Dimensions: 25x14
Bedroom 6
- Description: Ceiling Light,Closet,Upstairs,With Bath
- Dimensions: 13x15
Primary bathroom
- Description: Double Sink,Shower Only,Steam Shower
Den
- Description: Built-Ins,Ceiling Light,Downstairs
- Dimensions: 13x18
Dining room
- Description: Formal Dining Room
- Dimensions: 22x23
Family room
- Description: 2 or More Family Rooms,Built-in Bookcases,Ceiling Fan,Downstairs,Separate Family Room,Vaulted Ceiling
- Dimensions: 21x20
Family room
- Description: 2 or More Family Rooms,Downstairs,Wet Bar
- Dimensions: 23x18
Kitchen
- Description: Breakfast Nook/Eating Area,Custom Cabinets,Garden Window,Granite Countertops,Island,Stainless Steel Appliances
Living room
- Description: Entry Foyer,Formal,Front
- Dimensions: 17x26
Heating
- Central, Gas, Multiple Heating Units
Cooling
- Central Air, Electric, 2 Units
Appliances
- Included: Built-In Electric Oven, Double Oven, Dryer, Dishwasher, Disposal, Gas Range, Microwave, Refrigerator, Water Softener Owned, Washer
- Laundry: Electric Dryer Hookup, Gas Dryer Hookup, Main Level, Laundry Room
Features
- Bedroom on Main Level, Ceiling Fan(s), Primary Downstairs, Window Treatments
- Flooring: Hardwood, Luxury Vinyl Plank
- Windows: Double Pane Windows, Plantation Shutters
- Number of fireplaces: 1
- Fireplace features: Electric, Family Room, Gas
Interior area
- Total structure area: 6,554
- Total interior livable area: 6,554 sqft
Video & virtual tour
Property
Parking
- Total spaces: 3
- Parking features: Attached, Exterior Access Door, Epoxy Flooring, Finished Garage, Garage, Garage Door Opener, Inside Entrance, Private, RV Potential, Storage
- Attached garage spaces: 3
- Has uncovered spaces: Yes
Features
- Stories: 3
- Patio & porch: Balcony, Covered, Patio
- Exterior features: Built-in Barbecue, Balcony, Barbecue, Circular Driveway, Courtyard, Patio, Private Yard, Sprinkler/Irrigation, Water Feature
- Has private pool: Yes
- Pool features: Heated, In Ground, Private, Waterfall
- Has spa: Yes
- Spa features: In Ground
- Fencing: Block,Back Yard
Lot
- Size: 0.47 Acres
- Features: 1/4 to 1 Acre Lot, Drip Irrigation/Bubblers, Desert Landscaping, Landscaped, Rocks, Synthetic Grass, Trees
Details
- Parcel number: 16303612003
- Zoning description: Single Family
- Horse amenities: None
Construction
Type & style
- Home type: SingleFamily
- Architectural style: Three Story
- Property subtype: Single Family Residence
Materials
- Roof: Tile
Condition
- Resale
- Year built: 2000
Utilities & green energy
- Electric: Photovoltaics None
- Sewer: Public Sewer
- Water: Public
- Utilities for property: Underground Utilities
Green energy
- Energy efficient items: Windows
Community & HOA
Community
- Security: Security System Owned, Gated Community
- Subdivision: Brock Court Amd
HOA
- Has HOA: Yes
- Amenities included: Basketball Court, Gated, Playground, Tennis Court(s)
- Services included: Association Management
- HOA fee: $250 monthly
- HOA name: Brock Court
- HOA phone: 777-777-7777
Location
- Region: Las Vegas
Financial & listing details
- Price per square foot: $408/sqft
- Tax assessed value: $1,277,466
- Annual tax amount: $11,393
- Date on market: 5/26/2026
- Listing agreement: Exclusive Right To Sell
- Listing terms: Cash,Conventional
Estimated market value
$2,523,200
$2.40M - $2.65M
$7,005/mo
Price history
| Date | Event | Price |
|---|---|---|
| 7/5/2026 | Price change | $2,674,000-3.6%$408/sqft |
Source:  LVR #2785571 Report a problem LVR #2785571 Report a problem | ||
| 5/26/2026 | Listed for sale | $2,774,000+91.5%$423/sqft |
Source: LVR #2785571 Report a problem | ||
| 4/17/2024 | Sold | $1,448,500-14.3%$221/sqft |
Source: LVR #2540888 Report a problem | ||
| 3/1/2024 | Contingent | $1,690,000$258/sqft |
Source: LVR #2540888 Report a problem | ||
| 12/7/2023 | Price change | $1,690,000-5.6%$258/sqft |
Source: LVR #2540888 Report a problem | ||
| 11/10/2023 | Listed for sale | $1,790,000+79%$273/sqft |
Source: LVR #2540888 Report a problem | ||
| 8/14/2017 | Listing removed | $999,999$153/sqft |
Source: Nevada Realty Solutions #1870365 Report a problem | ||
| 2/14/2017 | Price change | $999,999-16.6%$153/sqft |
Source: Nevada Realty Solutions #1870365 Report a problem | ||
| 3/13/2016 | Listed for sale | $1,199,000$183/sqft |
Source: Nevada Realty Solutions #1615173 Report a problem | ||
Public tax history
| Year | Property taxes | Tax assessment |
|---|---|---|
| 2026 | $11,949 +8% | $447,113 -1.1% |
| 2025 | $11,064 +8% | $452,193 +6.7% |
| 2024 | $10,245 +3% | $423,626 +9.7% |
| 2023 | $9,947 -0.4% | $386,314 +13% |
| 2022 | $9,990 +7.7% | $341,859 -0.4% |
| 2021 | $9,275 +3% | $343,301 +2.1% |
| 2020 | $9,005 +3% | $336,105 +3% |
| 2019 | $8,742 +6.9% | $326,351 |
| 2018 | $8,178 | $326,351 +1.2% |
| 2017 | $8,178 | $322,558 +5.8% |
| 2016 | $8,178 +0.2% | $305,006 0% |
| 2015 | $8,165 +3% | $305,145 +30.1% |
| 2014 | $7,927 | $234,612 |
| 2013 | -- | $234,612 -3.2% |
| 2012 | -- | $242,298 -16.3% |
| 2011 | -- | $289,314 +5.6% |
| 2010 | -- | $273,964 -17.2% |
| 2009 | -- | $330,943 |
| 2008 | -- | $330,943 -11.2% |
| 2007 | -- | $372,872 +0.4% |
| 2006 | -- | $371,434 +27.7% |
| 2005 | -- | $290,864 +7.3% |
| 2004 | -- | $271,093 +2% |
| 2003 | -- | $265,664 +4.9% |
| 2002 | -- | $253,370 +13.6% |
| 2001 | -- | $223,030 |
Find assessor info on the county website
Monthly payment
Est. payment
Payment breakdown
Explore the cost of this home by adjusting the details. Changes won't be saved.Climate risks
Neighborhood: Buffalo
Nearby schools
GreatSchools rating
- 5/10Herbert A Derfelt Elementary SchoolGrades: PK-5Distance: 1.6 mi
- 6/10Walter Johnson Junior High SchoolGrades: 6-8Distance: 1.4 mi
- 3/10Bonanza High SchoolGrades: 9-12Distance: 0.6 mi
Schools provided by the listing agent
- Elementary: Derfelt, Herbert A.,Derfelt, Herbert A.
- Middle: Johnson Walter
- High: Bonanza
Source: LVR. This data may not be complete. We recommend contacting the local school district to confirm school assignments for this home.
- $1,381,9005 bd4 ba5.2k sqft1710 Brock Ct, Las Vegas, NV 89117Off Market
- $888,400-- bd-- ba-- sqft1701 Brock Ct, Las Vegas, NV 89117Off Market
- $830,4004 bd3 ba2.6k sqft1775 Montessouri St, Las Vegas, NV 89117Off Market
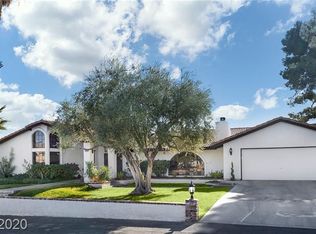
- $1,850,0005 bd6 ba5.7k sqft1700 Brock Ct, Las Vegas, NV 89117Sold
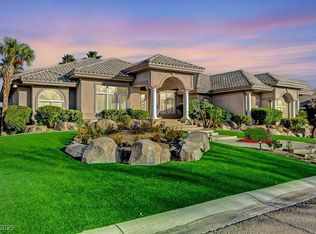
- $735,3003 bd1 ba2.5k sqft1745 Montessouri St, Las Vegas, NV 89117Off Market
- $2,029,1006 bd7 ba7.2k sqft1630 Brock Ct, Las Vegas, NV 89117Off Market
- $1,421,3005 bd5 ba5.4k sqft1621 Brock Ct, Las Vegas, NV 89117Off Market
- $1,083,1004 bd5 ba4.4k sqft1765 Montessouri St, Las Vegas, NV 89117Off Market
A local agent can set up tours, give advice and negotiate with sellers.
Similar homes
- $2,224,9996 bd6 ba5.4k sqft2720 Tioga Pines Cir, Las Vegas, NV 89117For Sale
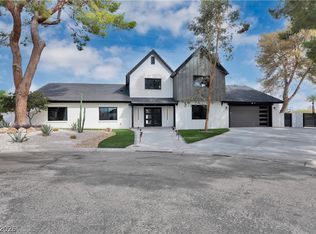 MLS ID #2789183, Jilliene P. Andrews, The Agency Las Vegas. LVR
 - $2,999,0004 bd6 ba7.2k sqft2990 Bella Kathryn Cir, Las Vegas, NV 89117For Sale
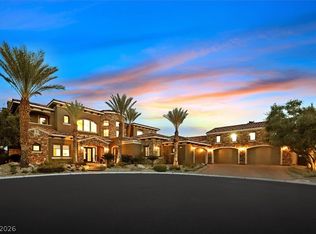 MLS ID #2755400, Harvey Blankfeld, BHHS Nevada Properties. LVR
 - $2,575,0005 bd7 ba6k sqft216 Starlite Dr, Las Vegas, NV 89107For Sale
 MLS ID #2777463, Micah J. Bleecher, eXp Realty. LVR
 - $1,580,0003 bd4 ba3.6k sqft7360 Darby Ave, Las Vegas, NV 89117For Sale
 MLS ID #2803235, Antonio Medina Jr, Century 21 Americana. LVR
 - $2,799,0005 bd5 ba6k sqft2313 Cedardale Pl, Las Vegas, NV 89134For SaleMLS ID #2797273, Joanne Cardone, Luxury Estates International. LVR
- $2,699,9994 bd5 ba4.7k sqft10140 Stony Ridge Dr, Las Vegas, NV 89144For SaleMLS ID #2793005, Quinn De Costa, Simply Vegas. LVR
- $3,799,0005 bd7 ba5.5k sqft2650 Eldora Estates Ct, Las Vegas, NV 89117For SaleMLS ID #2793060, Darren Hansen, Serhant. LVR
- $1,999,9995 bd4 ba3.9k sqft2689 Pioneer Estates Ct, Las Vegas, NV 89117For SaleMLS ID #2794961, Chris W. Fikkert, Bottega Real Estate. LVR
- $2,700,0004 bd4 ba4.5k sqft9504 Balatta Canyon Ct, Las Vegas, NV 89144For SaleMLS ID #2775772, Rebecca L. McKenna-Inman, Las Vegas Sotheby's Int'l. LVR
- $3,200,0005 bd6 ba7.9k sqft9908 Moon Valley Pl, Las Vegas, NV 89134For SaleMLS ID #2801775, Spenser McDonald, IS Luxury. LVR
- $3,700,0007 bd8 ba8.9k sqft1721 S Tioga Way, Las Vegas, NV 89117For SaleMLS ID #2767257, Ryan Melvin, Huntington & Ellis, A Real Est. LVR
- $2,780,0006 bd6 ba4.7k sqft10736 Penhurst Way, Las Vegas, NV 89135For SaleMLS ID #2785741, Angela K. Tina, Real Broker LLC. LVR
- $2,700,0005 bd6 ba6.1k sqft225 Saint Elmo Cir, Las Vegas, NV 89123For SaleMLS ID #2779680, Truman T. Fleming, LPT Realty, LLC. LVR
- $2,575,0005 bd5 ba5.6k sqft2239 Chatsworth Ct, Henderson, NV 89074For SaleMLS ID #2802266, Alena Besman, Platinum Real Estate Prof. LVR
- $2,595,0003 bd4 ba4.1k sqft640 Canyon Greens Dr, Las Vegas, NV 89144For SaleMLS ID #2771130, Ivan G. Sher, IS Luxury. LVR
- $2,795,0005 bd5 ba4.9k sqft2587 Turtle Head Peak Dr, Las Vegas, NV 89135For SaleMLS ID #2774600, Ross A. Fabrizio, Award Realty. LVR
- $3,400,0007 bd7 ba7k sqft14 Innisbrook Ave, Las Vegas, NV 89113For SaleMLS ID #2779693, Denise E. Reichartz, IS Luxury. LVR
- $2,189,0003 bd4 ba3.4k sqft2486 Grassy Spring Pl, Las Vegas, NV 89135For SaleMLS ID #2731894, Ruth E. Ahlbrand, Love Las Vegas Realty. LVR
- $2,595,0004 bd4 ba3.5k sqft12613 Penfield Ave, Las Vegas, NV 89138For SaleMLS ID #2800612, Chyla Espiritu, Simply Vegas. LVR
- $2,700,0004 bd5 ba4.2k sqft3071 Conservation Ct, Las Vegas, NV 89138For SaleMLS ID #2795117, Arthur Ramirez, Zahler Properties LLC. LVR
