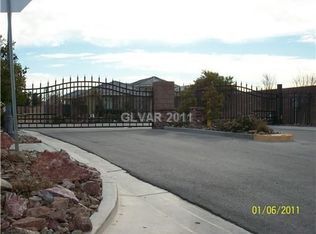
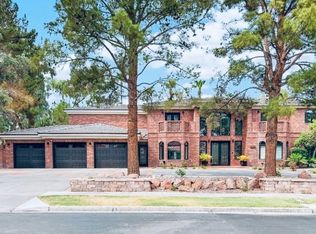
Luxury, comfort, and design come together in this fully remodeled single-story estate with an amazing finished basement! Just 5 minutes from the Strip in an exclusive gated enclave. From the moment you step inside, you’ll notice no detail was spared! Italian porcelain tile floors, custom cabinetry, a chef’s kitchen with waterfall-edge island, Thermador appliances, a built-in Miele coffee station and an oversized wine fridge. The main level features open-concept living, a sleek home office, and Restoration Hardware lighting and vanities throughout. The basement offers a private home theater, game room, and a brand new private gym! Inspired custom closets and storage throughout! Step outside to your own private resort, newly installed app controlled pool equipment, sprawling heated pool with an infinity-edge spa, dramatic water and fire features and whole home surround sound inside & out. RV parking with hookups for all your toys! Minutes to the airport, dining, shopping, and the Strip!
Active
$2,700,000
225 Saint Elmo Cir, Las Vegas, NV 89123
5beds
6,181sqft
Single Family Residence
Built in 2005
0.45 Acres Lot
$-- Zestimate®
$437/sqft
$90/mo HOA
What's special
Rv parking with hookupsAmazing finished basementExclusive gated enclaveSleek home officePrivate resortPrivate home theaterBuilt-in miele coffee station
- 171 days
- 395
- 27
Zillow last checked:
Listing updated:
Listed by:
Truman T. Fleming S.0172288 702-600-8184,
LPT Realty, LLC
Source: LVR,MLS#: 2779680 Originating MLS: Greater Las Vegas Association of Realtors Inc
Originating MLS: Greater Las Vegas Association of Realtors IncFacts & features
Interior
Bedrooms & bathrooms
- Bedrooms: 5
- Bathrooms: 6
- Full bathrooms: 5
- 1/2 bathrooms: 1
Rooms
- Room types: Basement
Primary bedroom
- Description: Bedroom With Bath Downstairs,Custom Closet,Downstairs,Pbr Separate From Other,Walk-In Closet(s)
- Dimensions: 31x17
Bedroom 2
- Description: Ceiling Fan,Ceiling Light,Custom Closet
- Dimensions: 14x12
Bedroom 3
- Description: Ceiling Fan,Ceiling Light,Custom Closet
- Dimensions: 17x10
Bedroom 4
- Description: Ceiling Fan,Ceiling Light,Custom Closet
- Dimensions: 14x12
Bedroom 5
- Description: Ceiling Fan,Ceiling Light,Custom Closet
- Dimensions: 26x17
Primary bathroom
- Description: Double Sink,Separate Shower,Separate Tub,Steam Shower,Tub With Jets
- Dimensions: 15x13
Kitchen
- Description: Custom Cabinets,Island,Lighting Recessed,Marble/Stone Countertops,Marble/Stone Flooring,Pantry,Vaulted Ceiling
- Dimensions: 19x12
Media room
- Description: Downstairs,Surround Sound
- Dimensions: 27x14
Heating
- Central, Gas, Multiple Heating Units, Zoned
Cooling
- Central Air, Electric
Appliances
- Included: Built-In Gas Oven, Convection Oven, Dryer, Dishwasher, ENERGY STAR Qualified Appliances, Gas Cooktop, Disposal, Gas Range, Microwave, Refrigerator, Wine Refrigerator, Washer
- Laundry: Cabinets, Gas Dryer Hookup, Main Level, Laundry Room, Sink
Features
- Bedroom on Main Level, Ceiling Fan(s), Primary Downstairs, Window Treatments, Additional Living Quarters, Central Vacuum
- Flooring: Luxury Vinyl Plank, Marble, Porcelain Tile, Tile
- Windows: Blinds, Double Pane Windows, Insulated Windows
- Has basement: Yes
- Number of fireplaces: 1
- Fireplace features: Family Room, Gas, Great Room, Living Room
Interior area
- Total structure area: 6,181
- Total interior livable area: 6,181 sqft
Video & virtual tour
Property
Parking
- Total spaces: 3
- Parking features: Attached, Exterior Access Door, Epoxy Flooring, Finished Garage, Garage, Private, RV Hook-Ups, RV Gated, RV Access/Parking, RV Paved, Shelves
- Attached garage spaces: 3
Features
- Stories: 1
- Patio & porch: Covered, Patio
- Exterior features: Barbecue, Dog Run, Patio, Private Yard, RV Hookup, Sprinkler/Irrigation
- Has private pool: Yes
- Pool features: Gas Heat, Heated, In Ground, Private, Pool/Spa Combo
- Has spa: Yes
- Spa features: Outdoor Hot Tub
- Fencing: Block,Back Yard
- View description: None
Lot
- Size: 0.45 Acres
- Features: 1/4 to 1 Acre Lot, Cul-De-Sac, Drip Irrigation/Bubblers, Desert Landscaping, Landscaped, Synthetic Grass, Trees
Details
- Parcel number: 17716701050
- Zoning description: Single Family
- Horse amenities: None
Construction
Type & style
- Home type: SingleFamily
- Architectural style: One Story
- Property subtype: Single Family Residence
Materials
- Block, Frame, Stucco
- Roof: Tile
Condition
- Resale
- Year built: 2005
Utilities & green energy
- Electric: Photovoltaics None
- Sewer: Public Sewer
- Water: Public
- Utilities for property: Underground Utilities
Green energy
- Energy efficient items: Windows
Community & HOA
Community
- Security: Prewired, Controlled Access
- Subdivision: Parcel Map File 107 Page 72
HOA
- Has HOA: Yes
- Amenities included: Gated
- Services included: Maintenance Grounds, Reserve Fund
- HOA fee: $90 monthly
- HOA name: Saint Elmo cir
- HOA phone: 702-896-3792
Location
- Region: Las Vegas
Financial & listing details
- Price per square foot: $437/sqft
- Tax assessed value: $1,250,229
- Annual tax amount: $7,583
- Date on market: 5/7/2026
- Listing agreement: Exclusive Right To Sell
- Listing terms: Cash,Conventional,VA Loan
- Road surface type: Paved
Estimated market value
Not available
Estimated sales range
Not available
Not available
Price history
| Date | Event | Price |
|---|---|---|
| 7/23/2026 | Price change | $2,700,000-3.2%$437/sqft |
Source:  LVR #2779680 Report a problem LVR #2779680 Report a problem | ||
| 7/1/2026 | Price change | $2,790,000-0.4%$451/sqft |
Source: LVR #2779680 Report a problem | ||
| 5/7/2026 | Listed for sale | $2,800,000$453/sqft |
Source: LVR #2779680 Report a problem | ||
| 3/11/2026 | Listing removed | $2,800,000$453/sqft |
Source: LVR #2703992 Report a problem | ||
| 7/24/2025 | Listed for sale | $2,800,000+14.3%$453/sqft |
Source: LVR #2703992 Report a problem | ||
| 8/29/2024 | Sold | $2,449,999$396/sqft |
Source: LVR #2605025 Report a problem | ||
| 8/2/2024 | Listed for sale | $2,449,999-5.8%$396/sqft |
Source: LVR #2605025 Report a problem | ||
| 7/29/2024 | Listing removed | -- |
Source: LVR #2584452 Report a problem | ||
| 7/19/2024 | Price change | $2,599,999-1.8%$421/sqft |
Source: LVR #2584452 Report a problem | ||
| 6/17/2024 | Price change | $2,649,000-1.9%$429/sqft |
Source: LVR #2584452 Report a problem | ||
| 5/17/2024 | Listed for sale | $2,699,999+178%$437/sqft |
Source: LVR #2584452 Report a problem | ||
| 5/15/2023 | Sold | $971,200+21.7%$157/sqft |
Source: Public Record Report a problem | ||
| 3/9/2020 | Listing removed | $798,000$129/sqft |
Source: Rustic Properties #1888351 Report a problem | ||
| 2/21/2020 | Listed for sale | $798,000+1.7%$129/sqft |
Source: Rustic Properties #1888351 Report a problem | ||
| 7/10/2018 | Listing removed | $785,000$127/sqft |
Source: Rustic Properties #1888351 Report a problem | ||
| 7/9/2018 | Listed for sale | $785,000$127/sqft |
Source: Rustic Properties #1888351 Report a problem | ||
| 4/9/2018 | Pending sale | $785,000$127/sqft |
Source: Rustic Properties #1888351 Report a problem | ||
| 4/26/2017 | Listed for sale | $785,000+423.3%$127/sqft |
Source: Rustic Properties #1888351 Report a problem | ||
| 11/10/2004 | Sold | $150,000$24/sqft |
Source: Public Record Report a problem | ||
Public tax history
| Year | Property taxes | Tax assessment |
|---|---|---|
| 2026 | $7,834 +3.3% | $437,580 +2.9% |
| 2025 | $7,583 +1.2% | $425,165 +8.8% |
| 2024 | $7,492 +9.6% | $390,735 +12.8% |
| 2023 | $6,837 +3.4% | $346,519 +6.6% |
| 2022 | $6,616 +12.5% | $325,181 +1.9% |
| 2021 | $5,878 -17.1% | $319,138 +2.5% |
| 2020 | $7,087 +34.8% | $311,367 +4.6% |
| 2019 | $5,256 +6.9% | $297,564 |
| 2018 | $4,917 | $297,564 +5.8% |
| 2017 | $4,917 | $281,143 +20.7% |
| 2016 | $4,917 -0.9% | $232,882 +0.4% |
| 2015 | $4,964 +3% | $231,993 +23.6% |
| 2014 | $4,821 | $187,716 |
| 2013 | -- | $187,716 +22.6% |
| 2012 | -- | $153,058 -41% |
| 2011 | -- | $259,233 -5.6% |
| 2010 | -- | $274,581 -2.7% |
| 2009 | -- | $282,076 |
| 2008 | -- | $282,076 -3.5% |
| 2007 | -- | $292,165 +116.2% |
| 2006 | -- | $135,148 |
Find assessor info on the county website
Monthly payment
Est. payment
Payment breakdown
Explore the cost of this home by adjusting the details. Changes won't be saved.Climate risks
Neighborhood: Enterprise
Nearby schools
Schools provided by the listing agent
- Elementary: Rhodes, Betsy,Rhodes, Betsy
- Middle: Escobedo Edmundo
- High: Silverado
Source: LVR. This data may not be complete. We recommend contacting the local school district to confirm school assignments for this home.
Similar homes
- $2,700,0006 bd6 ba8.7k sqft3630 Tobias Ln, Las Vegas, NV 89120For Sale
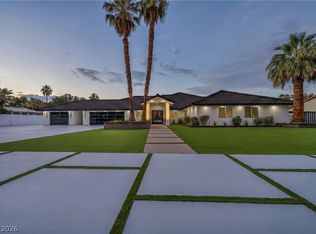 MLS ID #2807456, Darin Marques, Virtue Real Estate Group. LVR
 - $2,900,0005 bd8 ba6.3k sqft3765 Pacific St, Las Vegas, NV 89121For Sale
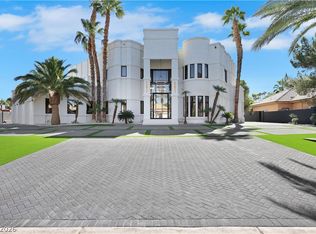 MLS ID #2827712, Haoran Gao, Real Broker LLC. LVR
 - $2,500,0005 bd5 ba5.6k sqft2239 Chatsworth Ct, Henderson, NV 89074For Sale
 MLS ID #2802266, Alena Besman, Platinum Real Estate Prof. LVR
 - $2,500,0005 bd6 ba5.7k sqft2272 Coral Ridge Ave, Henderson, NV 89052For Sale
 MLS ID #2810529, Perpetua Mary Thomas, BHHS Nevada Properties. LVR
